pace, privacy, and convenience come together on this well-maintained 2.52-acre Inverness property featuring a new roof installed in 2023. Set in a peaceful location while still just minutes from shopping, dining, medical facilities, parks, and historic downtown Inverness, this property offers the best of both worlds. Inside, the home features durable tile flooring throughout, Corian countertops, and a gas cooktop. The comfortable layout is ready to enjoy now while still offering opportunities to personalize over time. Outside, the 2.52-acre homesite provides room for gardening, outdoor recreation, hobbies, projects, or simply relaxing in a private setting surrounded by Florida’s natural landscape. Properties offering this much land, privacy, and convenience are increasingly difficult to find.
For sale
Price cut: $20K (7/28)
$499,000
2657 E Hampshire St, Inverness, FL 34453
3beds
2,522sqft
Single Family Residence
Built in 2002
2.52 Acres Lot
$-- Zestimate®
$198/sqft
$-- HOA
What's special
Corian countertopsComfortable layoutDurable tile flooring throughoutGas cooktop
- 76 days |
- 426 |
- 27 |
Zillow last checked:
Listing updated:
Listed by:
Gary Striker 352-679-6753,
Compass Florida LLC
Source: Realtors Association of Citrus County,MLS#: 855441 Originating MLS: Realtors Association of Citrus County
Originating MLS: Realtors Association of Citrus CountyFacts & features
Interior
Bedrooms & bathrooms
- Bedrooms: 3
- Bathrooms: 2
- Full bathrooms: 2
Primary bedroom
- Description: Flooring: Tile
- Features: Walk-In Closet(s), Primary Suite
- Level: Main
Bedroom
- Level: Main
Bedroom
- Level: Main
Primary bathroom
- Features: En Suite Bathroom
- Level: Main
Kitchen
- Level: Main
Living room
- Level: Main
Heating
- Central, Electric
Cooling
- Central Air, Electric
Appliances
- Included: Built-In Oven, Dishwasher, Gas Cooktop, Water Heater
Features
- Primary Suite
- Flooring: Tile
Interior area
- Total structure area: 3,520
- Total interior livable area: 2,522 sqft
Property
Parking
- Total spaces: 2
- Parking features: Attached, Boat, Concrete, Driveway, Garage, Garage Door Opener
- Attached garage spaces: 2
- Has uncovered spaces: Yes
Features
- Levels: One
- Stories: 1
- Exterior features: Concrete Driveway
- Pool features: None
Lot
- Size: 2.52 Acres
- Features: Acreage, Cleared
Details
- Parcel number: 2961252
- Zoning: R1
- Special conditions: Standard
Construction
Type & style
- Home type: SingleFamily
- Architectural style: Contemporary,One Story
- Property subtype: Single Family Residence
Materials
- Brick, Block, Concrete
- Foundation: Block, Brick/Mortar, Slab
- Roof: Asphalt,Shingle
Condition
- New construction: No
- Year built: 2002
Utilities & green energy
- Sewer: Septic Tank
- Water: Public, Well
Community & HOA
Community
- Subdivision: Not on List
HOA
- Has HOA: No
Location
- Region: Inverness
Financial & listing details
- Price per square foot: $198/sqft
- Tax assessed value: $379,566
- Annual tax amount: $2,710
- Date on market: 6/10/2026
- Cumulative days on market: 78 days
- Listing terms: Cash,Conventional,FHA,VA Loan
Estimated market value
Not available
Estimated sales range
Not available
Not available
Price history
| Date | Event | Price |
|---|---|---|
| 7/28/2026 | Price change | $499,000-3.9%$198/sqft |
Source:  Realtors Association of Citrus County #855441 Report a problem Realtors Association of Citrus County #855441 Report a problem | ||
| 6/8/2026 | Listed for sale | $519,000+2062.5%$206/sqft |
Source:  Stellar MLS #OM726187 Report a problem Stellar MLS #OM726187 Report a problem | ||
| 4/17/2001 | Sold | $24,000$10/sqft |
Source: Public Record Report a problem | ||
Public tax history
| Year | Property taxes | Tax assessment |
|---|---|---|
| 2025 | $2,711 +4.9% | $207,248 +2.9% |
| 2024 | $2,585 +2.3% | $201,407 +2.8% |
| 2023 | $2,528 +6.8% | $195,978 +3% |
| 2022 | $2,368 +4.2% | $190,270 +3% |
| 2021 | $2,273 +4.6% | $184,728 +1.4% |
| 2020 | $2,173 +1.3% | $182,178 +2.3% |
| 2019 | $2,145 +1.2% | $178,082 +1.9% |
| 2018 | $2,119 | $174,762 +2.1% |
| 2017 | $2,119 +0.3% | $171,167 +2.1% |
| 2016 | $2,112 -1.2% | $167,646 +0.7% |
| 2015 | $2,138 -1.5% | $166,481 +0.8% |
| 2014 | $2,170 +0.6% | $165,160 +1.5% |
| 2013 | $2,156 -6.4% | $162,720 -10.9% |
| 2012 | $2,303 -3% | $182,585 -1.8% |
| 2011 | $2,374 +3.9% | $185,930 +1.5% |
| 2010 | $2,284 -0.8% | $183,183 +2.7% |
| 2009 | $2,304 +1% | $178,368 +0.1% |
| 2008 | $2,282 -2.9% | $178,190 +3% |
| 2007 | $2,350 -1.1% | $173,000 +2.5% |
| 2006 | $2,375 -5.9% | $168,800 +3% |
| 2005 | $2,522 -0.9% | $163,900 +3% |
| 2004 | $2,546 +5.5% | $159,200 +1.9% |
| 2003 | $2,414 +530.7% | $156,300 +655.1% |
| 2002 | $383 -10.9% | $20,700 -11.5% |
| 2000 | $430 | $23,400 |
Find assessor info on the county website
Monthly payment
Est. payment
Payment breakdown
Explore the cost of this home by adjusting the details. Changes won't be saved.Climate risks
Neighborhood: 34453
Nearby schools
GreatSchools rating
- 3/10Hernando Elementary SchoolGrades: PK-5Distance: 1.5 mi
- 4/10Inverness Middle SchoolGrades: 6-8Distance: 3.6 mi
- 4/10Citrus High SchoolGrades: 9-12Distance: 4.2 mi
Schools provided by the listing agent
- Elementary: Inverness Primary
- Middle: Inverness Middle
- High: Lecanto High
Source: Realtors Association of Citrus County. This data may not be complete. We recommend contacting the local school district to confirm school assignments for this home.
- $540,1003 bd2 ba3.4k sqft2681 E Hampshire St, Inverness, FL 34453Off Market
- $538,6003 bd3 ba2.6k sqft2613 E Hampshire St, Inverness, FL 34453Off Market
- $419,3682.52 acres2723 E Hampshire St, Inverness, FL 34453Off Market

- $508,5003 bd2 ba2.9k sqft2595 E Hampshire St, Inverness, FL 34453Off Market
- $320,0003 bd2 ba1.8k sqft2646 E Celina St, Inverness, FL 34453Sold
- $349,5003 bd2 ba1.8k sqft2632 E Celina St, Inverness, FL 34453Off Market
- $30,0001 acre2678 E Celina St, Inverness, FL 34453Sold
- $24,000-- bd-- ba-- sqft2618 E Celina St, Inverness, FL 34453Off Market
A local agent can set up tours, give advice and negotiate with sellers.
Similar homes
- $458,0002 bd2 ba2.1k sqft893 N Bennington Ter, Inverness, FL 34453For Sale
 MLS ID #856963, Nancy Ayres, Citrus Home Finders. Realtors Association of Citrus County
 - $374,0004 bd3 ba2.4k sqft1204 N Mediterranean Way, Inverness, FL 34453For Sale
 MLS ID #855782, Dawn Theroux, ERA American Suncoast Realty. Realtors Association of Citrus County
 - $499,0003 bd3 ba2.7k sqft4161 N Longvalley Rd, Hernando, FL 34442For Sale
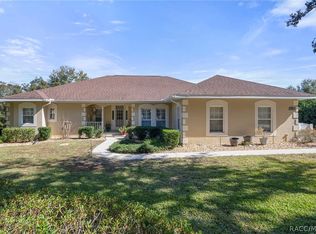 MLS ID #852894, Felicia Blair, Felicia Blair Real Estate LLC. Realtors Association of Citrus County
 - $459,0003 bd2 ba2.4k sqft2705 W Live Oak St, Lecanto, FL 34461For Sale
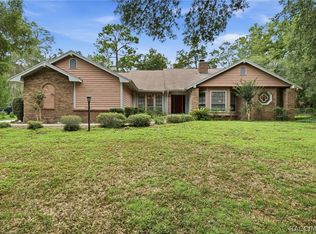 MLS ID #856885, Kim DeVane, RE/MAX Realty One. Realtors Association of Citrus County
 - $475,0003 bd2 ba1.9k sqft4710 W MUSTANG BOULEVARD, BEVERLY HILLS, FL 34465For Sale
 MLS ID #OM729981, Cassidy Vaughn, FLORIDA ADVANTAGE REALTY GROUP. Stellar MLS
 - $538,0003 bd3 ba2.6k sqft2853 W Sunrise St, Lecanto, FL 34461For SaleMLS ID #853771, Jennifer Feeser, Century 21 J.W.Morton R.E.. Realtors Association of Citrus County
- $529,0003 bd3 ba2.6k sqft5928 N Oakmont Dr, Beverly Hills, FL 34465For SaleMLS ID #856734, Dawn Theroux, ERA American Suncoast Realty. Realtors Association of Citrus County
- $474,9004 bd2 ba2.2k sqft2460 W Pine Ridge Blvd, Beverly Hills, FL 34465For SaleMLS ID #855769, Ruth Squires, EXP Realty LLC. Realtors Association of Citrus County
- $519,9004 bd3 ba1.9k sqft49 N Archwood Dr, Inverness, FL 34450For SaleMLS ID #852858, Lena Berry, EXP Realty LLC. Realtors Association of Citrus County
- $459,9004 bd3 ba2.6k sqft4350 W Horseshoe Dr, Beverly Hills, FL 34465For SaleMLS ID #855270, Christopher Marcic, Meek Real Estate. Realtors Association of Citrus County
- $447,9003 bd3 ba3.2k sqft564 San Remo Cir, Inverness, FL 34450For SaleMLS ID #855294, Kimberly Miner, Century 21 J.W.Morton R.E.. Realtors Association of Citrus County
- $462,0004 bd4 ba2.6k sqft2298 W Pine Ridge Blvd, Beverly Hills, FL 34465For SaleMLS ID #853382, Ann Marie Bortz, The Keyes Company. Realtors Association of Citrus County
- $399,5003 bd2 ba1.8k sqft631 E Liberty St, Hernando, FL 34442For SaleMLS ID #856130, Donna Fuhst, REALTRUST REALTY. Realtors Association of Citrus County
- $380,0003 bd2 ba1.8k sqft385 N Cornish Point, Lecanto, FL 34461For SaleMLS ID #856110, Dianne MacDonald, RE/MAX Realty One. Realtors Association of Citrus County
- $459,9003 bd2 ba1.9k sqft3153 N Stirrup Dr, Beverly Hills, FL 34465For SaleMLS ID #844000, David Collins, LPT Realty, LLC. Realtors Association of Citrus County
- $399,0003 bd2 ba2k sqft335 W Pearson St, Hernando, FL 34442For SaleMLS ID #853731, Michelle Goode, Compass Homes and Land LLC. Realtors Association of Citrus County
- $460,0004 bd2 ba2.2k sqft7300 SW 204TH AVENUE, DUNNELLON, FL 34431For SaleMLS ID #OM729875, Julie Beck, KELLER WILLIAMS CORNERSTONE RE. Stellar MLS
- $399,9003 bd2 ba2k sqft4611 N Rushmore Loop, Beverly Hills, FL 34465For SaleMLS ID #856111, Debbie Rector, Top Performance Real Est. Cons. Realtors Association of Citrus County
- $399,9003 bd2 ba2k sqft234 E Eureka Ct, Hernando, FL 34442For SaleMLS ID #854824, Lucinda Striker, Compass Florida LLC. Realtors Association of Citrus County
- $449,9005 bd4 ba2.4k sqft9495 E Baymeadows Dr, Inverness, FL 34450For SaleMLS ID #856898, Desiree Griner, Sellstate Next Generation Real. Realtors Association of Citrus County
