Come see this spacious 3 bedroom, 3 bathroom ranch floor plan in Longmont's Hover Park 55+ community. This lovely home features all one floor living plus lots of extra room in the basement for guests, exercise and storage. The main level has a large living/dining room open to the kitchen, a home office with french doors, primary suite with large closet, main floor laundry room, and a secondary bedroom with a full bath. The cozy sunroom with windows on three sides is a nice bonus space that leads to the patio. The kitchen has been updated with a fresh stone backsplash and corian counters. The basement is a great space for guests with its own en suite bedroom and there's a large space for another family room, exercise or whatever you need. In addition to the large basement storage room, there are two accessible crawl spaces. Other great features include newer carpet and fresh paint in 2020, quality window coverings, newer hot water heater and stove, lots of closets, attached 2 car garage and south facing driveway. New roof to be installed in the coming weeks. Tucked away in a quiet, low traffic neighborhood, this home is very accessible to Common Spirit Longmont Hospital, UCHealth Longmont Clinic, Hover Acres Park, shopping, restaurants, and more. Ready for immediate move in!
Sold for $569,000
$569,000
2657 Elmhurst Circle, Longmont, CO 80503
3beds
2,662sqft
Duplex
Built in 1986
3,219 Square Feet Lot
$568,300 Zestimate®
$214/sqft
$2,951 Estimated rent
Home value
$568,300
$540,000 - $597,000
$2,951/mo
Zestimate® history
Owner options
List your home for rent
$2,951/mo
Rent Zestimate®
Find your next renter with Zillow Rental Manager. Plus, with online applications, you can quickly screen prospective tenants – for free.
$2,951/mo
Rent Zestimate®
Refinance and save
$3,573/mo
Est. payment
Refinancing to a lower rate could help reduce your monthly payments and save thousands over the life of the loan.
$3,573/mo
Est. payment
Explore your selling options
Work with a Zillow partner agent
Leverage their expertise and Zillow's premium Showcase listings to get your home seen by more buyers.
Get startedList with your own agent
Get your home in front of millions of buyers by listing it on Zillow.
Learn how to do itSell it yourself
Take full control of how buyers see your home on Zillow by listing For Sale by Owner (FSBO).
List your homeWhat's special
Zillow last checked:
Listing updated:
Listed by:
Susan Konsella 720-560-9263,
Premier Choice Realty, LLC,
Steve Konsella 303-477-3343,
Premier Choice Realty, LLC
Bought with:
Brandi Schott, 100035893
The Colorado Group
Source: REcolorado as distributed by MLS GRID,MLS#: 2667834
Facts & features
Interior
Bedrooms & bathrooms
- Bedrooms: 3
- Bathrooms: 3
- Full bathrooms: 1
- 3/4 bathrooms: 2
- Main level bathrooms: 2
- Main level bedrooms: 2
Primary bedroom
- Level: Main
Bedroom
- Level: Main
Bedroom
- Description: Egress Window, Huge Closet, En Suite Bathroom
- Level: Basement
Primary bathroom
- Level: Main
Bathroom
- Level: Main
Bathroom
- Level: Basement
Dining room
- Level: Main
Family room
- Level: Main
Family room
- Description: Built In Shelving
- Level: Basement
Kitchen
- Level: Main
Office
- Description: French Doors For Privacy
- Level: Main
Sun room
- Description: Adjacent To Back Patio
- Level: Main
Heating
- Forced Air
Cooling
- Central Air
Appliances
- Included: Dishwasher, Disposal, Gas Water Heater, Microwave, Range, Refrigerator
Features
- Corian Counters, Entrance Foyer, No Stairs, Open Floorplan, Primary Suite, Smoke Free, Walk-In Closet(s)
- Flooring: Carpet, Tile, Wood
- Windows: Double Pane Windows, Window Coverings, Window Treatments
- Basement: Finished,Partial
- Common walls with other units/homes: 1 Common Wall
Interior area
- Total structure area: 2,662
- Total interior livable area: 2,662 sqft
- Finished area above ground: 1,662
- Finished area below ground: 450
Property
Parking
- Total spaces: 2
- Parking features: Concrete, Dry Walled
- Attached garage spaces: 2
Features
- Levels: One
- Stories: 1
- Entry location: Ground
- Patio & porch: Patio
Lot
- Size: 3,219 Square Feet
- Features: Landscaped, Level
Details
- Parcel number: R0131168
- Special conditions: Standard
Construction
Type & style
- Home type: SingleFamily
- Architectural style: Traditional
- Property subtype: Duplex
- Attached to another structure: Yes
Materials
- Brick
- Foundation: Slab
- Roof: Composition
Condition
- Year built: 1986
Utilities & green energy
- Sewer: Public Sewer
- Water: Public
- Utilities for property: Cable Available, Electricity Connected, Internet Access (Wired)
Community & HOA
Community
- Security: Security System, Smoke Detector(s), Video Doorbell
- Senior community: Yes
- Subdivision: Hover Park
HOA
- Has HOA: Yes
- Services included: Insurance, Maintenance Grounds, Maintenance Structure, Snow Removal, Trash
- HOA fee: $300 monthly
- HOA name: Faith Property Management
- HOA phone: 970-377-1626
Location
- Region: Longmont
Financial & listing details
- Price per square foot: $214/sqft
- Tax assessed value: $530,700
- Annual tax amount: $3,011
- Date on market: 5/8/2024
- Listing terms: 1031 Exchange,Cash,Conventional,FHA,VA Loan
- Exclusions: None
- Ownership: Estate
- Electric utility on property: Yes
- Road surface type: Paved
Price history
| Date | Event | Price |
|---|---|---|
| 6/18/2024 | Sold | $569,000$214/sqft |
Source:  REcolorado as distributed by MLS GRID #2667834 Report a problem REcolorado as distributed by MLS GRID #2667834 Report a problem | ||
| 5/29/2024 | Pending sale | $569,000$214/sqft |
Source: REcolorado as distributed by MLS GRID #2667834 Report a problem | ||
| 5/24/2024 | Price change | $569,000-1%$214/sqft |
Source: REcolorado as distributed by MLS GRID #2667834 Report a problem | ||
| 5/8/2024 | Listed for sale | $575,000+32.6%$216/sqft |
Source: REcolorado as distributed by MLS GRID #2667834 Report a problem | ||
| 3/24/2021 | Listing removed | -- |
Source: Owner Report a problem | ||
| 8/14/2020 | Sold | $433,500-3%$163/sqft |
Source: Public Record Report a problem | ||
| 7/1/2020 | Listed for sale | $447,000+96.1%$168/sqft |
Source: Owner Report a problem | ||
| 12/11/2008 | Sold | $228,000-6%$86/sqft |
Source: Public Record Report a problem | ||
| 10/30/2008 | Price change | $242,500-7.6%$91/sqft |
Source: Listhub #570779 Report a problem | ||
| 6/10/2008 | Price change | $262,500-0.8%$99/sqft |
Source: Listhub #570779 Report a problem | ||
| 5/25/2008 | Listed for sale | $264,500+12.6%$99/sqft |
Source: Listhub #570779 Report a problem | ||
| 5/14/2001 | Sold | $235,000$88/sqft |
Source: Public Record Report a problem | ||
Public tax history
| Year | Property taxes | Tax assessment |
|---|---|---|
| 2025 | $3,053 +1.4% | $33,169 -6.8% |
| 2024 | $3,011 +5.2% | $35,597 -1% |
| 2023 | $2,863 -1.3% | $35,943 +24.2% |
| 2022 | $2,900 +44.3% | $28,933 -2.8% |
| 2021 | $2,009 | $29,766 +6.9% |
| 2020 | $2,009 -7.2% | $27,835 |
| 2019 | $2,165 | $27,835 +22.1% |
| 2018 | $2,165 | $22,795 -9.6% |
| 2017 | $2,165 +7.4% | $25,202 +19.5% |
| 2016 | $2,016 +4.9% | $21,086 +16.4% |
| 2015 | $1,921 +13.5% | $18,117 |
| 2014 | $1,692 -6.1% | $18,117 |
| 2013 | $1,801 +6.8% | $18,117 -6.7% |
| 2012 | $1,687 +6.6% | $19,422 |
| 2011 | $1,583 +1.8% | -- |
| 2010 | $1,555 -18.4% | $18,390 -8.5% |
| 2009 | $1,905 +12.1% | $20,100 -23% |
| 2008 | $1,699 +21.1% | $26,090 |
| 2007 | $1,403 -1.8% | $26,090 +21.6% |
| 2006 | $1,428 -8% | $21,460 |
| 2005 | $1,552 +1.2% | $21,460 -8.6% |
| 2004 | $1,534 -2.7% | $23,470 |
| 2003 | $1,577 +10.5% | $23,470 +12.8% |
| 2002 | $1,427 | $20,810 -90.8% |
| 2001 | -- | $227,400 |
Find assessor info on the county website
Neighborhood: Longmont Estates
Nearby homes
- $489,3002 bd1 ba1.6k sqft2655 Elmhurst Cir, Longmont, CO 80503Off Market
- $555,3003 bd3 ba2.1k sqft2661 Elmhurst Cir, Longmont, CO 80503Off Market
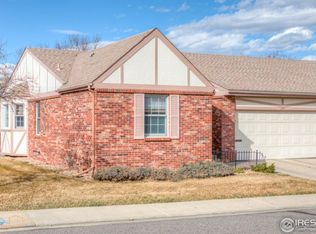
- $423,0002 bd2 ba1.2k sqft2651 Elmhurst Cir, Longmont, CO 80503Sold

- $482,7002 bd2 ba1.3k sqft2663 Elmhurst Cir, Longmont, CO 80503Off Market

- $566,4003 bd2 ba2k sqft2625 15th Ave, Longmont, CO 80503Off Market
- $531,2003 bd3 ba2.3k sqft2619 15th Ave, Longmont, CO 80503Off Market
- $492,0002 bd1 ba1.6k sqft1440 Elmhurst Ln, Longmont, CO 80503Off Market
- $531,8003 bd2 ba1.6k sqft1441 Elmhurst Ln, Longmont, CO 80503Off Market
Nearby schools
GreatSchools rating
- 8/10Longmont Estates Elementary SchoolGrades: PK-5Distance: 0.6 mi
- 7/10Westview Middle SchoolGrades: 6-8Distance: 1.1 mi
- 8/10Silver Creek High SchoolGrades: 9-12Distance: 2.9 mi
Schools provided by the listing agent
- Elementary: Longmont Estates
- Middle: Westview
- High: Silver Creek
- District: St. Vrain Valley RE-1J
Source: REcolorado as distributed by MLS GRID. This data may not be complete. We recommend contacting the local school district to confirm school assignments for this home.
Get a cash offer in 3 minutes
Find out how much your home could sell for in as little as 3 minutes with a no-obligation cash offer.
Estimated market value
$568,300
Get a cash offer in 3 minutes
Find out how much your home could sell for in as little as 3 minutes with a no-obligation cash offer.
Estimated market value
$568,300
- Colorado
- Boulder County
- Longmont
- 80503
- Longmont Estates
- 2657 Elmhurst Circle
Nearby cities
Nearby neighborhoods
Nearby zip codes
Other Longmont Topics
