Move-In Ready, Fully Updated 4-Bedroom Home in Desirable Meadowbrook, Pennsauken! Welcome to this beautifully updated 4-bedroom, 2-bath split-level home offering over 1,800 sq ft of comfortable living space in the sought-after Meadowbrook neighborhood of Pennsauken. From top to bottom, this home is move-in ready with modern upgrades, fresh finishes, and thoughtful details throughout. Interior Highlights: * Main Level: A bright and spacious living room features gleaming updated hardwood floors and a large bay window that overlooks the lush front yard, filling the space with natural light. * Kitchen: The eat-in kitchen boasts Italian tile flooring, newer stainless-steel appliances including a refrigerator with water line, gas stove, and dishwasher. Enjoy clean, filtered water with the installed reverse osmosis system at the sink. * Lower Level: Features a cozy family room with laminate flooring, a versatile bedroom or office space, and a full bathroom—ideal for guests or multigenerational living. * Upper Level: Three well-sized bedrooms with beautifully refinished hardwood floors and ample closet space. The renovated main bathroom includes stunning new tile flooring, a modern glass tub door, stylish vanities, and contemporary light fixtures. Attic Storage. Recent Upgrades: * Painted throughout in tasteful, neutral colors * New windows in the dining area and second floor * High-efficiency furnace and central air conditioning system for year-round comfort Outdoor Oasis: * Enjoy summer in your fenced backyard featuring a huge, newly installed Trek deck, perfect for entertaining * Large swimming pool with a brand-new liner * Professionally landscaped with fruit trees including peach, plum, Asian pear, cherry (sweetheart), and fig trees. Bonus Features: * A massive two-story detached two car garage with a spacious upper level finished room ideal for an office or an extra bedroom or potential entertainment space. This room has a mini split for heating and air conditioning plus ceiling fans. Plenty of storage. * Expansive driveway with ample parking for guests with parking up to 6 cars. * Prime location with easy access to major highways, shopping malls, and local amenities This home is truly turn-key and loaded with value, offering a rare combination of modern updates, space, and outdoor amenities in a fantastic location.
Sold for $425,900
$425,900
2657 Finlaw Ave, Pennsauken, NJ 08109
4beds
1,800sqft
Single Family Residence
Built in 1955
8,159 Square Feet Lot
$454,200 Zestimate®
$237/sqft
$3,188 Estimated rent
Home value
$454,200
$395,000 - $522,000
$3,188/mo
Zestimate® history
Owner options
List your home for rent
$3,188/mo
Rent Zestimate®
Find your next renter with Zillow Rental Manager. Plus, with online applications, you can quickly screen prospective tenants – for free.
$3,188/mo
Rent Zestimate®
Refinance and save
$3,142/mo
Est. payment
Refinancing to a lower rate could help reduce your monthly payments and save thousands over the life of the loan.
$3,142/mo
Est. payment
Explore your selling options
Work with a Zillow partner agent
Leverage their expertise and Zillow's premium Showcase listings to get your home seen by more buyers.
Get startedList with your own agent
Get your home in front of millions of buyers by listing it on Zillow.
Learn how to do itSell it yourself
Take full control of how buyers see your home on Zillow by listing For Sale by Owner (FSBO).
List your homeWhat's special
Central air conditioning systemHigh-efficiency furnaceRenovated main bathroomRefinished hardwood floorsNewly installed trek deckFenced backyardLarge bay window
Zillow last checked:
Listing updated:
Listed by:
Ann Nanni 215-880-4280,
Coldwell Banker Hearthside
Bought with:
Cheryl Lamantia, 8431011
RE/MAX Preferred - Cherry Hill
Source: Bright MLS,MLS#: NJCD2091464
Facts & features
Interior
Bedrooms & bathrooms
- Bedrooms: 4
- Bathrooms: 2
- Full bathrooms: 2
Rooms
- Room types: Living Room, Primary Bedroom, Bedroom 2, Bedroom 3, Bedroom 4, Kitchen, Family Room, Other
Primary bedroom
- Level: Upper
- Area: 170 Square Feet
- Dimensions: 17 x 10
Bedroom 2
- Level: Upper
- Area: 160 Square Feet
- Dimensions: 16 x 10
Bedroom 3
- Level: Upper
- Area: 99 Square Feet
- Dimensions: 11 x 9
Bedroom 4
- Level: Lower
- Area: 165 Square Feet
- Dimensions: 15 x 11
Family room
- Level: Lower
- Area: 200 Square Feet
- Dimensions: 20 x 10
Kitchen
- Features: Kitchen - Gas Cooking
- Level: Main
- Area: 130 Square Feet
- Dimensions: 13 x 10
Living room
- Features: Dining Area, Flooring - HardWood
- Level: Main
- Area: 325 Square Feet
- Dimensions: 25 x 13
Other
- Level: Upper
- Area: 360 Square Feet
- Dimensions: 20 x 18
Heating
- Forced Air, Natural Gas
Cooling
- Central Air, Electric
Appliances
- Included: Gas Water Heater
Features
- Has basement: No
- Has fireplace: No
Interior area
- Total structure area: 1,800
- Total interior livable area: 1,800 sqft
- Finished area above ground: 1,800
- Finished area below ground: 0
Property
Parking
- Total spaces: 8
- Parking features: Garage Faces Front, Inside Entrance, Other, Concrete, Detached, Driveway, Off Street
- Garage spaces: 2
- Uncovered spaces: 6
Accessibility
- Accessibility features: None
Features
- Levels: Multi/Split,Three
- Stories: 3
- Has private pool: Yes
- Pool features: Above Ground, Private
Lot
- Size: 8,159 Square Feet
- Dimensions: 85.00 x 0.00
Details
- Additional structures: Above Grade, Below Grade
- Parcel number: 270290900010
- Zoning: RES
- Special conditions: Standard
Construction
Type & style
- Home type: SingleFamily
- Architectural style: Contemporary
- Property subtype: Single Family Residence
Materials
- Brick, Vinyl Siding
- Foundation: Slab
Condition
- New construction: No
- Year built: 1955
Utilities & green energy
- Electric: 200+ Amp Service
- Sewer: Public Sewer
- Water: Public
Community & HOA
Community
- Subdivision: Meadowbrook
HOA
- Has HOA: No
Location
- Region: Pennsauken
- Municipality: PENNSAUKEN TWP
Financial & listing details
- Price per square foot: $237/sqft
- Tax assessed value: $194,300
- Annual tax amount: $8,455
- Date on market: 5/8/2025
- Listing agreement: Exclusive Right To Sell
- Listing terms: Cash,Conventional
- Inclusions: Refrigerator And Dryer All In As Is Condition.
- Exclusions: Washing Machine And Guitar Racks.
- Ownership: Fee Simple
Price history
| Date | Event | Price |
|---|---|---|
| 5/27/2025 | Sold | $425,900+1.4%$237/sqft |
Source:  Bright MLS #NJCD2091464 Report a problem Bright MLS #NJCD2091464 Report a problem | ||
| 5/19/2025 | Contingent | $419,900$233/sqft |
Source: Bright MLS #NJCD2091464 Report a problem | ||
| 5/8/2025 | Listed for sale | $419,900+101.9%$233/sqft |
Source: Bright MLS #NJCD2091464 Report a problem | ||
| 9/17/2018 | Sold | $208,000$116/sqft |
Source: Public Record Report a problem | ||
| 6/9/2018 | Sold | $208,000+4.6%$116/sqft |
Source: Agent Provided Report a problem | ||
| 4/27/2018 | Listed for sale | $198,850+64.7%$110/sqft |
Source: Realmart Realty #1000453138 Report a problem | ||
| 2/2/2018 | Sold | $120,700-7.9%$67/sqft |
Source: Public Record Report a problem | ||
| 6/17/2017 | Listing removed | -- |
Source: Hudson & Marshall Report a problem | ||
| 10/28/2016 | Listed for sale | -- |
Source: Hudson & Marshall Report a problem | ||
| 1/11/2002 | Sold | $131,000$73/sqft |
Source: Public Record Report a problem | ||
Public tax history
| Year | Property taxes | Tax assessment |
|---|---|---|
| 2025 | $8,049 -0.1% | $370,600 +90.7% |
| 2024 | $8,062 -2.8% | $194,300 +9.4% |
| 2023 | $8,293 +15.1% | $177,600 |
| 2022 | $7,203 +2.3% | $177,600 -8.6% |
| 2021 | $7,038 +5% | $194,300 +9.4% |
| 2020 | $6,701 -0.4% | $177,600 -8.6% |
| 2019 | $6,729 | $194,300 +9.4% |
| 2018 | $6,729 +1.7% | $177,600 |
| 2017 | $6,616 +1.8% | $177,600 |
| 2016 | $6,497 -6.5% | $177,600 |
| 2015 | $6,947 +1.3% | $177,600 +42.2% |
| 2014 | $6,855 +3.5% | $124,900 |
| 2013 | $6,625 +2.2% | $124,900 |
| 2012 | $6,482 +3.7% | $124,900 |
| 2011 | $6,250 +3.7% | $124,900 |
| 2010 | $6,026 +2.7% | $124,900 |
| 2009 | $5,867 | $124,900 |
| 2008 | -- | $124,900 |
| 2007 | -- | $124,900 |
| 2006 | -- | $124,900 +11.7% |
| 2005 | -- | $111,800 |
| 2004 | -- | $111,800 |
| 2003 | -- | $111,800 +4.2% |
| 2002 | -- | $107,300 |
| 2001 | -- | $107,300 |
Find assessor info on the county website
Neighborhood: 08109
Nearby homes
- $345,0003 bd2 ba1.5k sqft2651 Finlaw Ave, Pennsauken, NJ 08109Sold
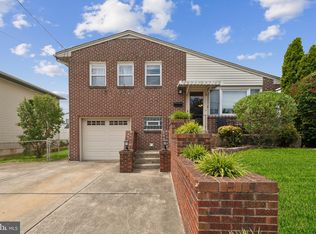
- $---- bd-- ba-- sqft2651 Finlaw Ave, Merchantville, NJ 08109Off Market
- $344,5003 bd2 ba1.1k sqft2656 Finlaw Ave, Pennsauken, NJ 08109Off Market
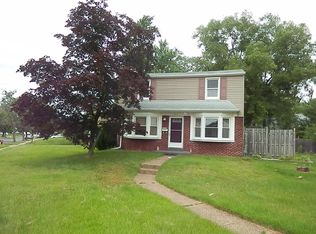
- $368,0003 bd2 ba1.5k sqft2656 Foehl Ave, Pennsauken, NJ 08109Off Market
- $337,100-- bd-- ba1.5k sqft2645 Finlaw Ave, Pennsauken, NJ 08109Off Market
- $343,800-- bd-- ba1.5k sqft2650 Foehl Ave, Pennsauken, NJ 08109Off Market
- $393,1003 bd2 ba1.5k sqft2650 Finlaw Ave, Pennsauken, NJ 08109Off Market
- $323,5004 bd2 ba1.3k sqft2702 Finlaw Ave, Pennsauken, NJ 08109Off Market
Nearby schools
GreatSchools rating
- 3/10Benjamin Franklin Elementary SchoolGrades: PK-3Distance: 0.1 mi
- 3/10Howard M Phifer Middle SchoolGrades: 6-8Distance: 0.6 mi
- 1/10Pennsauken High SchoolGrades: 9-12Distance: 1.7 mi
Schools provided by the listing agent
- District: Pennsauken Township Public Schools
Source: Bright MLS. This data may not be complete. We recommend contacting the local school district to confirm school assignments for this home.
Get a cash offer in 3 minutes
Find out how much your home could sell for in as little as 3 minutes with a no-obligation cash offer.
Estimated market value
$454,200
Get a cash offer in 3 minutes
Find out how much your home could sell for in as little as 3 minutes with a no-obligation cash offer.
Estimated market value
$454,200
- New Jersey
- Camden County
- Merchantville
- 08109
- 2657 Finlaw Ave
Nearby cities
Nearby zip codes
Other Merchantville Topics
