Stunning Custom Home in Gated Community offers the Ultimate Lifestyle Experience! PRIVATE WOODED HAVEN features 1.5 Stories with Over 3600 SF of Finished Space. Welcome guests with SOOTHING WATERFALL at entrance. Soaring Windows Bathe rooms in Natural Light, creating Elegant, Open atmosphere that's Beautiful and Practical. Admire Exquisite Details: Architectural Arches, Crown Molding, Custom Window Trim. Dramatic 2-Story Great Room showcases Floor-to-Ceiling Hand Crafted Gas Fireplace w/Marble Surround and Expansive Wall of Arched Windows revealing Views that make you feel One With Nature. Seamless Flow connects Breakfast Area & Gourmet Kitchen featuring Granite Surfaces, Bosch Induction Cooktop, Bosch Oven/Microwave, Abundant 42" Cabinetry and Large Pantry. Newly Refinished Brazilian Rosewood Floors span Foyer, Formal Dining, and Great Room. Main Floor Master Suite provides Tranquil Escape with Dual Vanities, Jetted Tub, Walk-in Shower, and Fireplace. Main Floor Laundry. Second Floor houses 2 Bedrooms with Shared JackNJill Bath, plus 3rd Bedroom with Private Bath. Generous Loft creates Perfect Space for Children's Play or Home Office. Walk-Out Lower Level awaits your Vision and offers Rough-in Bath. Enjoy Morning Coffee or Evening Wine on PRIVATE COMPOSITE DECK WITH COVERED GAZEBO, then Entertain on PAVER PATIO with BUILT-IN STONE FIREPLACE and Landscape Lighting. Complete with Smart Irrigation System, 14' Cascading Waterfall, and Private Community Pool.
Closed
Listed by: ReeceNichols Real Estate • Janet Zerler • Contact: 314-960-7489
Bought with: Wyndcastle Realty, LLC
Price Unknown
2657 Forest Glen Dr, Pacific, MO 63069
4beds
3,619sqft
Single Family Residence
Built in 2004
1 Acres Lot
$614,000 Zestimate®
$--/sqft
$3,533 Estimated rent
Home value
$614,000
$448,000 - $841,000
$3,533/mo
Zestimate® history
Owner options
List your home for rent
$3,533/mo
Rent Zestimate®
Find your next renter with Zillow Rental Manager. Plus, with online applications, you can quickly screen prospective tenants – for free.
$3,533/mo
Rent Zestimate®
Refinance and save
$700/mo
Est. payment
Refinancing to a lower rate could help reduce your monthly payments and save thousands over the life of the loan.
$700/mo
Est. payment
Explore your selling options
Work with a Zillow partner agent
Leverage their expertise and Zillow's premium Showcase listings to get your home seen by more buyers.
Get startedList with your own agent
Get your home in front of millions of buyers by listing it on Zillow.
Learn how to do itSell it yourself
Take full control of how buyers see your home on Zillow by listing For Sale by Owner (FSBO).
List your homeWhat's special
Hand crafted gas fireplaceGranite surfacesElegant open atmosphereSoothing waterfall at entranceMain floor master suiteJetted tubDual vanities
Zillow last checked:
Listing updated:
Listed by:
Janet Zerler 314-960-7489,
ReeceNichols Real Estate
Bought with:
Denise M Dryer, 2006027336
Wyndcastle Realty, LLC
Source: MARIS,MLS#: 25038522 Originating MLS: St. Louis Association of REALTORS
Originating MLS: St. Louis Association of REALTORSFacts & features
Interior
Bedrooms & bathrooms
- Bedrooms: 4
- Bathrooms: 4
- Full bathrooms: 3
- 1/2 bathrooms: 1
- Main level bathrooms: 2
- Main level bedrooms: 1
Primary bedroom
- Features: Floor Covering: Carpeting
- Level: Main
- Area: 298.8
- Dimensions: 18x16.6
Bedroom 2
- Features: Floor Covering: Carpeting
- Level: Second
- Area: 171.61
- Dimensions: 13.1x13.1
Bedroom 3
- Features: Floor Covering: Carpeting
- Level: Second
- Area: 171.76
- Dimensions: 15.2x11.3
Bedroom 4
- Features: Floor Covering: Carpeting
- Level: Second
- Area: 263.86
- Dimensions: 16.7x15.8
Breakfast room
- Features: Floor Covering: Ceramic Tile
- Level: Main
- Area: 154
- Dimensions: 14x11
Dining room
- Features: Floor Covering: Wood
- Level: Main
- Area: 168
- Dimensions: 12x14
Family room
- Features: Floor Covering: Carpeting
- Level: Second
- Area: 344
- Dimensions: 20x17.2
Great room
- Features: Floor Covering: Wood
- Level: Main
- Area: 419.52
- Dimensions: 18.4x22.8
Kitchen
- Features: Floor Covering: Ceramic Tile
- Level: Main
- Area: 168
- Dimensions: 14x12
Laundry
- Description: Utility Sink
- Features: Floor Covering: Ceramic Tile
- Level: Main
- Area: 66
- Dimensions: 11x6
Heating
- Electric, Forced Air, Zoned
Cooling
- Ceiling Fan(s), Central Air, Zoned
Appliances
- Included: Stainless Steel Appliance(s), Induction Cooktop, Dishwasher, Disposal, Microwave, Built-In Electric Oven, Refrigerator, Electric Water Heater
- Laundry: Laundry Room, Main Level, Sink
Features
- Breakfast Room, Ceiling Fan(s), Crown Molding, Entrance Foyer, Granite Counters, Open Floorplan, Separate Dining, Two Story Entrance Foyer, Walk-In Closet(s), Walk-In Pantry
- Flooring: Carpet, Ceramic Tile, Wood
- Doors: Atrium Door(s)
- Windows: Blinds, Insulated Windows, Tilt-In Windows
- Basement: Unfinished,Walk-Out Access
- Number of fireplaces: 1
- Fireplace features: Gas, Great Room
Interior area
- Total structure area: 3,619
- Total interior livable area: 3,619 sqft
- Finished area above ground: 3,619
Property
Parking
- Total spaces: 3
- Parking features: Attached, Garage, Garage Door Opener, Garage Faces Front
- Attached garage spaces: 3
Features
- Levels: One and One Half
- Patio & porch: Composite, Deck, Patio, Terrace
- Fencing: Fenced
Lot
- Size: 1 Acres
- Dimensions: 130 x 448 x 100 x 150
- Features: Scattered Woods, Sprinklers In Front, Sprinklers In Rear
Details
- Additional structures: Gazebo
- Parcel number: 0873600002034000
- Special conditions: Standard
Construction
Type & style
- Home type: SingleFamily
- Architectural style: Traditional
- Property subtype: Single Family Residence
Materials
- Brick, Stone Veneer, Vinyl Siding
- Foundation: Concrete Perimeter
- Roof: Architectural Shingle
Condition
- New construction: No
- Year built: 2004
Utilities & green energy
- Electric: Ameren
- Sewer: Public Sewer
- Water: Public
- Utilities for property: Electricity Connected, Phone Connected, Propane, Sewer Connected, Water Connected
Community & HOA
Community
- Features: Pool, Street Lights
- Security: Smoke Detector(s)
- Subdivision: Forest Glen Estates
HOA
- Has HOA: Yes
- Amenities included: Barbecue, Clubhouse, Pool
- Services included: Clubhouse, Common Area Maintenance, Pool Maintenance, Pool
- HOA fee: $700 annually
- HOA name: Forest Glen Estates
Location
- Region: Pacific
Financial & listing details
- Tax assessed value: $383,790
- Annual tax amount: $5,507
- Date on market: 7/9/2025
- Cumulative days on market: 78 days
- Listing terms: Cash,Conventional,VA Loan
- Ownership: Private
- Electric utility on property: Yes
- Road surface type: Concrete
Price history
| Date | Event | Price |
|---|---|---|
| 9/25/2025 | Sold | -- |
Source:  MARIS #25038522 Report a problem MARIS #25038522 Report a problem | ||
| 8/24/2025 | Contingent | $625,000$173/sqft |
Source: MARIS #25038522 Report a problem | ||
| 8/1/2025 | Price change | $625,000-3.8%$173/sqft |
Source: MARIS #25038522 Report a problem | ||
| 7/9/2025 | Listed for sale | $649,900+113.1%$180/sqft |
Source: MARIS #25038522 Report a problem | ||
| 2/4/2013 | Sold | -- |
Source: Agent Provided Report a problem | ||
| 1/2/2013 | Listed for sale | $305,000$84/sqft |
Source: Route 66, REALTORS #12069935 Report a problem | ||
| 8/30/2012 | Sold | -- |
Source: Public Record Report a problem | ||
Public tax history
| Year | Property taxes | Tax assessment |
|---|---|---|
| 2024 | $5,507 +5.5% | $72,920 +4.4% |
| 2023 | $5,218 0% | $69,867 -7.1% |
| 2022 | $5,220 +0.5% | $75,225 |
| 2021 | $5,196 +10.2% | $75,225 +10.3% |
| 2020 | $4,715 +6.8% | $68,214 |
| 2019 | $4,413 +0.7% | $68,214 +8.9% |
| 2017 | $4,382 +10.1% | $62,626 +8.2% |
| 2016 | $3,981 | $57,895 |
| 2015 | $3,981 | $57,895 +0.3% |
| 2014 | $3,981 | $57,726 |
| 2013 | -- | $57,726 -14.7% |
| 2012 | -- | $67,665 |
| 2011 | -- | $67,665 -0.2% |
| 2010 | -- | $67,779 |
| 2009 | -- | $67,779 |
Find assessor info on the county website
Neighborhood: 63069
Nearby homes
- $62,0000.665 Acres2714 Forest Glen Dr, Pacific, MO 63069Lot/Land
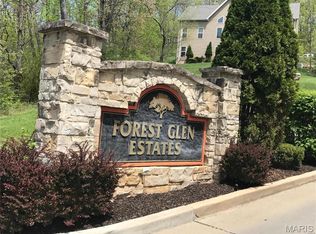
- $423,6003 bd2 ba1.8k sqft2706 Forest Glen Dr, Pacific, MO 63069Off Market
- $62,0000.711 Acres2722 Forest Glen Dr, Pacific, MO 63069Lot/Land
- $539,6004 bd-- ba2k sqft2730 Forest Glen Dr, Pacific, MO 63069Off Market
- $590,7003 bd5 ba2.5k sqft2583 Glen View Dr, Pacific, MO 63069Off Market
- $527,9004 bd2 ba2.6k sqft2701 Forest Glen Dr, Pacific, MO 63069Off Market
- $575,7004 bd4 ba2.9k sqft2591 Glen View Dr, Pacific, MO 63069Off Market
- $26,420-- bd-- ba-- sqft2709 Forest Glen Dr, Pacific, MO 63069Off Market
Nearby schools
GreatSchools rating
- 6/10Pacific IntermediateGrades: 5-6Distance: 1.7 mi
- 7/10Riverbend SchoolGrades: 7-8Distance: 3.1 mi
- 3/10Pacific High SchoolGrades: 9-12Distance: 2.5 mi
Schools provided by the listing agent
- Elementary: Zitzman Elem.
- Middle: Meramec Valley Middle
- High: Pacific High
Source: MARIS. This data may not be complete. We recommend contacting the local school district to confirm school assignments for this home.
Get a cash offer in 3 minutes
Find out how much your home could sell for in as little as 3 minutes with a no-obligation cash offer.
Estimated market value
$614,000
Get a cash offer in 3 minutes
Find out how much your home could sell for in as little as 3 minutes with a no-obligation cash offer.
Estimated market value
$614,000
- Missouri
- Franklin County
- Pacific
- 63069
- 2657 Forest Glen Dr
Nearby cities
Nearby zip codes
Other Pacific Topics
