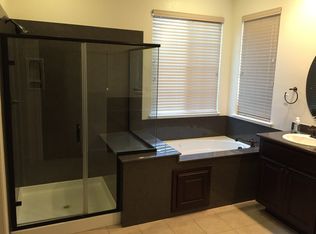
This stunning, single story home is located in the desirable community of Redbridge, Tracy's hidden gem! Warm & welcoming it offers lovely wood flooring, custom built-in cabinets, ceiling fans & plantation shutters throughout. Upon entry is an inviting living room/dining room w/ a fire place & tall mantle. An abundance of natural light as well. The kitchen & family room are the heart of this home. The kitchen has gorgeous granite slab counters, cherry wood cabinets, stainless steel appliances & a nice breakfast bar! The spacious family room has a fireplace w/ a hearth & beautiful built-in media center. The flow of this home makes it perfect for spending time with family & entertaining friends. The grand primary bedroom has french doors & a large bathroom w/ a bidet, sunken tub, shower stall, 2 vanities & a great walk-in closet. There are three nice additional bedrooms as well. Indoor laundry comes w/ the washer/dryer & has a sink & cabinets. This home has both a courtyard & covered patio, perfect for relaxing & enjoying the outdoors. Redbridge has 3 parks, a General Store, community pool/spa, basketball & tennis courts, a walking path & the Redbridge House. There are many fun family events throughout the year too! Don't miss your chance to make this stunning home your very own!
Closed
$899,000
2657 Green Haven Ct, Tracy, CA 95377
4beds
2,388sqft
Single Family Residence
Built in 2007
7,078 Square Feet Lot
$827,100 Zestimate®
$376/sqft
$3,239 Estimated rent
Home value
$827,100
$786,000 - $868,000
$3,239/mo
Zestimate® history
Owner options
List your home for rent
$3,239/mo
Rent Zestimate®
Find your next renter with Zillow Rental Manager. Plus, with online applications, you can quickly screen prospective tenants – for free.
$3,239/mo
Rent Zestimate®
Refinance and save
$5,952/mo
Est. payment
Refinancing to a lower rate could help reduce your monthly payments and save thousands over the life of the loan.
$5,952/mo
Est. payment
Explore your selling options
Work with a Zillow partner agent
Leverage their expertise and Zillow's premium Showcase listings to get your home seen by more buyers.
Get startedList with your own agent
Get your home in front of millions of buyers by listing it on Zillow.
Learn how to do itSell it yourself
Take full control of how buyers see your home on Zillow by listing For Sale by Owner (FSBO).
List your homeWhat's special
Breakfast barAbundance of natural lightGrand primary bedroomSpacious family roomBuilt-in media centerGorgeous granite slab countersStainless steel appliances
Zillow last checked:
Listing updated:
Listed by:
Susan Sharpe DRE #01440245 209-815-4413,
California Advantage R.E.
Bought with:
Jennifer Winsatt, DRE #02199770
Century 21 Select Real Estate
Source: MetroList Services of CA,MLS#: 225125267Originating MLS: MetroList Services, Inc.
Facts & features
Interior
Bedrooms & bathrooms
- Bedrooms: 4
- Bathrooms: 2
- Full bathrooms: 2
Rooms
- Room types: Master Bathroom, Master Bedroom, Dining Room, Family Room, Kitchen, Laundry, Living Room
Primary bedroom
- Features: Ground Floor
Primary bathroom
- Features: Bidet, Shower Stall(s), Double Vanity, Sunken Tub, Walk-In Closet(s)
Dining room
- Features: Space in Kitchen, Dining/Living Combo
Kitchen
- Features: Pantry Closet, Granite Counters, Island w/Sink, Kitchen/Family Combo
Heating
- Central, Fireplace(s)
Cooling
- Ceiling Fan(s), Central Air, Whole House Fan
Appliances
- Included: Gas Cooktop, Dishwasher, Microwave, Double Oven, Dryer, Washer
- Laundry: Laundry Room, Cabinets, Sink, Inside Room
Features
- Flooring: Tile, Wood
- Number of fireplaces: 2
- Fireplace features: Living Room, Raised Hearth, Family Room, Gas Log
Interior area
- Total interior livable area: 2,388 sqft
Property
Parking
- Total spaces: 2
- Parking features: Attached, Garage Door Opener, Garage Faces Front
- Attached garage spaces: 2
Features
- Stories: 1
- Exterior features: Uncovered Courtyard
- Has private pool: Yes
- Pool features: In Ground, Community, Pool/Spa Combo, Fenced, Gunite
- Fencing: Back Yard,Wood
Lot
- Size: 7,078 Square Feet
- Features: Auto Sprinkler F&R, Court, Shape Regular, Low Maintenance
Details
- Additional structures: Pool House, Shed(s)
- Parcel number: 240650070000
- Zoning description: Residential
- Special conditions: Trust
Construction
Type & style
- Home type: SingleFamily
- Architectural style: Contemporary
- Property subtype: Single Family Residence
Materials
- Stucco, Wood Siding
- Foundation: Slab
- Roof: Composition
Condition
- Year built: 2007
Utilities & green energy
- Sewer: Public Sewer
- Water: Meter on Site, Public
- Utilities for property: Public, Cable Connected, Sewer In & Connected, Internet Available, Natural Gas Connected
Community & HOA
Community
- Features: Gated
HOA
- Has HOA: Yes
- Amenities included: Playground, Pool, Clubhouse, Park
- HOA fee: $302 monthly
Location
- Region: Tracy
Financial & listing details
- Price per square foot: $376/sqft
- Tax assessed value: $437,144
- Annual tax amount: $6,244
- Price range: $899K - $899K
- Date on market: 9/26/2025
- Road surface type: Paved
Price history
| Date | Event | Price |
|---|---|---|
| 11/14/2025 | Sold | $899,000$376/sqft |
Source: MetroList Services of CA #225125267 Report a problem | ||
| 10/15/2025 | Pending sale | $899,000$376/sqft |
Source: MetroList Services of CA #225125267 Report a problem | ||
| 9/26/2025 | Listed for sale | $899,000+153.2%$376/sqft |
Source: MetroList Services of CA #225125267 Report a problem | ||
| 12/21/2012 | Sold | $355,000-35.2%$149/sqft |
Source: MetroList Services of CA #12048436 Report a problem | ||
| 11/29/2007 | Sold | $548,000-11.9%$229/sqft |
Source: Public Record Report a problem | ||
| 7/27/2007 | Sold | $622,000$260/sqft |
Source: Public Record Report a problem | ||
Public tax history
| Year | Property taxes | Tax assessment |
|---|---|---|
| 2025 | $6,244 +7.4% | $437,144 +2% |
| 2024 | $5,815 +1.7% | $428,574 +2% |
| 2023 | $5,716 -2.7% | $420,171 +2% |
| 2022 | $5,872 +1.6% | $411,933 +2% |
| 2021 | $5,781 +1% | $403,857 +1% |
| 2020 | $5,726 +1.7% | $399,717 +2% |
| 2019 | $5,631 +2% | $391,881 +2% |
| 2018 | $5,521 +4.5% | $384,198 +2% |
| 2017 | $5,284 +0.9% | $376,666 +2% |
| 2016 | $5,238 +6.1% | $369,281 +1.5% |
| 2015 | $4,939 | $363,737 +2% |
| 2014 | $4,939 | $356,612 +0.5% |
| 2013 | -- | $355,000 +8.2% |
| 2012 | -- | $328,000 |
| 2011 | -- | $328,000 -4.1% |
| 2010 | -- | $342,000 +8.9% |
| 2009 | -- | $314,000 -39.7% |
| 2008 | -- | $520,410 +185.8% |
| 2007 | -- | $182,070 +2% |
| 2006 | -- | $178,500 +2% |
| 2005 | -- | $175,000 |
Find assessor info on the county website
Neighborhood: 95377
Nearby homes
- $934,4004 bd3 ba3.1k sqft2637 Green Haven Ct, Tracy, CA 95377Off Market

- $886,7004 bd3 ba3.1k sqft2667 Green Haven Ct, Tracy, CA 95377Off Market
- $748,2004 bd2 ba2.3k sqft2677 Green Haven Ct, Tracy, CA 95377Off Market
- $962,2004 bd4 ba3.3k sqft2617 Green Haven Ct, Tracy, CA 95377Off Market
- $916,6004 bd4 ba3.3k sqft2676 Green Haven Ct, Tracy, CA 95377Off Market
- $793,1004 bd2 ba2.3k sqft2636 Green Haven Ct, Tracy, CA 95377Off Market
- $888,0004 bd3 ba2.9k sqft2686 Green Haven Ct, Tracy, CA 95377Sold
- $920,0005 bd4 ba3.3k sqft2707 Green Haven Dr, Tracy, CA 95377Off Market
Nearby schools
GreatSchools rating
- 7/10George Kelly Elementary SchoolGrades: K-8Distance: 0.1 mi
- 8/10John C. Kimball High SchoolGrades: 9-12Distance: 0.7 mi
Get a cash offer in 3 minutes
Find out how much your home could sell for in as little as 3 minutes with a no-obligation cash offer.
Estimated market value
$827,100
Get a cash offer in 3 minutes
Find out how much your home could sell for in as little as 3 minutes with a no-obligation cash offer.
Estimated market value
$827,100
- California
- San Joaquin County
- Tracy
- 95377
- 2657 Green Haven Ct
Nearby cities
Nearby zip codes
Other Tracy Topics
