Skip main navigation
Sold
  • $69,500

    2657 Highway 101 N Unit 39, Seaside, OR 97138

    2beds
    648sqft
    Residential, Manufactured Home
    Built in 1968
    -- sqft lot
    $-- Zestimate®
    $107/sqft
    $1,552 Estimated rent

    Home value

    Not available

    Estimated sales range

    Not available

    $1,552/mo

    Zestimate® history
    Loading
    Loading...

    Owner options

    List your home for rent

    $1,552/mo

    Rent Zestimate®

    Find your next renter with Zillow Rental Manager. Plus, with online applications, you can quickly screen prospective tenants – for free.

    Learn more

    $1,552/mo

    Rent Zestimate®

    Refinance and save

    $1,009/mo

    Est. payment

    Refinancing to a lower rate could help reduce your monthly payments and save thousands over the life of the loan.

    See today's rates

    $1,009/mo

    Est. payment

    Explore your selling options

    Work with a Zillow partner agent

    Leverage their expertise and Zillow's premium Showcase listings to get your home seen by more buyers.

    Get started

    List with your own agent

    Get your home in front of millions of buyers by listing it on Zillow.

    Learn how to do it

    Sell it yourself

    Take full control of how buyers see your home on Zillow by listing For Sale by Owner (FSBO).

    List your home

    What's special

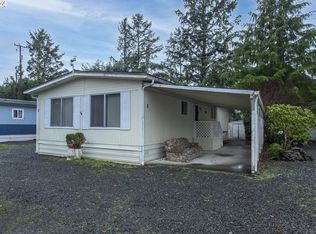

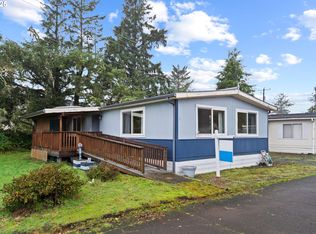
    Major updated mobile home in 55+ Four Winds Mobile Park. Land is NOT included in with this property. Space rent is $675+, which includes water, sewer & garbage costs. This adorable park home has new exterior & interior paint. Nicely landscaped fenced yard with front porch covered deck with porch swing & garden shed. Interior has new updated kitchen with island, new cupboards, cabinets & counter tops. Newer appliances including stacked washer & dryer. New vinyl flooring throughout the home. New bathroom vanity cabinet & mirror. And new Forced Air Furnace to go with the heat pump. Move in perfect! All buyers must pass background checks and have Park Management Approval to complete purchase of this home.

    Zillow last checked:

    Listing updated:

    Listed by:

    Linda Stephens 503-338-0552,

    Area Properties, Inc.

    Bought with:

    Mary Wikstrom, 201104022

    Area Properties, Inc.

    Source: RMLS (OR),MLS#: 24151724MLS Logo

    Facts & features

    Interior

    Bedrooms & bathrooms
    • Bedrooms: 2
    • Bathrooms: 1
    • Full bathrooms: 1
    • Main level bathrooms: 1
    Rooms
    • Room types: Bedroom 2, Dining Room, Family Room, Kitchen, Living Room, Primary Bedroom
    Primary bedroom
    • Level: Main
    Heating
    • Forced Air, Heat Pump
    Appliances
    • Included: Built In Oven, Built-In Range, Dishwasher, Free-Standing Refrigerator, Washer/Dryer, Electric Water Heater
    Features
    • Kitchen Island
    • Flooring: Vinyl
    Interior area
    • Total structure area: 648
    • Total interior livable area: 648 sqft

    Property

    Parking
    • Parking features: Parking Pad
    • Has uncovered spaces: Yes
    Accessibility
    • Accessibility features: One Level, Accessibility
    Features
    • Stories: 1
    • Patio & porch: Covered Deck
    • Exterior features: Yard
    • Fencing: Fenced
    Lot
    • Features: Level, SqFt 0K to 2999
    Details
    • Additional structures: ToolShed
    • Parcel number: Not Found
    • On leased land: Yes
    • Lease amount: $675
    • Land lease expiration date: 1738281600000

    Construction

    Type & style
    • Home type: MobileManufactured
    • Property subtype: Residential, Manufactured Home
    Materials
    • Metal Siding
    • Foundation: Pillar/Post/Pier, Skirting
    • Roof: Rubber
    Condition
    • Updated/Remodeled
    • New construction: No
    • Year built: 1968

    Utilities & green energy

    • Sewer: Community
    • Water: Public

    Community & HOA

    Community
    • Senior community: Yes
    • Subdivision: Four Winds Mobile Home Park
    HOA
    • Has HOA: No
    • Amenities included: Sewer, Trash, Water
    • HOA fee: $675 monthly
    Location
    • Region: Seaside

    Financial & listing details

    • Price per square foot: $107/sqft
    • Tax assessed value: $8,409
    • Annual tax amount: $153
    • Date on market: 7/31/2024
    • Listing terms: Cash
    • Road surface type: Paved

    Price history

    DateEventPrice
    9/11/2024Sold$69,500$107/sqft
    Source: RMLS (OR) #24151724 Report a problem
    8/12/2024Pending sale$69,500$107/sqft
    Source: RMLS (OR) #24151724 Report a problem
    8/9/2024Price change$69,500-6.7%$107/sqft
    Source: RMLS (OR) #24151724 Report a problem
    8/1/2024Listed for sale$74,500+91%$115/sqft
    Source: CMLS #24-742 Report a problem
    3/3/2023Sold$39,000$60/sqft
    Source: RMLS (OR) #23192353 Report a problem
    2/8/2023Pending sale$39,000$60/sqft
    Source: RMLS (OR) #23192353 Report a problem
    2/1/2023Listed for sale$39,000-2.4%$60/sqft
    Source: RMLS (OR) #23192353 Report a problem
    8/16/2022Sold$39,950$62/sqft
    Source: RMLS (OR) #22204629 Report a problem
    7/20/2022Pending sale$39,950$62/sqft
    Source: RMLS (OR) #22204629 Report a problem
    7/12/2022Price change$39,950+19.3%$62/sqft
    Source: RMLS (OR) #22204629 Report a problem
    3/15/2021Pending sale$33,500$52/sqft
    Source: RMLS (OR) #21207347 Report a problem
    3/12/2021Listed for sale$33,500+378.6%$52/sqft
    Source: CMLS #21-187 Report a problem
    2/14/2017Sold$7,000$11/sqft
    Source: RMLS (OR) #16217844 Report a problem

    Public tax history

    YearProperty taxesTax assessment
    2020$126 $8,409 +11%
    2019$126 +10.2%$7,575 +11%
    2018$115 +11.3%$6,825 -2%
    2017$103 -19.7%$6,965 -24.1%
    2016$128 -28.9%$9,179 -16.9%
    2015$180 +18.6%$11,041 -6.2%
    2014$152 -69%$11,766 -67.7%
    2013$491 $36,440
    Find assessor info on the county website

    Neighborhood: 97138

    Nearby schools

    GreatSchools rating
    Schools provided by the listing agent
    • Elementary: Pacific Ridge
    • Middle: Seaside
    • High: Seaside

    Source: RMLS (OR). This data may not be complete. We recommend contacting the local school district to confirm school assignments for this home.