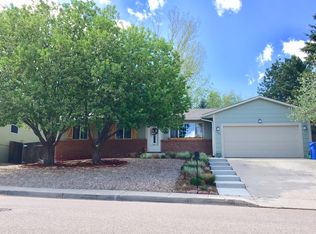
Yes, back on the market after major improvements! New Roof, New Electric Panel, fresh paint and new flooring downstairs, new bathroom update downstairs! Come back and see this 4-bedroom, 3-bathroom Ranch home. Primary Bedroom on the main level. Located in desirable neighborhood, situated on a corner lot with mature trees, the property offers both curb appeal and privacy with a lot of opportunity. Main level freshly painted with carpeted bedrooms. Inside, the main level includes dining area open to the kitchen, a cozy family room with a gas fireplace—ideal for chilly winter evenings—a primary suite with an attached bath, two additional bedrooms, and a full shared bathroom. The finished basement offers a large rec room, a generous laundry area with new flooring, a built-in table and abundant storage, a fourth bedroom, and a versatile bonus room that can be used as a non-conforming bedroom, office, exercise space, craft room, or additional storage or room for your Garage Band! Backyard offers a lot of opportunity to make your own. It is perfect for relaxing or entertaining, featuring a 10x13 covered wood deck and terraced landscaping ready to make your own. Access to large storage area and garage from the back. Additional highlights include an oversized 2-car garage with space for a work bench and an attached storage room. Conveniently located near the Powers corridor, shopping, restaurants, schools, and banks. This home combines comfort, space and location!
Sold for $395,000
Zillow last checked:
Listing updated:
Bought with:
Bau Vy Lockwood
Bau Vy Lockwood
Source: elevateMLS,MLS#: 1152275
Price history
| Date | Event | Price |
|---|---|---|
| 9/4/2026 | Sold | $395,000-0.9%$163/sqft |
Source:  elevateMLS #1152275 Report a problem elevateMLS #1152275 Report a problem | ||
| 8/21/2026 | Contingent | $398,500$164/sqft |
Source: elevateMLS #1152275 Report a problem | ||
| 8/12/2026 | Price change | $398,500-4%$164/sqft |
Source: elevateMLS #1152275 Report a problem | ||
| 7/31/2026 | Price change | $414,900-1.2%$171/sqft |
Source: elevateMLS #1152275 Report a problem | ||
| 7/28/2026 | Listed for sale | $420,000$173/sqft |
Source: elevateMLS #1152275 Report a problem | ||
| 7/27/2026 | Listing removed | $420,000$173/sqft |
Source: elevateMLS #4351507 Report a problem | ||
| 6/27/2026 | Listed for sale | $420,000+2.4%$173/sqft |
Source: elevateMLS #4351507 Report a problem | ||
| 6/4/2026 | Listing removed | $410,000$169/sqft |
Source: elevateMLS #4351507 Report a problem | ||
| 5/15/2026 | Listed for sale | $410,000$169/sqft |
Source: elevateMLS #4351507 Report a problem | ||
| 5/2/2026 | Contingent | $410,000$169/sqft |
Source: elevateMLS #4351507 Report a problem | ||
| 4/17/2026 | Price change | $410,000-1.2%$169/sqft |
Source: elevateMLS #4351507 Report a problem | ||
| 4/3/2026 | Price change | $414,900-2%$171/sqft |
Source: elevateMLS #4351507 Report a problem | ||
| 3/17/2026 | Price change | $423,500-0.1%$175/sqft |
Source: elevateMLS #4351507 Report a problem | ||
| 3/3/2026 | Price change | $424,000-2.5%$175/sqft |
Source: elevateMLS #4351507 Report a problem | ||
| 2/24/2026 | Listed for sale | $435,000$179/sqft |
Source: elevateMLS #4351507 Report a problem | ||
| 1/1/2026 | Listing removed | $435,000$179/sqft |
Source: elevateMLS #3059741 Report a problem | ||
| 10/25/2025 | Listed for sale | $435,000+20.8%$179/sqft |
Source: elevateMLS #3059741 Report a problem | ||
| 1/31/2022 | Sold | $360,000+2.9%$149/sqft |
Source: Public Record Report a problem | ||
| 1/20/2022 | Contingent | $350,000$144/sqft |
Source: elevateMLS #9782260 Report a problem | ||
| 1/18/2022 | Listed for sale | $350,000$144/sqft |
Source: elevateMLS #9782260 Report a problem | ||
Nearby homes
- $453,1004 bd3 ba2.5k sqft2665 Inspiration Dr, Colorado Springs, CO 80917Off Market
- $398,8004 bd3 ba1.8k sqft2910 Lavarie Dr, Colorado Springs, CO 80917Off Market

- $393,0003 bd2 ba1.2k sqft5473 Kay Cir, Colorado Springs, CO 80917Off Market
- $395,1004 bd2 ba1.2k sqft2675 Inspiration Dr, Colorado Springs, CO 80917Off Market
Get a cash offer in 3 minutes
Find out how much your home could sell for in as little as 3 minutes with a no-obligation cash offer.
Estimated market value
$393,500
