Come home to your private oasis in a beautiful, quiet, friendly neighborhood. Completely updated 3 bedroom, 2 full bath home. Newer appliances, flooring, and paint. Great Room with wood burning fireplace and cathedral ceiling, granite countertops in kitchen and both baths, Pella sliding door to large deck, privacy fence surrounds back yard, mini-barn for mower and yard equipment. All you have to do is move-in, this house is ready.
Sold
$194,900
2657 Kings Ct, Terre Haute, IN 47802
3beds
1,212sqft
Residential, Single Family Residence
Built in 1994
8,712 Square Feet Lot
$216,500 Zestimate®
$161/sqft
$1,509 Estimated rent
Home value
$216,500
$206,000 - $227,000
$1,509/mo
Zestimate® history
Owner options
List your home for rent
$1,509/mo
Rent Zestimate®
Find your next renter with Zillow Rental Manager. Plus, with online applications, you can quickly screen prospective tenants – for free.
$1,509/mo
Rent Zestimate®
Refinance and save
$1,288/mo
Est. payment
Refinancing to a lower rate could help reduce your monthly payments and save thousands over the life of the loan.
$1,288/mo
Est. payment
Explore your selling options
Work with a Zillow partner agent
Leverage their expertise and Zillow's premium Showcase listings to get your home seen by more buyers.
Get startedList with your own agent
Get your home in front of millions of buyers by listing it on Zillow.
Learn how to do itSell it yourself
Take full control of how buyers see your home on Zillow by listing For Sale by Owner (FSBO).
List your homeWhat's special
Zillow last checked:
Listing updated:
Listed by:
John Martin 317-753-0394,
Hill & Associates
Bought with:
Bobbi Burns
RE/MAX Real Estate Associates
Source: MIBOR as distributed by MLS GRID,MLS#: 21988812
Facts & features
Interior
Bedrooms & bathrooms
- Bedrooms: 3
- Bathrooms: 2
- Full bathrooms: 2
- Main level bathrooms: 2
- Main level bedrooms: 3
Primary bedroom
- Features: Carpet
- Level: Main
- Area: 180 Square Feet
- Dimensions: 15 x 12
Bedroom 2
- Features: Carpet
- Level: Main
- Area: 144 Square Feet
- Dimensions: 12 x 12
Bedroom 3
- Features: Carpet
- Level: Main
- Area: 144 Square Feet
- Dimensions: 12 x 12
Great room
- Features: Laminate Hardwood
- Level: Main
- Area: 225 Square Feet
- Dimensions: 15 x 15
Kitchen
- Features: Laminate Hardwood
- Level: Main
- Area: 81 Square Feet
- Dimensions: 9 x 9
Heating
- Forced Air, Heat Pump
Cooling
- Has cooling: Yes
Appliances
- Included: Dishwasher, Electric Water Heater, Disposal, Microwave, Electric Oven, Refrigerator, Water Heater
- Laundry: Connections All, Main Level
Features
- Attic Pull Down Stairs, Cathedral Ceiling(s), Ceiling Fan(s), High Speed Internet, Walk-In Closet(s)
- Windows: Screens, Storm Window(s), Window Bay Bow, Windows Thermal, Wood Work Stained
- Has basement: No
- Attic: Pull Down Stairs
- Number of fireplaces: 1
- Fireplace features: Great Room, Wood Burning
Interior area
- Total structure area: 1,212
- Total interior livable area: 1,212 sqft
Property
Parking
- Total spaces: 2
- Parking features: Attached
- Attached garage spaces: 2
- Details: Garage Parking Other(Finished Garage, Garage Door Opener, Keyless Entry)
Features
- Levels: One
- Stories: 1
- Patio & porch: Covered, Deck
- Fencing: Fenced,Fence Full Rear
Lot
- Size: 8,712 Square Feet
- Features: Street Lights, Mature Trees
Details
- Additional structures: Barn Mini
- Parcel number: 840635377004000002
- Special conditions: Probate Listing,As Is,Estate,Sales Disclosure Not Required
- Other equipment: Satellite Dish Rented
- Horse amenities: None
Construction
Type & style
- Home type: SingleFamily
- Architectural style: Ranch
- Property subtype: Residential, Single Family Residence
Materials
- Vinyl With Brick
- Foundation: Block
Condition
- Updated/Remodeled
- New construction: No
- Year built: 1994
Utilities & green energy
- Electric: 200+ Amp Service, Circuit Breakers
- Water: Municipal/City
- Utilities for property: Electricity Connected, Sewer Connected, Water Connected
Community & HOA
Community
- Subdivision: Kensington
HOA
- Has HOA: Yes
- Amenities included: None
- Services included: Association Home Owners, Entrance Common
Location
- Region: Terre Haute
Financial & listing details
- Price per square foot: $161/sqft
- Tax assessed value: $166,400
- Annual tax amount: $998
- Date on market: 7/4/2024
- Cumulative days on market: 4 days
- Electric utility on property: Yes
Price history
| Date | Event | Price |
|---|---|---|
| 8/2/2024 | Sold | $194,900$161/sqft |
Source:  MIBOR as distributed by MLS GRID #21988812 Report a problem MIBOR as distributed by MLS GRID #21988812 Report a problem | ||
| 7/6/2024 | Pending sale | $194,900$161/sqft |
Source: MIBOR as distributed by MLS GRID #21988812 Report a problem | ||
| 7/4/2024 | Listed for sale | $194,900$161/sqft |
Source: MIBOR as distributed by MLS GRID #21988812 Report a problem | ||
Public tax history
| Year | Property taxes | Tax assessment |
|---|---|---|
| 2025 | $1,018 +2% | $166,400 +23.5% |
| 2024 | $999 +2% | $134,700 +4.3% |
| 2023 | $979 +2% | $129,200 +7.9% |
| 2022 | $960 +2% | $119,700 +7.7% |
| 2021 | $941 -2.7% | $111,100 +1.6% |
| 2020 | $967 -2% | $109,300 -0.1% |
| 2019 | $987 -8.2% | $109,400 +3.9% |
| 2018 | $1,075 -0.3% | $105,300 +0.4% |
| 2017 | $1,078 +3% | $104,900 -0.1% |
| 2016 | $1,047 -1.3% | $105,000 +1.4% |
| 2014 | $1,061 | $103,500 |
| 2013 | $1,061 +0.9% | $103,500 +1.7% |
| 2011 | $1,052 +1.8% | $101,800 +1.9% |
| 2010 | $1,033 -2.5% | $99,900 -3% |
| 2009 | $1,060 +43% | $103,000 +2.8% |
| 2007 | $741 -33.3% | $100,200 +19.6% |
| 2004 | $1,111 -31.9% | $83,800 +381.6% |
| 2000 | $1,633 | $17,400 |
Find assessor info on the county website
Neighborhood: 47802
Nearby homes
- $180,8002 bd2 ba1k sqft2887 Kings Ct, Terre Haute, IN 47802Off Market
- $182,1002 bd2 ba1k sqft2873 Kings Ct, Terre Haute, IN 47802Off Market
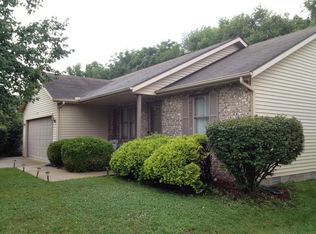
- $181,7002 bd2 ba1k sqft2901 Kings Ct, Terre Haute, IN 47802Off Market
- $182,6002 bd2 ba1k sqft2874 Kings Ct, Terre Haute, IN 47802Off Market
- $181,6002 bd2 ba1k sqft2888 Kings Ct, Terre Haute, IN 47802Off Market
- $198,6003 bd2 ba1.2k sqft2860 Kings Ct, Terre Haute, IN 47802Off Market
- $183,0002 bd2 ba1k sqft2859 Kings Ct, Terre Haute, IN 47802Off Market
- $195,8003 bd2 ba1.1k sqft2902 Kings Ct, Terre Haute, IN 47802Off Market
Nearby schools
GreatSchools rating
- 4/10Sugar Grove Elementary SchoolGrades: PK-5Distance: 0.7 mi
- 3/10Sarah Scott Middle SchoolGrades: 6-8Distance: 1.3 mi
- 5/10Terre Haute South Vigo High SchoolGrades: 9-12Distance: 1.6 mi
Sell for more on Zillow
Get a Zillow Showcase℠ listing at no additional cost and you could sell for .
$216,500
2% more
+$4,330
With Zillow Showcase(estimated)
$220,830
Sell for more on Zillow
Get a Zillow Showcase℠ listing at no additional cost and you could sell for .
$216,500
2% more
+$4,330
With Zillow Showcase(estimated)
$220,830
- Indiana
- Vigo County
- Terre Haute
- 47802
- 2657 Kings Ct
