RARE NEAR-BEACH POOL HOME WITH LUXURY UPGRADES! Just a short stroll from the shoreline, this exceptional 2019 built home was designed for effortless indoor-outdoor living, the home features a heated saltwater pool, gas spa, and a screened lanai with triple sliders, gas hookup, and outdoor media connection—ideal for year-round enjoyment. ***OUR FAVORITE FEATURES: HEATED SALTWATER POOL & GAS HOT TUB, SPRAY FOAM INSULATION, OUTDOOR SHOWER, GARAGE OFFICE, QUARTZ COUNTERTOPS, WOOD-LOOK TILE FLOORING, GE SLATE APPLIANCES WITH HOOD, BACKSPLASH, UNDER-CABINET LIGHTING, CUSTOM BLINDS, LOW-E WINDOWS, SECURITY & CAMERA SYSTEMS, UPGRADED LIGHTING & CEILING FANS, MUD ROOM DROP ZONE, OVERSIZED PANTRY, LAUNDRY SINK, UPGRADED GARAGE DOOR, VINYL FENCED YARD, PAVERS, HARDIE SIDING, FRUIT TREES, QUEEN PALMS, DOG RUN, SPRINKLER SYSTEM, 500-GALLON BURIED PROPANE TANK, NEIGHBORHOOD WALKWAY TO BEACH, & BONUS STORAGE SHED. A rare opportunity to own a well-appointed, move-in-ready home close to the beach with the upgrades today’s buyers are looking for. Private tours available by appointment. LOVE WHERE YOU LIVE- AMELIA ISLAND STYLE!
Sold for $1,335,000
$1,335,000
2657 Long Boat Dr, Fernandina Beach, FL 32034
4beds
2,865sqft
Single Family Residence
Built in 2019
9,016 Square Feet Lot
$1,321,200 Zestimate®
$466/sqft
$4,652 Estimated rent
Home value
$1,321,200
$1.20M - $1.44M
$4,652/mo
Zestimate® history
Owner options
List your home for rent
$4,652/mo
Rent Zestimate®
Find your next renter with Zillow Rental Manager. Plus, with online applications, you can quickly screen prospective tenants – for free.
$4,652/mo
Rent Zestimate®
Refinance and save
$9,436/mo
Est. payment
Refinancing to a lower rate could help reduce your monthly payments and save thousands over the life of the loan.
$9,436/mo
Est. payment
Explore your selling options
Work with a Zillow partner agent
Leverage their expertise and Zillow's premium Showcase listings to get your home seen by more buyers.
Get startedList with your own agent
Get your home in front of millions of buyers by listing it on Zillow.
Learn how to do itSell it yourself
Take full control of how buyers see your home on Zillow by listing For Sale by Owner (FSBO).
List your homeWhat's special
Vinyl fenced yardFruit treesHeated saltwater poolQuartz countertopsOutdoor media connectionCustom blindsGas spa
Zillow last checked:
Listing updated:
Listed by:
Jenny Schaffer 904-557-4739,
SUMMER HOUSE REALTY
Bought with:
Tammy Tingle, 3493988
CENTURY 21 MILLER ELITE
Source: AINCAR,MLS#: 113156 Originating MLS: Amelia Island-Nassau County Assoc of Realtors Inc
Originating MLS: Amelia Island-Nassau County Assoc of Realtors IncFacts & features
Interior
Bedrooms & bathrooms
- Bedrooms: 4
- Bathrooms: 3
- Full bathrooms: 3
Primary bedroom
- Description: Flooring: Carpet
- Level: Main
- Dimensions: 16.10x14
Bedroom
- Description: Flooring: Carpet
- Level: Main
- Dimensions: 11.3x11.10
Bedroom
- Description: Flooring: Carpet
- Level: Upper
- Dimensions: 11.10x11.9
Bedroom
- Description: Flooring: Carpet
- Level: Upper
- Dimensions: 15.6x11.8
Primary bathroom
- Description: Flooring: Tile
- Level: Main
- Dimensions: 10.9x17.11
Dining room
- Description: Flooring: Tile
- Level: Main
- Dimensions: 15.10x10.4
Family room
- Description: Flooring: Carpet
- Level: Upper
- Dimensions: 13.7x20
Kitchen
- Description: Flooring: Tile
- Level: Main
- Dimensions: 16x19.6
Living room
- Description: Flooring: Tile
- Level: Main
- Dimensions: 13.3x20.1
Office
- Level: Main
- Dimensions: 5x8.8
Utility room
- Description: Flooring: Tile
- Level: Main
- Dimensions: 8.11x6.4
Heating
- Central, Electric
Cooling
- Central Air, Electric
Appliances
- Included: Some Gas Appliances, Dishwasher, Disposal, Microwave, Refrigerator, Stove
Features
- Ceiling Fan(s), Cable TV, Vaulted Ceiling(s), Window Treatments
- Windows: Vinyl, Drapes
Interior area
- Total structure area: 2,865
- Total interior livable area: 2,865 sqft
Property
Parking
- Total spaces: 2
- Parking features: Two Car Garage, Garage Door Opener
- Garage spaces: 2
Features
- Levels: Two
- Stories: 2
- Patio & porch: Rear Porch, Brick, Covered, Front Porch, Patio, Screened
- Exterior features: Fence, Fruit Trees, Sprinkler/Irrigation
- Has private pool: Yes
- Pool features: Heated, In Ground, Private
- Has spa: Yes
- Spa features: Hot Tub
Lot
- Size: 9,016 Square Feet
- Dimensions: 88.91 x 118.47
Details
- Parcel number: 000031165200070000
- Zoning: R-2
- Special conditions: None
Construction
Type & style
- Home type: SingleFamily
- Architectural style: Two Story
- Property subtype: Single Family Residence
Materials
- Fiber Cement, Frame
- Roof: Shingle
Condition
- Resale
- Year built: 2019
Details
- Builder name: Artisan
Utilities & green energy
- Sewer: Public Sewer
- Water: Public
- Utilities for property: Cable Available
Community & HOA
Community
- Security: Security System
- Subdivision: The Residence At Amelia Landings
HOA
- Has HOA: Yes
- HOA fee: $300 annually
Location
- Region: Fernandina Beach
Financial & listing details
- Price per square foot: $466/sqft
- Tax assessed value: $757,411
- Annual tax amount: $6,843
- Date on market: 8/5/2025
- Cumulative days on market: 99 days
- Listing terms: Cash,Conventional
- Road surface type: Paved
Price history
| Date | Event | Price |
|---|---|---|
| 12/9/2025 | Sold | $1,335,000-7.8%$466/sqft |
Source:  AINCAR #113156 Report a problem AINCAR #113156 Report a problem | ||
| 11/12/2025 | Pending sale | $1,448,000$505/sqft |
Source: AINCAR #113156 Report a problem | ||
| 8/5/2025 | Listed for sale | $1,448,000+187.9%$505/sqft |
Source: AINCAR #113156 Report a problem | ||
| 12/31/2019 | Sold | $503,000+403%$176/sqft |
Source: Public Record Report a problem | ||
| 3/26/2018 | Sold | $100,000-36.3%$35/sqft |
Source: Public Record Report a problem | ||
| 6/19/2007 | Sold | $157,000+109.3%$55/sqft |
Source: Public Record Report a problem | ||
| 9/20/2002 | Sold | $75,000$26/sqft |
Source: Public Record Report a problem | ||
Public tax history
| Year | Property taxes | Tax assessment |
|---|---|---|
| 2024 | $6,843 +0.7% | $415,168 +3% |
| 2023 | $6,797 +6% | $403,076 +3% |
| 2022 | $6,412 +9.1% | $391,336 +11.4% |
| 2021 | $5,875 -0.9% | $351,314 +1.4% |
| 2020 | $5,932 +187.9% | $346,464 +246.5% |
| 2019 | $2,060 | $100,000 +1% |
| 2018 | $2,060 +2.4% | $99,000 |
| 2017 | $2,012 +5.5% | $99,000 +15.8% |
| 2016 | $1,907 +10.2% | $85,500 +5.6% |
| 2015 | $1,731 +4.2% | $81,000 |
| 2014 | $1,661 | $81,000 +62% |
| 2003 | -- | $50,000 +53.8% |
| 2002 | -- | $32,500 |
| 2001 | -- | $32,500 +8.3% |
| 2000 | -- | $30,000 |
Find assessor info on the county website
Neighborhood: 32034
Nearby homes
- $644,6003 bd2 ba1.7k sqft2649 Long Boat Dr, Fernandina Beach, FL 32034Off Market
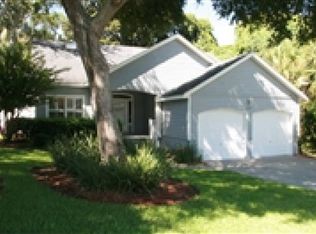
- $795,7004 bd4 ba2.4k sqft2665 Long Boat Dr, Fernandina Beach, FL 32034Off Market
- $639,6003 bd2 ba1.9k sqft2192 High Rigger Pl, Fernandina Beach, FL 32034Off Market
- $520,0003 bd2 ba1.7k sqft2194 High Rigger Pl, Fernandina Beach, FL 32034Sold
- $1,130,0004 bd3 ba2.6k sqft2625 Long Boat Dr, Fernandina Beach, FL 32034Sold
- $927,3004 bd3 ba2.3k sqft2311 Yard Arm Way, Fernandina Beach, FL 32034Off Market
- $970,9003 bd3 ba2.2k sqft2677 Long Boat Dr, Fernandina Beach, FL 32034Off Market
- $545,0003 bd2 ba1.7k sqft2218 Off Shore Dr, Fernandina Beach, FL 32034Off Market
Nearby schools
GreatSchools rating
- 8/10Emma Love Hardee Elementary SchoolGrades: 3-5Distance: 0.7 mi
- 6/10Fernandina Beach High SchoolGrades: PK,3,8-12Distance: 1.9 mi
- NASouthside Elementary SchoolGrades: PK-2Distance: 1.8 mi
Get a cash offer in 3 minutes
Find out how much your home could sell for in as little as 3 minutes with a no-obligation cash offer.
Estimated market value
$1,321,200
Get a cash offer in 3 minutes
Find out how much your home could sell for in as little as 3 minutes with a no-obligation cash offer.
Estimated market value
$1,321,200
- Florida
- Nassau County
- Fernandina Beach
- 32034
- 2657 Long Boat Dr
Nearby cities
Nearby zip codes
Other Fernandina Beach Topics
- Apartments for Rent in 32034
- Houses for Sale in 32034
- Houses for Rent in 32034
- 32034 Real Estate
- Fernandina Beach Condos
- Houses for Sale in Fernandina Beach
- Newest Listings in Fernandina Beach
- Fernandina Beach Home Values
- Fernandina Beach Real Estate Agents
- Fernandina Beach Refinance
- Fernandina Beach Mortgage Rates
