Skip main navigation
Sold
  • $233,000

    2657 Manker St, Indianapolis, IN 46203

    3beds
    2,184sqft
    Residential, Single Family Residence
    Built in 1923
    5,227.2 Square Feet Lot
    $233,500 Zestimate®
    $107/sqft
    $1,830 Estimated rent

    Home value

    $233,500

    $215,000 - $255,000

    $1,830/mo

    Zestimate® history
    Loading
    Loading...

    Owner options

    List your home for rent

    $1,830/mo

    Rent Zestimate®

    Find your next renter with Zillow Rental Manager. Plus, with online applications, you can quickly screen prospective tenants – for free.

    Learn more

    $1,830/mo

    Rent Zestimate®

    Refinance and save

    $1,532/mo

    Est. payment

    Refinancing to a lower rate could help reduce your monthly payments and save thousands over the life of the loan.

    See today's rates

    $1,532/mo

    Est. payment

    Explore your selling options

    Work with a Zillow partner agent

    Leverage their expertise and Zillow's premium Showcase listings to get your home seen by more buyers.

    Get started

    List with your own agent

    Get your home in front of millions of buyers by listing it on Zillow.

    Learn how to do it

    Sell it yourself

    Take full control of how buyers see your home on Zillow by listing For Sale by Owner (FSBO).

    List your home

    What's special

    Finished basementTimeless charmStylish officeExpansive dining roomDesigner sophisticationSpa-like experienceGracious interiors
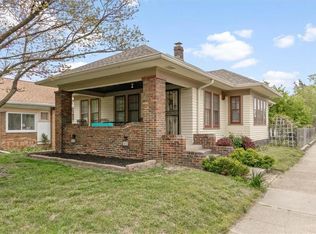
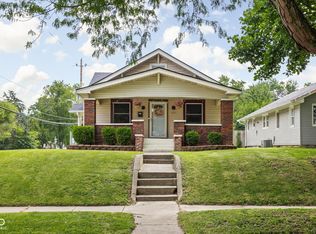
    Situated on a beautifully positioned corner lot just one block from the historic beauty of Garfield Park, this impeccably updated 3-bedroom, 2-bath bungalow offers timeless charm with designer sophistication. A freshly painted exterior and inviting front porch set the tone for what awaits inside-gracious interiors flooded with natural light and thoughtfully curated updates throughout; see attached for complete list. The expansive dining room is perfect for hosting, while the designer bathrooms offer a spa-like experience. The finished basement provides exceptional versatility, featuring a spacious office/flex room, dedicated crafting and laundry area, and a stylish office. Outdoors, the carefully designed yard is ideal for entertaining and urban gardening alike-a true sanctuary. Just minutes from downtown Indianapolis, this home is a rare blend of luxury, location, and lifestyle.

    Zillow last checked:

    Listing updated:

    Listing Provided by:

    Cody W. Studebaker 574-551-8887,

    F.C. Tucker Company

    Bought with:

    Natanja Tabb-Peterson

    @properties

    Source: MIBOR as distributed by MLS GRID,MLS#: 22048790MLS Logo

    Facts & features

    Interior

    Bedrooms & bathrooms
    • Bedrooms: 3
    • Bathrooms: 2
    • Full bathrooms: 2
    • Main level bathrooms: 1
    • Main level bedrooms: 2
    Primary bedroom
    • Level: Main
    • Area: 132 Square Feet
    • Dimensions: 12x11
    Bedroom 2
    • Level: Main
    • Area: 120 Square Feet
    • Dimensions: 12x10
    Bedroom 3
    • Level: Basement
    • Area: 209 Square Feet
    • Dimensions: 11x19
    Dining room
    • Level: Main
    • Area: 234 Square Feet
    • Dimensions: 18x13
    Kitchen
    • Level: Main
    • Area: 165 Square Feet
    • Dimensions: 11x15
    Laundry
    • Features: Other
    • Level: Basement
    • Area: 204 Square Feet
    • Dimensions: 12x17
    Living room
    • Level: Main
    • Area: 275 Square Feet
    • Dimensions: 25x11
    Mud room
    • Level: Main
    • Area: 25 Square Feet
    • Dimensions: 5x5
    Office
    • Level: Basement
    • Area: 132 Square Feet
    • Dimensions: 12x11
    Utility room
    • Level: Basement
    • Area: 104 Square Feet
    • Dimensions: 13x8
    Heating
    • Forced Air, Natural Gas
    Cooling
    • Central Air
    Appliances
    • Included: Gas Cooktop, Dishwasher, Dryer, Disposal, Range Hood, Refrigerator, Washer, Water Heater
    • Laundry: Laundry Room, In Basement, Sink
    Features
    • Attic Access, Built-in Features, Ceiling Fan(s), Hardwood Floors, High Speed Internet, Smart Thermostat
    • Flooring: Hardwood
    • Windows: Wood Work Painted
    • Basement: Egress Window(s),Finished,Full,Storage Space
    • Attic: Access Only
    Interior area
    • Total structure area: 2,184
    • Total interior livable area: 2,184 sqft
    • Finished area below ground: 1,092

    Property

    Parking
    • Total spaces: 2
    • Parking features: Detached
    • Garage spaces: 2
    Features
    • Levels: One
    • Stories: 1
    • Patio & porch: Covered, Patio
    • Exterior features: Fire Pit
    • Fencing: Fenced,Full
    Lot
    • Size: 5,227 sqft
    • Features: City Lot, Corner Lot, Sidewalks, Mature Trees, Trees-Small (Under 20 Ft)
    Details
    • Parcel number: 491124156002000101
    • Special conditions: None
    • Other equipment: Radon System
    • Horse amenities: None

    Construction

    Type & style
    • Home type: SingleFamily
    • Architectural style: Bungalow
    • Property subtype: Residential, Single Family Residence
    Materials
    • Wood Brick
    • Foundation: Block
    Condition
    • Updated/Remodeled
    • New construction: No
    • Year built: 1923

    Utilities & green energy

    • Electric: 200+ Amp Service
    • Water: Public
    • Utilities for property: Electricity Connected, Sewer Connected, Water Connected

    Community & neighborhood

    Location
    • Region: Indianapolis
    • Subdivision: No Subdivision

    Price history

    DateEventPrice
    8/5/2025Sold$233,000-4.9%$107/sqft
    Source: MIBOR as distributed by MLS GRID #22048790 Report a problem
    7/20/2025Pending sale$245,000$112/sqft
    Source: MIBOR as distributed by MLS GRID #22048790 Report a problem
    7/16/2025Listed for sale$245,000+63.3%$112/sqft
    Source: MIBOR as distributed by MLS GRID #22048790 Report a problem
    6/26/2020Sold$150,000-0.7%$69/sqft
    Source: Public Record Report a problem
    5/18/2020Pending sale$151,000+4.1%$69/sqft
    Source: RE/MAX Advanced Realty #21710141 Report a problem
    5/14/2020Listed for sale$145,000+38.1%$66/sqft
    Source: RE/MAX Advanced Realty #21710141 Report a problem
    12/6/2017Listing removed$104,990$48/sqft
    Source: Indianapolis/Carmel #21523273 Report a problem
    12/6/2017Pending sale$104,9900%$48/sqft
    Source: Indianapolis/Carmel #21523273 Report a problem
    12/5/2017Sold$105,000+0%$48/sqft
    Source: Public Record Report a problem
    11/3/2017Listed for sale$104,990+34.8%$48/sqft
    Source: Keller Williams Indpls Metro N #21523273 Report a problem
    1/7/2001Sold$77,900$36/sqft
    Source: MIBOR as distributed by MLS GRID #2043220 Report a problem

    Public tax history

    YearProperty taxesTax assessment
    2025$2,116 -5.6%$209,000 +15.7%
    2024$2,241 -0.6%$180,700 -5.9%
    2023$2,254 +30.8%$192,000
    2022$1,723 +5.7%$192,000 +26.4%
    2021$1,630 +8.4%$151,900 +5.7%
    2020$1,503 +13.4%$143,700 +10.3%
    2019$1,325 +90.5%$130,300 +13.2%
    2018$696 +7.9%$115,100 +30.8%
    2017$645 +8.6%$88,000 +4.3%
    2016$593 +12.9%$84,400 +7.7%
    2014$526 -38.8%$78,400 -5.7%
    2013$859 $83,100 -8.4%
    2012$859 $90,700 +1.1%
    2011-- $89,700
    2010$781 +22.7%$89,700 +4.3%
    2009$637 $86,000 -6.7%
    2007-- $92,200 +3.1%
    2006-- $89,400 +52.8%
    2005-- $58,500
    2004-- $58,500
    2003-- $58,500 +128.5%
    2002-- $25,600 +200.1%
    2001-- $8,530 +3.6%
    2000-- $8,230

    Find assessor info on the county website

    Neighborhood: Garfield Park

    Nearby schools

    GreatSchools rating
    Get a cash offer in 3 minutes
    Find out how much your home could sell for in as little as 3 minutes with a no-obligation cash offer.
    Estimated market value
    $233,500
    Get a cash offer in 3 minutes
    Find out how much your home could sell for in as little as 3 minutes with a no-obligation cash offer.
    Estimated market value
    $233,500