** Seller accepting Offers by 5:00pm, Tuesday, 1 August 2023. Please email to Listing Agent; confirmation of receipt will be sent back. NOTE: Fireplace never used by current homeowners; conveys AS-IS ** HOA Resale Package available immediately upon contract ratification. This home is ready for the next owner! It has been a lovely living experience for the Sellers. They are progressing in life and fortunate enough to pass on their joy to new homeowners to create new memories. A 2-level, 3 Bedroom, 2.5 Bath home in the River Oaks community offers everything for the busy or work-from-home modern homeowner. River Oaks community provides community pool, tot lots, tennis courts, club house, activities and professional onsite community management 24/7. The Sellers have been mindful homeowners and also just had home professionally painted, repaired and cleaned. HVAC replaced in 2012 and maintained seasonally ever since. Newer Appliances. Some Energy Efficient. Appliances, Plumbing and Electric well maintained. Check out the open floor plan on main level for easy entertaining or living flow. Professional Laminate Plank flooring shimmers throughout. Kitchen welcomes you via floor-to-ceiling window adjacent to Eat-in Dining Area. Spacious cooking and counter workspace. Serving window between Kitchen to Dining Room encourages dining together. Step down from the elegant Dining Room to a modern Living Room with fireplace. Or continue to sit out on wood deck for fresh air and grilling. Again the ease of flow leads to a comfortable lifestyle lies here! Carpeted stairs guide you to 2nd floor Bedrooms for privacy. Master Bedroom vaulted ceiling adds luxury to Suite. Skylight in Master Bath brightens living space for spa effect. 2nd & 3rd Bedrooms each have their own charm via exterior lighting and positioning. Shared Hallway Bath spacious and practical. Lower Level Living Area is a modern work-from-home office, exercise and entertainment area! Later in the day, a terrific media room benefiting from the carpeted floor. If you need a break of fresh air, exit to the comfortable Rear Patio/Yard. Laundry area and unfinished space expands half of the Lower Level so plenty of room for more activities, storage or more. Parking is in shared lot front of home.
Sold for $441,000
$441,000
2657 McGuffeys Ct, Woodbridge, VA 22191
3beds
1,991sqft
Townhouse
Built in 1991
1,559 Square Feet Lot
$467,400 Zestimate®
$221/sqft
$2,805 Estimated rent
Home value
$467,400
$444,000 - $491,000
$2,805/mo
Zestimate® history
Owner options
List your home for rent
$2,805/mo
Rent Zestimate®
Find your next renter with Zillow Rental Manager. Plus, with online applications, you can quickly screen prospective tenants – for free.
$2,805/mo
Rent Zestimate®
Refinance and save
$2,817/mo
Est. payment
Refinancing to a lower rate could help reduce your monthly payments and save thousands over the life of the loan.
$2,817/mo
Est. payment
Explore your selling options
Work with a Zillow partner agent
Leverage their expertise and Zillow's premium Showcase listings to get your home seen by more buyers.
Get startedList with your own agent
Get your home in front of millions of buyers by listing it on Zillow.
Learn how to do itSell it yourself
Take full control of how buyers see your home on Zillow by listing For Sale by Owner (FSBO).
List your homeWhat's special
Unfinished spaceWood deckLaundry areaTennis courtsCommunity poolClub houseTerrific media room
Zillow last checked:
Listing updated:
Listed by:
RICK KICKLIGHTER 703-772-9997,
Corcoran McEnearney
Bought with:
Yaztka Allen, 0225190489
Realty ONE Group Capital
Source: Bright MLS,MLS#: VAPW2053378
Facts & features
Interior
Bedrooms & bathrooms
- Bedrooms: 3
- Bathrooms: 4
- Full bathrooms: 3
- 1/2 bathrooms: 1
- Main level bathrooms: 4
- Main level bedrooms: 3
Basement
- Area: 680
Heating
- Central, Natural Gas
Cooling
- Central Air, Electric
Appliances
- Included: Microwave, Dishwasher, Disposal, Exhaust Fan, Oven/Range - Gas, Refrigerator, Stainless Steel Appliance(s), Water Heater, ENERGY STAR Qualified Washer, Dryer, Gas Water Heater
- Laundry: Lower Level, Has Laundry
Features
- Flooring: Carpet, Laminate, Ceramic Tile
- Doors: Sliding Glass, Insulated
- Windows: Screens, Skylight(s)
- Has basement: No
- Number of fireplaces: 1
- Fireplace features: Wood Burning
Interior area
- Total structure area: 2,087
- Total interior livable area: 1,991 sqft
- Finished area above ground: 1,407
- Finished area below ground: 584
Property
Parking
- Parking features: Paved, Unassigned, Parking Lot
Accessibility
- Accessibility features: Accessible Entrance
Features
- Levels: Two
- Stories: 2
- Pool features: Community
- Fencing: Back Yard,Wood
Lot
- Size: 1,559 Square Feet
Details
- Additional structures: Above Grade, Below Grade
- Parcel number: 8289788465
- Zoning: R6
- Special conditions: Standard
Construction
Type & style
- Home type: Townhouse
- Architectural style: Contemporary
- Property subtype: Townhouse
Materials
- Vinyl Siding, Aluminum Siding
- Foundation: Slab
- Roof: Shingle
Condition
- New construction: No
- Year built: 1991
Details
- Builder model: Berkley
- Builder name: Pulte Homes
Utilities & green energy
- Electric: Underground
- Sewer: Public Sewer
- Water: Public
- Utilities for property: Cable Available
Community & HOA
Community
- Features: Pool
- Subdivision: River Oaks
HOA
- Has HOA: Yes
- Amenities included: Clubhouse, Pool, Tennis Court(s), Tot Lots/Playground
- Services included: Common Area Maintenance, Maintenance Structure, Management, Reserve Funds, Road Maintenance, Pool(s), Recreation Facility, Trash
- HOA fee: $111 monthly
- HOA name: RIVER OAKS COMMUNITY ASSOCIATION
Location
- Region: Woodbridge
Financial & listing details
- Price per square foot: $221/sqft
- Tax assessed value: $347,200
- Annual tax amount: $3,930
- Date on market: 7/28/2023
- Listing agreement: Exclusive Right To Sell
- Ownership: Fee Simple
Price history
| Date | Event | Price |
|---|---|---|
| 8/30/2023 | Sold | $441,000+5%$221/sqft |
Source:  Bright MLS #VAPW2053378 Report a problem Bright MLS #VAPW2053378 Report a problem | ||
| 8/2/2023 | Pending sale | $419,900$211/sqft |
Source: Bright MLS #VAPW2053378 Report a problem | ||
| 8/1/2023 | Listing removed | $419,900$211/sqft |
Source: Bright MLS #VAPW2053378 Report a problem | ||
| 7/28/2023 | Listed for sale | $419,900+99%$211/sqft |
Source: Bright MLS #VAPW2053378 Report a problem | ||
| 6/1/2009 | Sold | $211,000+66.8%$106/sqft |
Source: Public Record Report a problem | ||
| 8/16/2001 | Sold | $126,500+18.2%$64/sqft |
Source: Public Record Report a problem | ||
| 8/1/1995 | Sold | $107,000-2.8%$54/sqft |
Source: Public Record Report a problem | ||
| 8/25/1994 | Sold | $110,124$55/sqft |
Source: Public Record Report a problem | ||
Public tax history
| Year | Property taxes | Tax assessment |
|---|---|---|
| 2025 | $4,116 +8.9% | $419,800 +10.4% |
| 2024 | $3,781 +4.7% | $380,200 +9.5% |
| 2023 | $3,613 -1.6% | $347,200 +7.6% |
| 2022 | $3,671 +1.5% | $322,800 +9.7% |
| 2021 | $3,617 +7.8% | $294,300 +8.9% |
| 2020 | $3,356 +117.6% | $270,300 +5.8% |
| 2019 | $1,543 -48.5% | $255,500 +2.9% |
| 2018 | $2,997 +3.8% | $248,200 -0.2% |
| 2017 | $2,888 | $248,700 +6.3% |
| 2016 | $2,888 -3% | $233,900 +0.6% |
| 2015 | $2,976 | $232,400 -1.6% |
| 2014 | $2,976 | $236,200 +14.5% |
| 2013 | -- | $206,300 +24% |
| 2012 | -- | $166,400 +1.9% |
| 2010 | -- | $163,300 +8.7% |
| 2009 | -- | $150,200 -39.2% |
| 2008 | -- | $247,000 -17.7% |
| 2007 | -- | $300,000 -7.4% |
| 2006 | -- | $323,900 +33.1% |
| 2005 | -- | $243,300 +31.2% |
| 2004 | -- | $185,400 +12% |
| 2003 | -- | $165,500 +23.6% |
| 2002 | -- | $133,900 +7.8% |
| 2001 | -- | $124,200 |
Find assessor info on the county website
Neighborhood: River Oaks
Nearby homes
- $450,0003 bd3 ba1.9k sqft2661 McGuffeys Ct, Woodbridge, VA 22191Sold

- $442,9002 bd4 ba1.9k sqft2653 McGuffeys Ct, Woodbridge, VA 22191Off Market
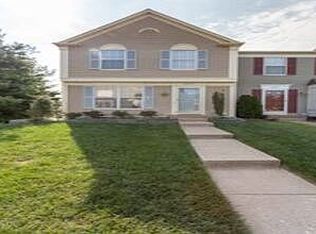
- $400,0002 bd4 ba1.9k sqft2665 McGuffeys Ct, Woodbridge, VA 22191Sold
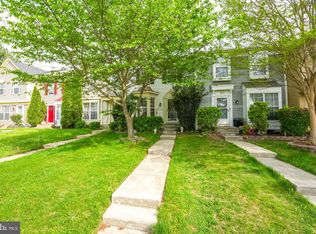
- $440,7003 bd3 ba1.4k sqft2669 McGuffeys Ct, Woodbridge, VA 22191Off Market
- $465,2003 bd4 ba2k sqft2673 McGuffeys Ct, Woodbridge, VA 22191Off Market
- $515,3003 bd3 ba2.2k sqft2600 Glenriver Way, Woodbridge, VA 22191Off Market
- $513,0003 bd4 ba2.1k sqft2602 Glenriver Way, Woodbridge, VA 22191Off Market
- $515,6003 bd4 ba2.2k sqft2604 Glenriver Way, Woodbridge, VA 22191Off Market
Nearby schools
GreatSchools rating
- 3/10River Oaks Elementary SchoolGrades: PK-5Distance: 4.2 mi
- 6/10Potomac Shores MiddleGrades: 6-8Distance: 1.6 mi
- 4/10Potomac High SchoolGrades: 9-12Distance: 1.1 mi
Schools provided by the listing agent
- District: Prince William County Public Schools
Source: Bright MLS. This data may not be complete. We recommend contacting the local school district to confirm school assignments for this home.
Get a cash offer in 3 minutes
Find out how much your home could sell for in as little as 3 minutes with a no-obligation cash offer.
Estimated market value
$467,400
Get a cash offer in 3 minutes
Find out how much your home could sell for in as little as 3 minutes with a no-obligation cash offer.
Estimated market value
$467,400
- Virginia
- Prince William County
- Woodbridge
- 22191
- River Oaks
- 2657 McGuffeys Ct
Nearby cities
Nearby neighborhoods
Nearby zip codes
Other Woodbridge Topics
