Skip main navigation
Closed
  • $3,618,000

    2657 N Orchard St, Chicago, IL 60614

    6beds
    5,600sqft
    Single Family Residence
    Built in 2015
    3,375.9 Square Feet Lot
    $3,618,000 Zestimate®
    $646/sqft
    $19,795 Estimated rent

    Home value

    $3,618,000

    $3.36M - $3.91M

    $19,795/mo

    Zestimate® history
    Loading
    Loading...

    Owner options

    List your home for rent

    $19,795/mo

    Rent Zestimate®

    Find your next renter with Zillow Rental Manager. Plus, with online applications, you can quickly screen prospective tenants – for free.

    Learn more

    $19,795/mo

    Rent Zestimate®

    Refinance and save

    $21,296/mo

    Est. payment

    Refinancing to a lower rate could help reduce your monthly payments and save thousands over the life of the loan.

    See today's rates

    $21,296/mo

    Est. payment

    Explore your selling options

    Work with a Zillow partner agent

    Leverage their expertise and Zillow's premium Showcase listings to get your home seen by more buyers.

    Get started

    List with your own agent

    Get your home in front of millions of buyers by listing it on Zillow.

    Learn how to do it

    Sell it yourself

    Take full control of how buyers see your home on Zillow by listing For Sale by Owner (FSBO).

    List your home

    What's special

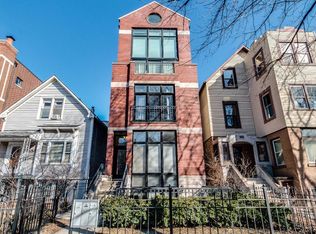
    Welcome to this extraordinary East Lincoln Park home built by top quality builders Longford Homes, on an oversized lot with 5,600 square feet of living space. Luxurious finishes and a wider floorplan are just some of the outstanding features throughout this stately residence. No expense was spared throughout. An open living area w/fireplace leads to the extra wide Chefs' Kitchen with a gorgeous quartzite island, Wolf and Sub-Zero appliances, two dishwashers, three ovens, wet bar, and butler's pantry plus banquette. The Great room features a custom limestone fireplace & built-ins leads leading to a Mudroom & Patio area with an outdoor Grill/Fireplace + garage roof deck. The stunning primary suite, and two additional ensuite bedrooms are on the 2nd level. A sun-drenched penthouse with a guest room, bath and den leads to the partly covered deck and fire-pit offering city skyline views. The lower-level recreation room has a wet bar/wine cellar plus another two bedrooms and a second laundry room. Superior quality millwork and meticulous craftsmanship are present throughout, the state of the art triple HVAC, zoned & radiant heat, snow melt system, environment friendly Eco lighting, and ERV systems create a comfortable environment for today's modern living while at the same time maximize energy efficiency. Wired for sound. Walk to local restaurants, Dom's Kitchen and market, Mariano's, Century Centre Cinemas, Walgreens, Starbucks, Target, health clubs and other local shops and restaurants. Great schools close by include Alcott Elementary and St Clement's. It does not get better than this! Brokers ask agent for the detailed list of luxurious add-ons to this home.

    This property is off market, which means it's not currently listed for sale or rent on Zillow. This may be different from what's available on other websites or public sources.
    Zillow last checked:

    Listing updated:

    Listing courtesy of:

    Carla Walker 312-342-0078,

    @properties Christie's International Real Estate,

    Jimmie Walker, ABR 312-268-2716,

    @properties Christie's International Real Estate

    Bought with:

    Ian Schwartz

    Coldwell Banker Realty

    Source: MRED as distributed by MLS GRID,MLS#: 11772462MLS Logo

    Facts & features

    Interior

    Bedrooms & bathrooms
    • Bedrooms: 6
    • Bathrooms: 6
    • Full bathrooms: 5
    • 1/2 bathrooms: 1
    Primary bedroom
    • Features: Flooring (Hardwood), Bathroom (Full)
    • Level: Second
    • Area: 342 Square Feet
    • Dimensions: 19X18
    Bedroom 2
    • Features: Flooring (Hardwood)
    • Level: Second
    • Area: 132 Square Feet
    • Dimensions: 12X11
    Bedroom 3
    • Features: Flooring (Hardwood)
    • Level: Second
    • Area: 247 Square Feet
    • Dimensions: 19X13
    Bedroom 4
    • Features: Flooring (Hardwood)
    • Level: Third
    • Area: 304 Square Feet
    • Dimensions: 19X16
    Bedroom 5
    • Features: Flooring (Carpet)
    • Level: Basement
    • Area: 132 Square Feet
    • Dimensions: 12X11
    Bedroom 6
    • Features: Flooring (Porcelain Tile)
    • Level: Lower
    • Area: 156 Square Feet
    • Dimensions: 13X12
    Bar entertainment
    • Features: Flooring (Porcelain Tile)
    • Level: Lower
    • Area: 63 Square Feet
    • Dimensions: 9X7
    Bonus room
    • Features: Flooring (Porcelain Tile)
    • Level: Basement
    • Area: 49 Square Feet
    • Dimensions: 7X7
    Breakfast room
    • Level: Main
    • Area: 84 Square Feet
    • Dimensions: 12X7
    Deck
    • Level: Third
    • Area: 589 Square Feet
    • Dimensions: 31X19
    Dining room
    • Features: Flooring (Hardwood)
    • Level: Main
    • Area: 195 Square Feet
    • Dimensions: 15X13
    Family room
    • Features: Flooring (Hardwood)
    • Level: Main
    • Area: 323 Square Feet
    • Dimensions: 19X17
    Kitchen
    • Features: Kitchen (Eating Area-Table Space, Island, Pantry-Butler, Pantry-Walk-in), Flooring (Hardwood)
    • Level: Main
    • Area: 242 Square Feet
    • Dimensions: 22X11
    Laundry
    • Features: Flooring (Porcelain Tile)
    • Level: Lower
    • Area: 66 Square Feet
    • Dimensions: 11X6
    Living room
    • Features: Flooring (Hardwood)
    • Level: Main
    • Area: 285 Square Feet
    • Dimensions: 19X15
    Mud room
    • Features: Flooring (Marble)
    • Level: Main
    • Area: 50 Square Feet
    • Dimensions: 10X5
    Office
    • Features: Flooring (Hardwood)
    • Level: Third
    • Area: 285 Square Feet
    • Dimensions: 19X15
    Recreation room
    • Features: Flooring (Porcelain Tile)
    • Level: Lower
    • Area: 456 Square Feet
    • Dimensions: 24X19
    Other
    • Level: Lower
    • Area: 33 Square Feet
    • Dimensions: 11X3
    Heating
    • Natural Gas, Electric, Forced Air, Radiant, Sep Heating Systems - 2+, Zoned, Radiant Floor
    Cooling
    • Central Air, Zoned
    Appliances
    • Included: Double Oven, Microwave, Dishwasher, Refrigerator, Washer, Dryer, Disposal, Stainless Steel Appliance(s), Wine Refrigerator, Cooktop, Humidifier
    • Laundry: Upper Level, Sink
    Features
    • Wet Bar
    • Windows: Skylight(s)
    • Basement: Finished,Full,Daylight
    • Number of fireplaces: 3
    • Fireplace features: Wood Burning, Gas Log, Gas Starter, Family Room, Living Room, Master Bedroom
    Interior area
    • Total structure area: 0
    • Total interior livable area: 5,600 sqft

    Property

    Parking
    • Total spaces: 2
    • Parking features: Heated Garage, On Site, Garage Owned, Detached, Garage
    • Garage spaces: 2
    Accessibility
    • Accessibility features: No Disability Access
    Features
    • Patio & porch: Roof Deck, Deck, Patio
    • Exterior features: Outdoor Grill, Fire Pit
    Lot
    • Size: 3,375 sqft
    • Dimensions: 25X135
    Details
    • Parcel number: 14283040110000
    • Special conditions: List Broker Must Accompany
    • Other equipment: Sump Pump, Air Purifier, Air Exchanger

    Construction

    Type & style
    • Home type: SingleFamily
    • Property subtype: Single Family Residence
    Materials
    • Brick, Limestone
    Condition
    • New construction: No
    • Year built: 2015

    Utilities & green energy

    • Electric: Service - 400 Amp or Greater
    • Sewer: Public Sewer
    • Water: Lake Michigan

    Community & neighborhood

    Security
    • Security features: Security System, Fire Sprinkler System, Carbon Monoxide Detector(s), Closed Circuit Camera(s)
    Community
    • Community features: Park
    Location
    • Region: Chicago

    HOA & financial

    HOA
    • Services included: None

    Other

    Other facts
    • Listing terms: Conventional
    • Ownership: Fee Simple

    Price history

    DateEventPrice
    3/23/2025Listing removed$20,000$4/sqft
    Source: MRED as distributed by MLS GRID #12298684 Report a problem
    3/2/2025Listed for rent$20,000$4/sqft
    Source: MRED as distributed by MLS GRID #12298684 Report a problem
    6/22/2023Sold$2,987,500-11.5%$533/sqft
    Source: MRED as distributed by MLS GRID #11772462 Report a problem
    6/13/2023Pending sale$3,375,000$603/sqft
    Source: MRED as distributed by MLS GRID #11772462 Report a problem
    5/24/2023Contingent$3,375,000$603/sqft
    Source: MRED as distributed by MLS GRID #11772462 Report a problem
    5/2/2023Listed for sale$3,375,000$603/sqft
    Source: MRED as distributed by MLS GRID #11772462 Report a problem
    5/1/2023Listing removed--
    Source: MRED as distributed by MLS GRID #11744542 Report a problem
    4/20/2023Price change$3,375,000-2.9%$603/sqft
    Source: MRED as distributed by MLS GRID #11744542 Report a problem
    3/24/2023Listed for sale$3,475,000+26.7%$621/sqft
    Source: MRED as distributed by MLS GRID #11744542 Report a problem
    12/11/2015Sold$2,742,000-4.6%$490/sqft
    Source: MRED as distributed by MLS GRID #08966708 Report a problem
    9/18/2015Price change$2,875,000-4.1%$513/sqft
    Source: @properties #08966708 Report a problem
    6/27/2015Listed for sale$2,997,000+221.7%$535/sqft
    Source: @properties #08966708 Report a problem
    4/4/2014Sold$931,500$166/sqft
    Source: Public Record Report a problem

    Public tax history

    YearProperty taxesTax assessment
    2024-- $297,001 +27%
    2023$48,634 +2.6%$233,818
    2022$47,389 +2.2%$233,818
    2021$46,349 -6.5%$233,818 +5%
    2020$49,587 +3.1%$222,595 -7%
    2019$48,088 +1.7%$239,350
    2018$47,280 -3.8%$239,350 +4.8%
    2017$49,153 +4.2%$228,332 -3%
    2016$47,154 +52.9%$235,431 +39.9%
    2015$30,833 +147.7%$168,258 +150.8%
    2014$12,449 +9.4%$67,098
    2013$11,384 +1%$67,098
    2012$11,273 -14.3%$67,098 -22.5%
    2011$13,153 -1.1%$86,553
    2010$13,295 +5.8%$86,553
    2009$12,571 +0.8%$86,553 -7.6%
    2008$12,468 +3.9%$93,630
    2007$11,999 +3.6%$93,630
    2006$11,586 +7.2%$93,630 +27.5%
    2005$10,808 +1.7%$73,462
    2004$10,627 +2.8%$73,462
    2003$10,338 +11.2%$73,462 +37.2%
    2002$9,293 +4.2%$53,550
    2001$8,923 +16.3%$53,550
    2000$7,672 -0.5%$53,550 +27.7%
    1999$7,711 $41,937

    Find assessor info on the county website

    Neighborhood: Lincoln Park

    Nearby schools

    GreatSchools rating
    Schools provided by the listing agent
    • Elementary: Alcott Elementary School
    • High: Lincoln Park High School
    • District: 299

    Source: MRED as distributed by MLS GRID. This data may not be complete. We recommend contacting the local school district to confirm school assignments for this home.

    Get a cash offer in 3 minutes
    Find out how much your home could sell for in as little as 3 minutes with a no-obligation cash offer.
    Estimated market value
    $3,618,000
    Get a cash offer in 3 minutes
    Find out how much your home could sell for in as little as 3 minutes with a no-obligation cash offer.
    Estimated market value
    $3,618,000
