Skip main navigation
Active-no offerErrorPrice cut: $15K (7/13)
$324,900
3beds
2,033sqft

2657 Pioneer Dr, Green Bay, WI 54313

3beds
2,033sqft
Single family residence
Built in 1969
0.27 Acres
2 Attached garage spaces
$160 price/sqft

What's special

Finished lower levelRec roomLarge attached garageThree spacious bedroomsHardwood flooringLaundry areaBackyard and deck

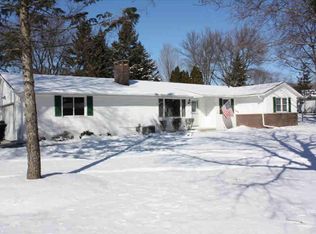
Spacious ranch-style home located in Ashwaubenon, close to schools, parks, shopping, and dining! This well-maintained home offers multiple living areas on the main level, providing flexibility to fit your lifestyle and needs. Three spacious bedrooms with hardwood flooring add warmth and character. The large attached garage offers plenty of room for ...

52 days
|
1,594
|
37
|
Source: RANW as distributed by MLS GRID,MLS#: 50326434
Travel times

Living Room

Kitchen

Dining Room

Zillow last checked:

Listing updated:

Listed by:

Ben M Bartolazzi Office:920-770-4015,

Ben Bartolazzi Real Estate, Inc

Source: RANW as distributed by MLS GRID,MLS#: 50326434

Facts & features

Interior

Bedrooms & bathrooms
  • Bedrooms: 3
  • Bathrooms: 3
  • Full bathrooms: 2
  • 1/2 bathrooms: 1
Bedroom 1
  • Level: Main
  • Dimensions: 13x11
Bedroom 2
  • Level: Main
  • Dimensions: 12x11
Bedroom 3
  • Level: Main
  • Dimensions: 12x11
Dining room
  • Level: Main
  • Dimensions: 13x8
Family room
  • Level: Main
  • Dimensions: 16x12
Kitchen
  • Level: Main
  • Dimensions: 10x8
Living room
  • Level: Main
  • Dimensions: 19x18
Other
  • Description: Rec Room
  • Level: Lower
  • Dimensions: 35x15
Heating
  • Forced Air
Cooling
  • Forced Air, Central Air
Appliances
  • Included: Dishwasher, Dryer, Microwave, Range, Refrigerator, Washer
Features
  • At Least 1 Bathtub, Formal Dining
  • Basement: Full,Sump Pump,Partial Fin. Contiguous
  • Has fireplace: No
  • Fireplace features: None
Interior area
  • Total interior livable area: 2,033 sqft
  • Finished area above ground: 1,452
  • Finished area below ground: 581

Property

Parking
  • Total spaces: 2
  • Parking features: Attached
  • Attached garage spaces: 2
Accessibility
  • Accessibility features: Not Applicable
Features
  • Patio & porch: Deck
Lot
  • Size: 0.27 Acres
Details
  • Parcel number: VA228T7
  • Zoning: Residential

Construction

Type & style
  • Home type: SingleFamily
  • Property subtype: Single Family Residence
Materials
  • Brick, Vinyl Siding
  • Foundation: Poured Concrete
Condition
  • New construction: No
  • Year built: 1969

Utilities & green energy

  • Sewer: Public Sewer
  • Water: Public

Community & HOA

Location
  • Region: Green Bay

Financial & listing details

  • Price per square foot: $160/sqft
  • Tax assessed value: $257,600
  • Annual tax amount: $3,384
  • Date on market: 5/29/2026
  • Inclusions: refrigerator, oven/range, dishwasher, microwave, washer, dryer, lower level reperforator.
  • Exclusions: Seller personal property

Price history

DateEventPrice
7/13/2026Price change$324,900-4.4%$160/sqft
Source: WIREX MLS #50326434 Report a problem
5/29/2026Listed for sale$339,900$167/sqft
Source: WIREX MLS #50326434 Report a problem

Public tax history

YearProperty taxesTax assessment
2024$3,747 +6.5%$233,000
2023$3,518 +10.2%$233,000 +29.2%
2022$3,193 -3.3%$180,400
2021$3,304 +8.2%$180,400 +15.7%
2020$3,053 +1.6%$155,900
2019$3,004 +12.6%$155,900
2018$2,667 +1.7%$155,900 +14.1%
2017$2,622 -0.9%$136,600
2016$2,646 +1.2%$136,600
2015$2,615 +1.1%$136,600
2014$2,587 $136,600

Find assessor info on the county website

Monthly payment

Est. payment
$2,013/mo
Principal & interest
$1675
Property taxes
$338
More affordability toolsChevron Right

Estimated market value

$328,000

$312,000 - $344,000

$2,509/mo

Climate risks

Explore flood, wildfire, and other predictive climate risk information for this property on First Street®️.

Neighborhood: 54313

Nearby schools

Pioneer Elementary School
Grades K-50.2 miles
9/10
GreatSchools® Rating
Test Score Rating
8/10
Student Progress Rating
9/10
Parkview Middle School
Grades 6-81.2 miles
4/10
GreatSchools® Rating
Test Score Rating
5/10
Student Progress Rating
3/10
Ashwaubenon High School
Grades 9-121 miles
6/10
GreatSchools® Rating
College Readiness Rating
6/10
Student Progress Rating
6/10