Centrally located on a prime corner lot in East Roseville's highly desirable gated Alder Point, this updated 4-bed, 3-bath gem welcomes you with a soaring cathedral foyer which flows into elegant formal living/dining spaces. French doors open to a lush, private backyard featuring a charming patio, mature trees, fresh sod, and an inviting hot tuban entertainer's dream for seamless indoor-outdoor gatherings. The heart of the home is an open-concept den/kitchen boasting a cozy fireplace, handsome built-ins, wet bar, granite island and countertops, stainless Bosch gas cooktop/dishwasher, wine fridge, and ample pantry. Retreat to the serene primary suite with tray ceiling, luxurious soaking tub, dual sinks, and walk-in closet. Recent upgrades include brand new interior paint throughout, refreshed backyard landscaping, and newer roof (2020). Additional highlights include a 3-car garage, dual-zone HVAC, whole-house fan, and smart thermostats/deadbolts. Close by is Maidu Park/Community Center/Library, as well as shopping, restaurants, and Johnson Ranch Sports Club. Alder Point is served by award-winning Eureka School District and Granite Bay High. This stunning home combines style, comfort, and move-in-ready convenience. Come tour today and see for yourself!
Closed
Tax assessed value
$800,000
2657 Prestwick Dr, Roseville, CA 95661
4beds
2,467sqft
Single Family Residence
Built in 1990
8,054 Square Feet Lot
$815,200 Zestimate®
$324/sqft
$3,706 Estimated rent
Home value
$815,200
$750,000 - $880,000
$3,706/mo
Zestimate® history
Owner options
List your home for rent
$3,706/mo
Rent Zestimate®
Find your next renter with Zillow Rental Manager. Plus, with online applications, you can quickly screen prospective tenants – for free.
$3,706/mo
Rent Zestimate®
Refinance and save
$5,232/mo
Est. payment
Refinancing to a lower rate could help reduce your monthly payments and save thousands over the life of the loan.
$5,232/mo
Est. payment
Explore your selling options
Work with a Zillow partner agent
Leverage their expertise and Zillow's premium Showcase listings to get your home seen by more buyers.
Get startedList with your own agent
Get your home in front of millions of buyers by listing it on Zillow.
Learn how to do itSell it yourself
Take full control of how buyers see your home on Zillow by listing For Sale by Owner (FSBO).
List your homeWhat's special
Cozy fireplaceMature treesLush private backyardRefreshed backyard landscapingWine fridgeSerene primary suiteCorner lot
Zillow last checked:
Listing updated:
Listed by:
Debbie Austin DRE #01429175 916-223-8144,
Keller Williams Realty
Bought with:
Dallas Sartz, DRE #01955656
Coldwell Banker Realty
Source: MetroList Services of CA,MLS#: 225141607Originating MLS: MetroList Services, Inc.
Facts & features
Interior
Bedrooms & bathrooms
- Bedrooms: 4
- Bathrooms: 3
- Full bathrooms: 3
Primary bathroom
- Features: Walk-In Closet(s)
Dining room
- Features: Breakfast Nook, Space in Kitchen, Dining/Living Combo
Kitchen
- Features: Pantry Closet, Kitchen Island
Heating
- Central
Cooling
- Central Air
Appliances
- Laundry: Cabinets, Inside Room
Features
- Flooring: Carpet, Tile, Wood
- Number of fireplaces: 1
- Fireplace features: Insert, Family Room, Gas Starter
Interior area
- Total interior livable area: 2,467 sqft
Property
Parking
- Total spaces: 3
- Parking features: Attached, Garage Faces Front
- Attached garage spaces: 3
Features
- Stories: 2
Lot
- Size: 8,054 Square Feet
- Features: Auto Sprinkler F&R, Shape Regular, Landscape Back, Landscape Front
Details
- Parcel number: 468220041000
- Zoning description: Res
- Special conditions: Standard
Construction
Type & style
- Home type: SingleFamily
- Property subtype: Single Family Residence
Materials
- Stucco, Frame, Wood
- Foundation: Slab
- Roof: Tile
Condition
- Year built: 1990
Utilities & green energy
- Sewer: Sewer in Street
- Water: Meter on Site
- Utilities for property: Electric, Underground Utilities, Natural Gas Connected
Community & HOA
HOA
- Has HOA: Yes
- Amenities included: Other
- HOA fee: $202 monthly
Location
- Region: Roseville
Financial & listing details
- Price per square foot: $324/sqft
- Tax assessed value: $800,000
- Date on market: 11/13/2025
Price history
| Date | Event | Price |
|---|---|---|
| 12/12/2025 | Sold | $800,000+0.1%$324/sqft |
Source: MetroList Services of CA #225141607 Report a problem | ||
| 11/17/2025 | Pending sale | $799,000$324/sqft |
Source: MetroList Services of CA #225141607 Report a problem | ||
| 11/13/2025 | Listed for sale | $799,000+35.4%$324/sqft |
Source: MetroList Services of CA #225141607 Report a problem | ||
| 12/20/2019 | Sold | $590,000+2.6%$239/sqft |
Source: Public Record Report a problem | ||
| 9/26/2019 | Price change | $575,000-0.9%$233/sqft |
Source: NewVision Realty Group #19052772 Report a problem | ||
| 9/19/2019 | Price change | $580,000-1.7%$235/sqft |
Source: NewVision Realty Group #19052772 Report a problem | ||
| 9/5/2019 | Price change | $590,000-0.8%$239/sqft |
Source: NewVision Realty Group #19052772 Report a problem | ||
| 8/21/2019 | Price change | $595,000-0.8%$241/sqft |
Source: NewVision Realty Group #19052772 Report a problem | ||
| 8/13/2019 | Price change | $599,9000%$243/sqft |
Source: NewVision Realty Group #19052772 Report a problem | ||
| 8/1/2019 | Price change | $600,000-0.8%$243/sqft |
Source: NewVision Realty Group #19052772 Report a problem | ||
| 7/26/2019 | Listed for sale | $605,000+61.3%$245/sqft |
Source: NewVision Realty Group #19052772 Report a problem | ||
| 11/1/2002 | Sold | $375,000$152/sqft |
Source: MetroList Services of CA #122203914 Report a problem | ||
Public tax history
| Year | Property taxes | Tax assessment |
|---|---|---|
| 2026 | -- | $800,000 +24% |
| 2025 | $6,625 +1.3% | $645,246 +2% |
| 2024 | $6,542 +2.1% | $632,595 +2% |
| 2023 | $6,410 -0.4% | $620,192 +2% |
| 2022 | $6,436 +2% | $608,033 +2% |
| 2021 | $6,310 +0.2% | $596,111 +1% |
| 2020 | $6,298 | $590,000 +21.2% |
| 2019 | $6,298 +23.4% | $486,867 +2% |
| 2018 | $5,102 -0.7% | $477,322 +2% |
| 2017 | $5,137 +2.4% | $467,964 +2% |
| 2016 | $5,018 +2.1% | $458,790 +1.5% |
| 2015 | $4,914 +1.5% | $451,899 +2% |
| 2014 | $4,839 | $443,048 +17.5% |
| 2013 | -- | $377,000 +12.2% |
| 2012 | -- | $336,000 -2.6% |
| 2011 | -- | $345,000 -3.6% |
| 2010 | -- | $357,714 |
| 2009 | -- | $357,714 -13.5% |
| 2008 | -- | $413,486 +2% |
| 2007 | -- | $405,379 +2% |
| 2006 | -- | $397,431 +2% |
| 2005 | -- | $389,639 +2% |
| 2004 | -- | $382,000 +1.9% |
| 2003 | -- | $375,000 +14.1% |
| 2002 | -- | $328,527 +2% |
| 2001 | -- | $322,086 +29% |
| 2000 | -- | $249,700 |
Find assessor info on the county website
Neighborhood: Johnson Ranch
Nearby homes
- $855,0004 bd3 ba2.6k sqft2649 Prestwick Dr, Roseville, CA 95661Sold
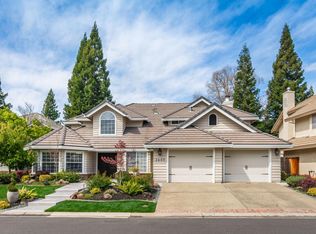
- $800,0004 bd3 ba2.8k sqft2932 Alder Point Dr, Roseville, CA 95661Sold
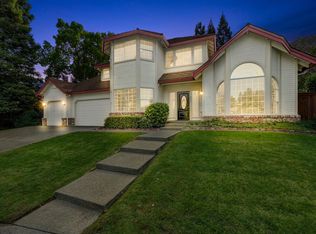
- $1,130,8004 bd3 ba3.1k sqft2943 Alder Point Dr, Roseville, CA 95661Off Market
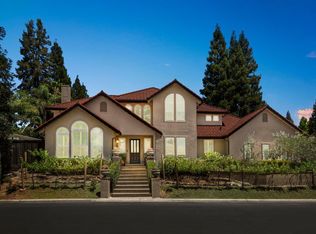
- $868,9004 bd3 ba2.6k sqft2641 Prestwick Dr, Roseville, CA 95661Off Market
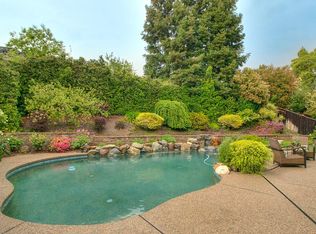
- $850,5005 bd3 ba3k sqft2664 Prestwick Dr, Roseville, CA 95661Off Market
- $1,083,8004 bd3 ba3.5k sqft2660 Stockwood Dr, Roseville, CA 95661Off Market
- $902,0004 bd3 ba3k sqft2648 Prestwick Dr, Roseville, CA 95661Off Market
- $1,033,2004 bd3 ba3.1k sqft2681 Prestwick Dr, Roseville, CA 95661Off Market
Nearby schools
GreatSchools rating
- 10/10Excelsior Elementary SchoolGrades: 4-6Distance: 0.6 mi
- 10/10Olympus Junior High SchoolGrades: 7-8Distance: 1.3 mi
- 10/10Granite Bay High SchoolGrades: 9-12Distance: 1.2 mi
Get a cash offer in 3 minutes
Find out how much your home could sell for in as little as 3 minutes with a no-obligation cash offer.
Estimated market value
$815,200
Get a cash offer in 3 minutes
Find out how much your home could sell for in as little as 3 minutes with a no-obligation cash offer.
Estimated market value
$815,200
- California
- Placer County
- Roseville
- 95661
- Johnson Ranch
- 2657 Prestwick Dr
Nearby cities
Nearby neighborhoods
Nearby zip codes
Other Roseville Topics
