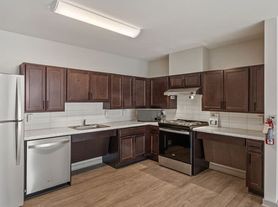

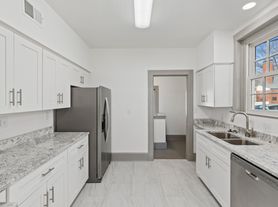
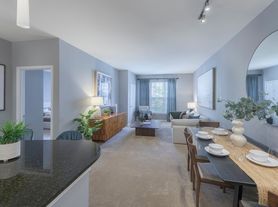
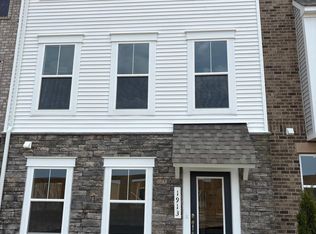
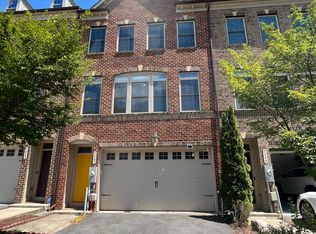
Just 5 minutes to Meade, this beautiful 3 bedroom, 2 full/2 half bath, 1-car garage townhome is located in the amenity-rich Parkside Community! Main level offers a large rec room, coat closet, powder room, as well as access to your garage. Head on up to find a bright, open-floorpan second level with a spacious living room, dining area, and a gourmet kitchen with large kitchen island, granite countertops, double under-mount stainless steel sink, stove, fridge with ice maker, pantry, pendant lighting, and gleaming wood floors. You will also find another powder room on this level, and your deck access off the dining area. The third floor has 3 good sized bedrooms, and the elegant primary suite offers a trey ceiling, has a large walk-in closet, as well as an ensuite bathroom with double stall walk-in shower, double vanity, lots of counter space, granite countertops, and beautiful ceramic tile. The home also features bedroom level laundry, linen closet, 9' ceilings, and lots of recessed lighting throughout. The community offers an in-ground community pool, club house with billiard room and fitness center, as well as a playground. Centrally located between Annapolis, DC, Baltimore, Arundel Mills, and Waugh Chapel. Lots of shopping, dining, and entertainment nearby, and just minutes to the Odenton MARC Train Station! Landlord prefers no pets, but small dogs will be considered on a case-by-case basis. Minimum required credit score is 650, and minimum annual income requirement is 42x the monthly rent.
Townhouse for rent
$3,150/moFees may apply
2657 Richmond Way, Hanover, MD 21076
3beds
2,290sqft
Price may not include required fees and charges. Learn more|
Townhouse
Available now
Small dogs OK
Air conditioner, central air, electric
Dryer in unit laundry
2 Attached garage spaces parking
Central, electric, forced air, natural gas, wood
What's special
Large walk-in closetLinen closetDouble vanityDouble stall walk-in showerPowder roomCoat closetIn-ground community pool
- 12 days |
- -- |
- -- |
Zillow last checked:
Listing updated:
Travel times

Let’s turn your rent into credit progress
Build credit history with every on-time payment and get credit for the payment you’re already making.
Facts & features
Interior
Bedrooms & bathrooms
- Bedrooms: 3
- Bathrooms: 4
- Full bathrooms: 2
- 1/2 bathrooms: 2
Heating
- Central, Electric, Forced Air, Natural Gas, Wood
Cooling
- Air Conditioner, Central Air, Electric
Appliances
- Included: Dishwasher, Dryer, Exhaust Fan, Garbage Disposal, Gas Water Heater, Ice Maker, Microwave Oven, Oven/Range - Electric, Refrigerator, Stainless Steel Appliance(s), Washer, Water Heater
- Laundry: Dryer In Unit, In Unit, Upper Level, Washer In Unit
Features
- Dining Area, Exhaust Fan, Family Room Off Kitchen, Kitchen - Gourmet, Kitchen Island, Open Floorplan, Pantry, Pantry, Primary Bath(s), Recessed Lighting, Upgraded Countertops, Walk-In Closet(s)
- Flooring: Carpet, Wood
- Has basement: Yes
Interior area
- Total interior livable area: 2,290 sqft
Property
Parking
- Total spaces: 2
- Parking features: Attached, Driveway, Garage, Open, Private
- Has attached garage: Yes
- Has uncovered spaces: Yes
- Details: Contact manager
Features
- Exterior features: Lighting
- Pool features: Community, Pool
Lot
- Features: Private
Details
- Additional structures: Garage(s)
- Parcel number: 0442090243810
Construction
Type & style
- Home type: Townhouse
- Architectural style: Colonial
- Property subtype: Townhouse
Condition
- Year built: 2018
Building
Management
- Pets allowed: Yes
Community & HOA
Community
- Features: Clubhouse, Fitness Center, Pool, Sidewalks, Street Lights
HOA
- Amenities included: Billiard Room, Clubhouse, Fitness Center, Parking, Pool
Location
- Region: Hanover
Financial & listing details
- Lease term: Contact For Details
Price history
| Date | Event | Price |
|---|---|---|
| 7/31/2026 | Listed for rent | $3,150+5%$1/sqft |
Source: Bright MLS #MDAA2152492 Report a problem | ||
| 7/28/2025 | Listing removed | $3,000$1/sqft |
Source: Bright MLS #MDAA2121662 Report a problem | ||
| 7/25/2025 | Listed for rent | $3,000+13.2%$1/sqft |
Source: Bright MLS #MDAA2121662 Report a problem | ||
| 3/7/2021 | Listing removed | -- |
Source: Zillow Rental Manager Report a problem | ||
| 2/18/2021 | Listed for rent | $2,650$1/sqft |
Source: Zillow Rental Manager Report a problem | ||
| 2/12/2021 | Sold | $425,000$186/sqft |
Source: Public Record Report a problem | ||
| 1/29/2021 | Pending sale | $425,000$186/sqft |
Source:  Bright MLS #MDAA456050 Report a problem Bright MLS #MDAA456050 Report a problem | ||
| 1/11/2021 | Contingent | $425,000$186/sqft |
Source:  Bright MLS #MDAA456050 Report a problem Bright MLS #MDAA456050 Report a problem | ||
| 1/11/2021 | Pending sale | $425,000$186/sqft |
Source: Bright MLS #MDAA456050 Report a problem | ||
| 1/9/2021 | Listed for sale | $425,000+10.1%$186/sqft |
Source: Bright MLS #MDAA456050 Report a problem | ||
| 10/11/2018 | Sold | $386,010$169/sqft |
Source: Public Record Report a problem | ||
Neighborhood: 21076
Nearby schools
GreatSchools rating
- 7/10Pershing Hill ElementaryGrades: K-5Distance: 1.1 mi
- 5/10MacArthur Middle SchoolGrades: 6-8Distance: 0.9 mi
- 3/10Meade High SchoolGrades: 9-12Distance: 0.8 mi