Skip main navigation
Off market
  • $1,146,300

    2657 Route 35, Katonah, NY 10536

    4beds
    4,062sqft
    SingleFamily
    Built in 1997
    2.04 Acres Lot
    $1,146,300 Zestimate®
    $282/sqft
    $7,832 Estimated rent

    Home value

    $1,146,300

    $1.05M - $1.26M

    $7,832/mo

    Zestimate® history
    Loading
    Loading...

    Owner options

    List your home for rent

    $7,832/mo

    Rent Zestimate®

    Find your next renter with Zillow Rental Manager. Plus, with online applications, you can quickly screen prospective tenants – for free.

    Learn more

    $7,832/mo

    Rent Zestimate®

    Refinance and save

    $7,592/mo

    Est. payment

    Refinancing to a lower rate could help reduce your monthly payments and save thousands over the life of the loan.

    See today's rates

    $7,592/mo

    Est. payment

    Explore your selling options

    Work with a Zillow partner agent

    Leverage their expertise and Zillow's premium Showcase listings to get your home seen by more buyers.

    Get started

    List with your own agent

    Get your home in front of millions of buyers by listing it on Zillow.

    Learn how to do it

    Sell it yourself

    Take full control of how buyers see your home on Zillow by listing For Sale by Owner (FSBO).

    List your home

    What's special

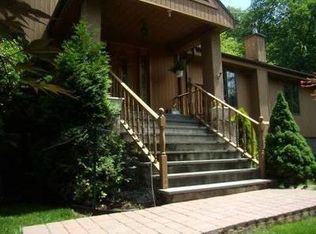
    Custom built one level living home set upon a beautiful hilltop setting. It is flooded with natural light opening,offers large foyer and vaulted ceilings. With large open floor plan throughout the home. Beautiful, spacious living room opens to the dining room with a wood-burning fireplace. Hardwood floors run through the first floor leading to eat-in kitchen with updated appliances. Kitchen has sliding doors lead to a large deck in a scenic wooded yard also accessible via French doors in the dining room. Master suite and three other bedrooms complete this level. Finished lower-level with natural light, consists of 3 separate rooms with ample storage. A wood burning stove is present on this level as well. Connecting to the lower level is the two bedroom in-law suite featuring two walk-in closets, separate gas heat and hot water, full bath, washer and dryer hook up. Basic Star Exemption $1,653.18

    This property is off market, which means it's not currently listed for sale or rent on Zillow. This may be different from what's available on other websites or public sources.
    Facts & features

    Interior

    Bedrooms & bathrooms
    • Bedrooms: 4
    • Bathrooms: 4
    • Full bathrooms: 4
    Heating
    • Forced air, Gas
    Cooling
    • Central
    Appliances
    • Included: Dishwasher, Dryer, Range / Oven, Refrigerator, Washer
    Features
    • Ceiling Fan(s), Eat-in Kitchen, Hardwood Floors As Seen, Master Bath, Dishwasher, Dryer, Refrigerator, Washer, Chandelier, 1st Fl Master Bedroom, 1st Floor Bedrm, Storage, Walk Out Basement, Formal Dining Room
    • Flooring: Hardwood
    • Basement: Finished
    • Has fireplace: Yes
    Interior area
    • Structure area source: Other
    • Total interior livable area: 4,062 sqft

    Property

    Parking
    • Total spaces: 2
    • Parking features: Garage - Attached
    Features
    • Patio & porch: Deck
    • Exterior features: Other
    Lot
    • Size: 2.04 Acres
    Details
    • Parcel number: 5552003716121

    Construction

    Type & style
    • Home type: SingleFamily
    • Architectural style: Ranch
    Materials
    • Wood
    • Roof: Other
    Condition
    • Year built: 1997

    Utilities & green energy

    • Sewer: Septic Tank
    • Water: Drilled Well

    Community & neighborhood

    Location
    • Region: Katonah

    Other

    Other facts
    • Sewer: Septic Tank
    • Heating: Forced Air, Gas
    • Appliances: Dishwasher, Range/Oven, Refrigerator, Washer/Dryer
    • InteriorFeatures: Ceiling Fan(s), Eat-in Kitchen, Hardwood Floors As Seen, Master Bath, Dishwasher, Dryer, Refrigerator, Washer, Chandelier, 1st Fl Master Bedroom, 1st Floor Bedrm, Storage, Walk Out Basement, Formal Dining Room
    • Basement: Finished
    • ArchitecturalStyle: Ranch
    • GarageYN: true
    • AttachedGarageYN: true
    • ExteriorFeatures: Deck, Storage, Garage Door Opener, Generator
    • HeatingYN: true
    • PatioAndPorchFeatures: Deck
    • CoolingYN: true
    • Flooring: Hardwood
    • RoomsTotal: 9
    • ConstructionMaterials: Frame
    • LotSizeSource: Other
    • ElevationUnits: Feet
    • FarmLandAreaUnits: Square Feet
    • ParkingFeatures: 2 Car Attached
    • SeniorCommunityYN: 0
    • Skirt: Frame
    • StoriesTotal: 1.00
    • BuildingAreaSource: Other
    • LivingAreaSource: Other
    • LotDimensionsSource: Other
    • YearBuiltDetails: 1997
    • Cooling: Central Air
    • CommunityFeatures: Close to Park, Close to Railroad
    • BuildingFeatures: Generator, Storage
    • WaterSource: Drilled Well

    Price history

    DateEventPrice
    4/28/2021Sold$695,000-0.6%$171/sqft
    Source: OneKey® MLS as distributed by MLS GRID #H6091089 Report a problem
    2/10/2021Pending sale$699,000$172/sqft
    Source: OneKey® MLS as distributed by MLS GRID #H6091089 Report a problem
    2/2/2021Listing removed--
    Source: RE/MAX International Report a problem
    1/16/2021Listed for sale$699,000+7.5%$172/sqft
    Source: OneKey® MLS as distributed by MLS GRID #H6091089 Report a problem
    10/1/2019Listing removed$650,000$160/sqft
    Source: RE/MAX Classic Realty #4903152 Report a problem
    5/1/2019Price change$650,000-3.7%$160/sqft
    Source: RE/MAX Classic Realty #4903152 Report a problem
    2/1/2019Listed for sale$675,000-0.6%$166/sqft
    Source: RE/MAX Classic Realty #4903152 Report a problem
    9/1/2017Listing removed$679,000$167/sqft
    Source: Julia B Fee Sotheby's International Realty #4713407 Report a problem
    6/22/2017Price change$679,000-2.9%$167/sqft
    Source: Julia B Fee Sotheby's International Realty #4713407 Report a problem
    9/6/2016Price change$699,000-3.6%$172/sqft
    Source: Coldwell Banker Residential Brokerage - Scarsdale Office #4623329 Report a problem
    6/13/2016Price change$725,000-3.2%$178/sqft
    Source: Coldwell Banker Residential Brokerage - Scarsdale Office #4623329 Report a problem
    5/23/2016Price change$749,000-6.4%$184/sqft
    Source: Coldwell Banker Residential Brokerage - Scarsdale Office #4623329 Report a problem
    12/1/2015Price change$799,900-20%$197/sqft
    Source: Houlihan Lawrence #4551973 Report a problem
    8/15/2015Price change$999,600-4.7%$246/sqft
    Source: Douglas Elliman Report a problem
    8/4/2015Listed for sale$1,049,000$258/sqft
    Source: Douglas Elliman Real Estate #4534744 Report a problem

    Public tax history

    YearProperty taxesTax assessment
    2025-- $74,100
    2024-- $74,100
    2023-- $74,100
    2022-- $74,100
    2021-- $74,100
    2020-- $74,100
    2019-- $74,100
    2018-- $74,100
    2017-- $74,100
    2016-- $74,100
    2015-- $74,100
    2014-- $74,100
    2013-- $74,100 +11.3%
    2012-- $66,600
    2011-- $66,600
    2010-- $66,600
    2009-- $66,600
    2008-- $66,600
    2007-- $66,600
    2006-- $66,600
    2005-- $66,600
    2004-- $66,600
    2003-- $66,600
    2002-- $66,600
    2001-- $66,600
    2000-- $66,600
    1999-- $66,600

    Find assessor info on the county website

    Neighborhood: 10536

    Nearby schools

    GreatSchools rating
    Schools provided by the listing agent
    • Elementary: Primrose
    • Middle: Somers
    • High: Somers
    • District: Somers

    Source: The MLS. This data may not be complete. We recommend contacting the local school district to confirm school assignments for this home.