Skip main navigation
Sold for $2,100,000
  • $2,100,000

    2657 S Fillmore Street, Denver, CO 80210

    5beds
    4,436sqft
    Single Family Residence
    Built in 1989
    7,500 Square Feet Lot
    $2,124,600 Zestimate®
    $473/sqft
    $5,483 Estimated rent

    Home value

    $2,124,600

    $1.98M - $2.27M

    $5,483/mo

    Zestimate® history
    Loading
    Loading...

    Owner options

    List your home for rent

    $5,483/mo

    Rent Zestimate®

    Find your next renter with Zillow Rental Manager. Plus, with online applications, you can quickly screen prospective tenants – for free.

    Learn more

    $5,483/mo

    Rent Zestimate®

    Refinance and save

    $9,736/mo

    Est. payment

    Refinancing to a lower rate could help reduce your monthly payments and save thousands over the life of the loan.

    See today's rates

    $9,736/mo

    Est. payment

    Explore your selling options

    Work with a Zillow partner agent

    Leverage their expertise and Zillow's premium Showcase listings to get your home seen by more buyers.

    Get started

    List with your own agent

    Get your home in front of millions of buyers by listing it on Zillow.

    Learn how to do it

    Sell it yourself

    Take full control of how buyers see your home on Zillow by listing For Sale by Owner (FSBO).

    List your home

    What's special

    Classic residenceExercise roomButcher blockCovered front porchBeautiful balconySunny breakfast roomPark - side locations
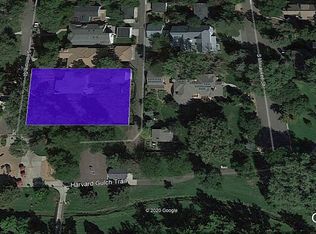
    This classic residence is perfectly positioned on a quiet cul de sac adjacent to McWilliams Park. The covered front porch sets the stage for this impressive home spanning nearly 4,500 square feet, a masterpiece of quality throughout. Tailored to meet the demands of modern life, the property’s high-end finishes include oak flooring, custom-built wood cabinetry plus butcher block and stone countertops. A thoughtful layout enables easy entertaining, with the ground floor featuring warm woodwork, high ceilings, spacious room sizes and skylights, illuminating the home in natural light. French doors off the foyer lead to a generous study, including walls lined with bookshelves. The well-equipped gourmet kitchen with huge center island, stainless appliances and butler’s pantry, opens to a sunny breakfast room with built-in dining bench, as well as a family room with striking fireplace flanked by custom cabinetry and bookshelves. French doors lead to the private back yard featuring a trellised, al fresco dining patio, large 2-tiered deck, plus covered patio and attractive garden areas. The primary bedroom retreat includes sitting area, walk-in closet and en suite bath featuring double sinks and shower, plus beautiful balcony overlooking the back yard. Three additional bedrooms and a 4-piece hall bath are also on the second floor. A large rec room is found in the lower level, along with exercise room/5th bedroom, laundry room, plus storage and mechanical room. Lush landscaping and 2-car garage complete this incredible property, residing at one of the most premier, park-side locations within Observatory Park.***Multiple Offers Received***Please submit “Best and Final” Offers for 2657 S Fillmore Street by 12 noon tomorrow, Sunday, April 7th, with response tomorrow at 6pm.

    Zillow last checked:

    Listing updated:

    Listed by:

    Gina Lorenzen and Kara Couzens team 303-570-2042 gina@kentwood.com,

    Kentwood Real Estate DTC, LLC

    Bought with:

    Jen Niederhauser, 40043189

    Camber Realty, LTD

    Source: REcolorado as distributed by MLS GRID,MLS#: 9640338MLS Logo

    Facts & features

    Interior

    Bedrooms & bathrooms
    • Bedrooms: 5
    • Bathrooms: 3
    • Full bathrooms: 1
    • 3/4 bathrooms: 1
    • 1/2 bathrooms: 1
    • Main level bathrooms: 1
    Primary bedroom
    • Description: + 11 X 8 Walk-In Closet, + Balcony
    • Level: Upper
    • Area: 266 Square Feet
    • Dimensions: 14 x 19
    Bedroom
    • Level: Upper
    • Area: 132 Square Feet
    • Dimensions: 11 x 12
    Bedroom
    • Level: Upper
    • Area: 132 Square Feet
    • Dimensions: 11 x 12
    Bedroom
    • Level: Upper
    • Area: 132 Square Feet
    • Dimensions: 11 x 12
    Bedroom
    • Description: + 10 X 9 Exercise Room/Bedroom
    • Level: Basement
    • Area: 144 Square Feet
    • Dimensions: 9 x 16
    Primary bathroom
    • Description: 4-Piece Bath
    • Level: Upper
    • Area: 140 Square Feet
    • Dimensions: 10 x 14
    Bathroom
    • Level: Main
    Bathroom
    • Description: 4-Piece Bath
    • Level: Upper
    Bonus room
    • Description: Entry Foyer
    • Level: Main
    • Area: 70 Square Feet
    • Dimensions: 7 x 10
    Dining room
    • Level: Main
    • Area: 210 Square Feet
    • Dimensions: 14 x 15
    Dining room
    • Description: Breakfast Room
    • Level: Main
    • Area: 72 Square Feet
    • Dimensions: 6 x 12
    Family room
    • Level: Main
    • Area: 375 Square Feet
    • Dimensions: 15 x 25
    Game room
    • Description: Rec Room
    • Level: Basement
    • Area: 455 Square Feet
    • Dimensions: 13 x 35
    Kitchen
    • Description: + 7 X 6 Pantry
    • Level: Main
    • Area: 286 Square Feet
    • Dimensions: 11 x 26
    Laundry
    • Level: Basement
    • Area: 204 Square Feet
    • Dimensions: 12 x 17
    Living room
    • Level: Main
    • Area: 308 Square Feet
    • Dimensions: 14 x 22
    Loft
    • Level: Upper
    • Area: 90 Square Feet
    • Dimensions: 9 x 10
    Office
    • Level: Main
    • Area: 168 Square Feet
    • Dimensions: 12 x 14
    Utility room
    • Description: Mechanical Room
    • Level: Basement
    • Area: 56 Square Feet
    • Dimensions: 7 x 8
    Utility room
    • Description: + 11 X 3 Storage
    • Level: Basement
    • Area: 36 Square Feet
    • Dimensions: 3 x 12
    Heating
    • Forced Air
    Cooling
    • Central Air
    Appliances
    • Included: Dishwasher, Range, Range Hood, Refrigerator
    • Laundry: In Unit
    Features
    • Built-in Features, Entrance Foyer, High Ceilings, Kitchen Island, Open Floorplan, Pantry, Primary Suite, Vaulted Ceiling(s), Walk-In Closet(s)
    • Flooring: Carpet, Tile, Wood
    • Basement: Finished,Partial
    • Number of fireplaces: 1
    • Fireplace features: Family Room
    Interior area
    • Total structure area: 4,436
    • Total interior livable area: 4,436 sqft
    • Finished area above ground: 3,123
    • Finished area below ground: 1,239

    Property

    Parking
    • Total spaces: 2
    • Parking features: Garage
    • Garage spaces: 2
    Features
    • Levels: Two
    • Stories: 2
    • Patio & porch: Covered, Deck, Front Porch, Patio
    • Exterior features: Balcony, Private Yard
    Lot
    • Size: 7,500 sqft
    • Features: Cul-De-Sac, Greenbelt, Landscaped, Level, Many Trees
    Details
    • Parcel number: 525325009
    • Zoning: E-SU-DX
    • Special conditions: Standard

    Construction

    Type & style
    • Home type: SingleFamily
    • Property subtype: Single Family Residence
    Materials
    • Frame
    • Roof: Composition
    Condition
    • Updated/Remodeled
    • Year built: 1989

    Utilities & green energy

    • Sewer: Public Sewer
    • Water: Public

    Community & neighborhood

    Location
    • Region: Denver
    • Subdivision: Observatory Park

    Other

    Other facts
    • Listing terms: Cash,Conventional
    • Ownership: Individual

    Price history

    DateEventPrice
    5/6/2024Sold$2,100,000+10.8%$473/sqft
    Source: REcolorado as distributed by MLS GRID #9640338 Report a problem
    4/8/2024Pending sale$1,895,000$427/sqft
    Source: REcolorado as distributed by MLS GRID #9640338 Report a problem
    4/4/2024Listed for sale$1,895,000-13.7%$427/sqft
    Source: REcolorado as distributed by MLS GRID #9640338 Report a problem
    9/19/2023Listing removed--
    Source: REcolorado as distributed by MLS GRID #9640338 Report a problem
    7/22/2023Listed for sale$2,195,000+218.1%$495/sqft
    Source: REcolorado as distributed by MLS GRID #9640338 Report a problem
    9/13/2002Sold$690,000+74.7%$156/sqft
    Source: Public Record Report a problem
    12/13/1996Sold$395,000$89/sqft
    Source: Public Record Report a problem

    Public tax history

    YearProperty taxesTax assessment
    2024$5,932 -8.5%$76,560 -4.3%
    2023$6,481 +3.6%$80,010 -1.8%
    2022$6,256 +24.8%$81,490 -2.8%
    2021$5,014 +2.9%$83,840 +24.1%
    2020$4,874 -4.3%$67,582 -0.7%
    2019$5,091 $68,054 +3.4%
    2018$5,091 +0.3%$65,810
    2017$5,076 -1.7%$65,810 -0.4%
    2016$5,163 +11.5%$66,090
    2015$4,631 0%$66,090 +18.5%
    2014$4,633 +7.1%$55,760
    2013$4,326 +17.9%$55,760 +8.4%
    2012$3,669 -2.9%$51,460
    2011$3,778 +2.2%$51,460 -9.3%
    2010$3,696 -13.9%$56,740
    2009$4,293 -0.2%$56,740 -11.7%
    2008$4,300 +18.6%$64,280
    2007$3,626 +1.1%$64,280 +18.7%
    2006$3,586 +2.8%$54,160
    2005$3,487 +9.3%$54,160 -2.7%
    2003$3,191 +1.9%$55,640 +4.4%
    2002$3,132 $53,320 +21.7%
    2001-- $43,800

    Find assessor info on the county website

    Neighborhood: University Park

    Nearby schools

    GreatSchools rating
    Schools provided by the listing agent
    • Elementary: University Park
    • Middle: Merrill
    • High: South
    • District: Denver 1

    Source: REcolorado as distributed by MLS GRID. This data may not be complete. We recommend contacting the local school district to confirm school assignments for this home.

    Get a cash offer in 3 minutes
    Find out how much your home could sell for in as little as 3 minutes with a no-obligation cash offer.
    Estimated market value
    $2,124,600
    Get a cash offer in 3 minutes
    Find out how much your home could sell for in as little as 3 minutes with a no-obligation cash offer.
    Estimated market value
    $2,124,600