Come SEE! MAKE AN OFFER! This - Beautiful VERY LARGE HOME FOR THE PRICE - Harvard Gulch half-duplex at an incredible price per square foot. This Mediterranean-inspired home stands out with quality construction, generous square footage, and finishes rarely found at this price point in this extremely popular Denver neighborhood. This home has been fully inspected through our Certified Pre-Owned Home Program - it has been pre-inspected and includes a full 1-year American Home Shield SHIELDPLUS Buyer Protection Plan. New Renewal by Andersen Windows installed in February as well as the main level back door and the French Doors in the Primary Bedroom. The full interior of the home (ceilings, wood trim and walls) painted in January.
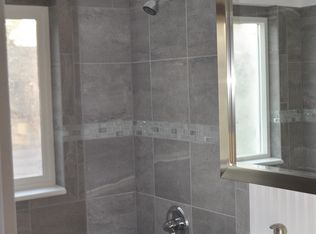
Interior features include ironwork accents, Saltillo-tiled stairs, solid pine doors, two (2) tumbled-travertine fireplaces, and a gourmet kitchen with brushed-bronze JennAir appliances, slab granite counters, cherry cabinetry, and a large walk-in pantry storage. The spacious primary suite offers mountain views, a private fireplace, a 5-piece bath with Jacuzzi Duet soaking tub, dual-head shower, and a large walk-in closet. Upstairs laundry adds everyday convenience. The finished walk-out basement expands the home’s versatility with soaring ceilings, guest quarters, a media room, two laundry rooms, and abundant storage. Outside, the low-maintenance backyard is ideal for entertaining or simply enjoying Colorado evenings without the upkeep. 2 Separate HVAC systems. Any large repairs have been made - this home is ready to go!
Located just ½ block from Kunming Park and close to Harvard Gulch Golf Course, Porter Hospital, Downing Street shops and dining, Rosedale Community Gardens, and the South Broadway Mile, this home combines location, livability, and long-term value.
Sold for $800,000
Zillow last checked:
Listing updated:
Bought with:
Kelly Spencer, 40035052
Keller Williams DTC
Source: REcolorado as distributed by MLS GRID,MLS#: 5646562
Price history
| Date | Event | Price |
|---|---|---|
| 10/7/2026 | Sold | $800,000-2.7%$261/sqft |
Source:  REcolorado as distributed by MLS GRID #5646562 Report a problem REcolorado as distributed by MLS GRID #5646562 Report a problem | ||
| 9/15/2026 | Pending sale | $822,000$268/sqft |
Source: REcolorado as distributed by MLS GRID #5646562 Report a problem | ||
| 8/4/2026 | Listed for sale | $822,000$268/sqft |
Source: REcolorado as distributed by MLS GRID #5646562 Report a problem | ||
| 7/20/2026 | Listing removed | $822,000$268/sqft |
Source: REcolorado as distributed by MLS GRID #5646562 Report a problem | ||
| 6/9/2026 | Price change | $822,000-3%$268/sqft |
Source: REcolorado as distributed by MLS GRID #5646562 Report a problem | ||
| 5/28/2026 | Pending sale | $847,000$276/sqft |
Source: REcolorado as distributed by MLS GRID #5646562 Report a problem | ||
| 5/21/2026 | Price change | $847,000-2.9%$276/sqft |
Source: REcolorado as distributed by MLS GRID #5646562 Report a problem | ||
| 5/13/2026 | Price change | $872,000-2.8%$284/sqft |
Source: REcolorado as distributed by MLS GRID #5646562 Report a problem | ||
| 4/23/2026 | Price change | $897,000-6.1%$292/sqft |
Source: REcolorado as distributed by MLS GRID #5646562 Report a problem | ||
| 3/17/2026 | Price change | $955,000-9%$311/sqft |
Source: REcolorado as distributed by MLS GRID #5646562 Report a problem | ||
| 2/11/2026 | Listed for sale | $1,049,000-4.6%$342/sqft |
Source: REcolorado as distributed by MLS GRID #5646562 Report a problem | ||
| 2/2/2026 | Listing removed | $1,100,000$359/sqft |
Source: REcolorado as distributed by MLS GRID #5646562 Report a problem | ||
| 1/1/2026 | Listed for sale | $1,100,000$359/sqft |
Source: REcolorado as distributed by MLS GRID #5646562 Report a problem | ||
| 12/20/2025 | Listing removed | $1,100,000$359/sqft |
Source: REcolorado as distributed by MLS GRID #5646562 Report a problem | ||
| 12/12/2025 | Listed for sale | $1,100,000+83.3%$359/sqft |
Source: REcolorado as distributed by MLS GRID #5646562 Report a problem | ||
| 6/24/2014 | Sold | $600,000$196/sqft |
Source: Public Record Report a problem | ||
| 5/24/2014 | Pending sale | $600,000$196/sqft |
Source: Kentwood Real Estate #4563097 Report a problem | ||
| 5/16/2014 | Listed for sale | $600,000+29%$196/sqft |
Source: Kentwood Real Estate #4563097 Report a problem | ||
| 5/21/2009 | Sold | $465,000-2.1%$152/sqft |
Source: Public Record Report a problem | ||
| 3/15/2009 | Price change | $475,000-10.4%$155/sqft |
Source: Active Website #752428 Report a problem | ||
| 2/12/2009 | Price change | $530,000-2.8%$173/sqft |
Source: Active Website #752428 Report a problem | ||
| 11/26/2008 | Price change | $545,000-3.5%$178/sqft |
Source: Active Website #752428 Report a problem | ||
| 9/25/2008 | Listed for sale | $565,000$184/sqft |
Source: Active Website #752428 Report a problem | ||


Get a cash offer in 3 minutes
Find out how much your home could sell for in as little as 3 minutes with a no-obligation cash offer.
Estimated market value
$799,600
