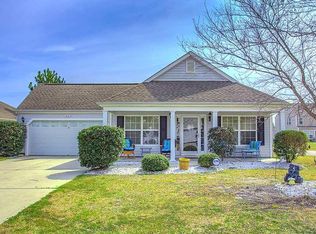

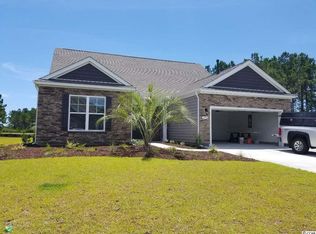
Enter in to your home to a two-story foyer featuring lots of natural light and easy access into the formal dining, great room and second story! Continue down the foyer to your large great room and kitchen featuring an oversized 10'x5' kitchen island, ample cabinetry, lots of space on the granite countertops and finished off with stainless steel appliances. Downstairs is also home to a bedroom and full bath that also works great as an office! Upstairs is home to the large owner's suite with tray ceiling, walk-in closet and generously sized bathroom featuring a dual vanity sink, garden tub and separate shower. Two more bedrooms and full bath are right down the hallway overlooking your foyer along with the laundry room and the 19x20' bonus room/media room! (Pictures and Virtual Tour are of another similar Forrester Floor Plan and are for representation only. Square footage is estimated and buyer is responsible for verification. Home is under construction and framed as of 11/27/2015.)
This property is off market, which means it's not currently listed for sale or rent on Zillow. This may be different from what's available on other websites or public sources.