This coveted front-row residence in Last Sun at the Cove boasts one of the largest floor plans in the community with over 5400 sf, epic ski hill views, and resort-style amenities. From this timelessly designed home, revel in breathtaking, south-facing vistas extending from Bald Mountain, PCMR over to the Canyons. Dramatic ceiling heights, sun-filled floor-to-ceiling windows, natural Alder wood floors, multiple stone gas fireplaces, and a winding staircase complement this mountain modern legacy retreat located in the heart of Park Meadows. The captivating downhill floor plan offers gracious family and entertaining areas and private bedrooms all with ensuite bathrooms. An open European-style kitchen showcases stainless appliances, thick solid-slab granite countertops, a center island bar, and full butler's pantry. The spacious indoor and outdoor living areas flow seamlessly together, creating an inviting atmosphere perfect for entertaining guests or simply unwinding from a fun day outdoors. In addition to the dining and living areas, there are 2 covered outdoor decks and 2 covered patios, a bunk room, a family room with over 20 ft ceilings, a wet bar, and a media area with custom built-ins that add character and warmth to the space. The main level primary bedroom has deck access for morning coffee or sunset cocktails, a fireplace, a luxurious spa-like bathroom, a considerable walk-in closet plus a washer/dryer. The attached oversized 2-car garage with outdoor parking for at least 3 guest cars leads to the spacious windowed mudroom. On the lower level of this remarkable home, unwind in the inviting hot tub, where lush landscaping cared for by the HOA and views create a haven of serenity. This is luxury mountain living at its best with the convenience of a townhome lifestyle and just steps to Park Meadows Country Club. Don't miss this unparalleled chance to own a legacy property that effortlessly blends sophistication, arresting views, and the best of outdoor living.
Sold
Price Unknown
2657 Talon Way, Park City, UT 84060
4beds
5,450sqft
Townhouse
Built in 2006
4,791 Square Feet Lot
$4,985,100 Zestimate®
$--/sqft
$-- Estimated rent
Home value
$4,985,100
$4.49M - $5.58M
Not available
Zestimate® history
Owner options
List your home for rent
Find your next renter with Zillow Rental Manager. Plus, with online applications, you can quickly screen prospective tenants – for free.
Refinance and save
$4,107/mo
Est. payment
Refinancing to a lower rate could help reduce your monthly payments and save thousands over the life of the loan.
$4,107/mo
Est. payment
Explore your selling options
Work with a Zillow partner agent
Leverage their expertise and Zillow's premium Showcase listings to get your home seen by more buyers.
Get startedList with your own agent
Get your home in front of millions of buyers by listing it on Zillow.
Learn how to do itSell it yourself
Take full control of how buyers see your home on Zillow by listing For Sale by Owner (FSBO).
List your homeWhat's special
Outdoor parkingLush landscapingDeck accessBunk roomEpic ski hill viewsMountain modern legacy retreatLuxury mountain living
Zillow last checked:
Listing updated:
Listed by:
Christina P Baheri 703-593-3680,
Summit Sotheby's International Realty ,
Carrie Dennis 917-699-2434,
Summit Sotheby's International Realty
Bought with:
Tracey Jaret, 5488221-SA00
BHHS Utah Properties - SV
Source: PCBR,MLS#: 12401007
Facts & features
Interior
Bedrooms & bathrooms
- Bedrooms: 4
- Bathrooms: 6
- Full bathrooms: 3
- 3/4 bathrooms: 2
- 1/2 bathrooms: 1
Heating
- Fireplace(s), Forced Air, Natural Gas, Zoned
Cooling
- Central Air
Appliances
- Included: Dishwasher, Disposal, Double Oven, ENERGY STAR Qualified Dishwasher, ENERGY STAR Qualified Refrigerator, Gas Range, Indoor Grill, Microwave, Refrigerator, Washer/Dryer Stacked, Gas Water Heater, Water Purifier, Water Softener Owned
- Laundry: Washer Hookup, Gas Dryer Hookup, Electric Dryer Hookup
Features
- Storage, Ceiling Fan(s), High Ceilings, Double Vanity, Granite Counters, Kitchen Island, Lock-Out, Main Level Master Bedroom, Pantry, Ski Storage, Vaulted Ceiling(s), Walk-In Closet(s), Wet Bar, Breakfast Bar, Central Vacuum
- Flooring: Carpet, Stone, Wood
- Basement: Walk-Out Access
- Number of fireplaces: 3
- Fireplace features: Gas
Interior area
- Total structure area: 5,450
- Total interior livable area: 5,450 sqft
Property
Parking
- Total spaces: 2
- Parking features: Hose Bibs, Oversized, Guest, Garage Door Opener
- Has garage: Yes
- Covered spaces: 2
Accessibility
- Accessibility features: Accessible Full Bath, Accessible Kitchen
Features
- Exterior features: Balcony
- Pool features: Association
- Has spa: Yes
- Spa features: Private, Association
- Has view: Yes
- View description: Mountain(s), Ski Area, Valley
Lot
- Size: 4,791 Square Feet
- Features: Adjacent Common Area Land, Adjacent Public Land, Gentle Sloping, Native Plants, South Facing
Details
- Parcel number: CemIi741am
- Other equipment: Appliances, Thermostat - Programmable
Construction
Type & style
- Home type: Townhouse
- Architectural style: Mountain Contemporary
- Property subtype: Townhouse
Materials
- Stone, Stucco, Wood Siding
- Foundation: Concrete Perimeter
- Roof: Asphalt,Metal,Shingle
Condition
- New construction: No
- Year built: 2006
Utilities & green energy
- Sewer: Public Sewer
- Water: Public
- Utilities for property: Cable Available, Electricity Connected, High Speed Internet Available, Natural Gas Connected, Phone Available
Community & HOA
Community
- Security: Fire Pressure System, Security System - Installed, Smoke Alarm
- Subdivision: Last Sun At the Cove
HOA
- Has HOA: Yes
- Amenities included: Tennis Court(s), Clubhouse, Pool, Security System - Entrance, Spa/Hot Tub
- Services included: Internet, Amenities, Cable TV, Com Area Taxes, Insurance, Maintenance Structure, Maintenance Grounds, Management Fees, Reserve Fund, Snow Removal
- HOA fee: $4,108 quarterly
- HOA phone: 435-731-4095
Location
- Region: Park City
Financial & listing details
- Tax assessed value: $4,076,755
- Annual tax amount: $10,506
- Date on market: 3/22/2024
- Cumulative days on market: 1 day
- Listing terms: Cash,Conventional
- Electric utility on property: Yes
- Road surface type: Paved
Price history
Price history is unavailable.
Public tax history
| Year | Property taxes | Tax assessment |
|---|---|---|
| 2025 | $22,455 +13.5% | $4,076,755 +20.3% |
| 2024 | $19,786 +88.3% | $3,388,000 +81.8% |
| 2023 | $10,506 -1.4% | $1,863,400 +15.2% |
| 2022 | $10,651 +27.1% | $1,617,000 +47% |
| 2021 | $8,382 -8.4% | $1,100,000 |
| 2020 | $9,148 | $1,100,000 |
| 2019 | $9,148 +28.9% | $1,100,000 +21.2% |
| 2018 | $7,097 -5% | $907,500 |
| 2017 | $7,471 +2.5% | $907,500 |
| 2016 | $7,291 | $907,500 +13.8% |
| 2015 | $7,291 +21.4% | $797,500 +20.8% |
| 2013 | $6,003 | $660,000 |
Find assessor info on the county website
Neighborhood: Park Meadows
Nearby homes
- $3,886,2004 bd5 ba4k sqft2653 Talon Way, Park City, UT 84060Off Market
- $4,103,0004 bd6 ba4.4k sqft2661 Talon Way #73, Park City, UT 84060Off Market
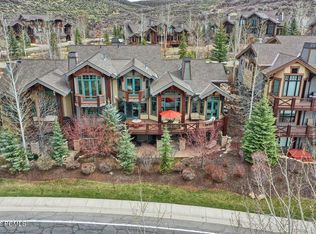
- $4,032,800-- bd2 ba3k sqft2661 Talon Way, Park City, UT 84060Off Market
- $4,313,7004 bd6 ba4.7k sqft2665 Talon Way, Park City, UT 84060Off Market
- $4,475,4004 bd4 ba4k sqft2649 Talon Way, Park City, UT 84060Off Market
- $4,334,3004 bd5 ba5k sqft2645 Talon Way, Park City, UT 84060Off Market
- $3,214,9005 bd6 ba3.8k sqft2796 Gallivan Loop, Park City, UT 84060Off Market
- $3,896,400-- bd3 ba4k sqft2655 Eagle Cove Dr, Park City, UT 84060Off Market
Nearby schools
GreatSchools rating
- 9/10McPolin SchoolGrades: PK-5Distance: 1.1 mi
- 8/10Ecker Hill Middle SchoolGrades: 6-7Distance: 5.1 mi
- 7/10Park City High SchoolGrades: 10-12Distance: 1.2 mi
Get a cash offer in 3 minutes
Find out how much your home could sell for in as little as 3 minutes with a no-obligation cash offer.
Estimated market value
$4,985,100
Get a cash offer in 3 minutes
Find out how much your home could sell for in as little as 3 minutes with a no-obligation cash offer.
Estimated market value
$4,985,100
- Utah
- Summit County
- Park City
- 84060
- Park Meadows
- 2657 Talon Way
