PRICE IMPROVEMENT + FRESH INTERIOR PAINT! NOW $359,000 Well-priced pool home with CITY WATER in North Port, now with fresh updates. The interior has been newly painted in a soft neutral tone and some updates in bath (s) lighting fixtures have been updated, giving the home a clean and refreshed feel. This well-kept 3 bed, 2 bath home offers space, comfort, and easy Florida living. The layout includes a living room, dining room, AND FAMILY ROOM. The kitchen is centrally located with views of the pool and features a large pantry, eat in nook area, Island with eat and up bar, and indoor laundry room with access to the 2-car garage. Both the living room and family room open to a covered lanai that leads to the screened pool area. The backyard offers a private setting and separate covered area. Interior features include tile and laminate flooring throughout with no carpet.
Sold for $342,500
$342,500
2657 TUSKET AVENUE, NORTH PORT, FL 34286
3beds
1,813sqft
Single Family Residence
Built in 1995
10,000 Square Feet Lot
$342,400 Zestimate®
$189/sqft
$2,380 Estimated rent
Home value
$342,400
$315,000 - $373,000
$2,380/mo
Zestimate® history
Owner options
List your home for rent
$2,380/mo
Rent Zestimate®
Find your next renter with Zillow Rental Manager. Plus, with online applications, you can quickly screen prospective tenants – for free.
$2,380/mo
Rent Zestimate®
Refinance and save
$2,250/mo
Est. payment
Refinancing to a lower rate could help reduce your monthly payments and save thousands over the life of the loan.
$2,250/mo
Est. payment
Explore your selling options
Work with a Zillow partner agent
Leverage their expertise and Zillow's premium Showcase listings to get your home seen by more buyers.
Get startedList with your own agent
Get your home in front of millions of buyers by listing it on Zillow.
Learn how to do itSell it yourself
Take full control of how buyers see your home on Zillow by listing For Sale by Owner (FSBO).
List your homeWhat's special
Screened poolLarge pantryFamily roomDining room
Zillow last checked:
Listing updated:
Listed by:
Chereece Wetzler 980-248-9030,
PARADISE EXCLUSIVE REAL ESTATE 941-698-0303
Bought with:
Nick Demers, 3365095
RE/MAX PALM REALTY
Source: Stellar MLS,MLS#: D6145399 Originating MLS: Englewood
Originating MLS: Englewood
Facts & features
Interior
Bedrooms & bathrooms
- Bedrooms: 3
- Bathrooms: 2
- Full bathrooms: 2
Rooms
- Room types: Breakfast Room Separate, Family Room, Dining Room, Living Room, Utility Room
Primary bedroom
- Features: En Suite Bathroom, Walk-In Closet(s)
- Level: First
- Area: 204 Square Feet
- Dimensions: 12x17
Bedroom 2
- Features: Built-in Closet
- Level: First
- Area: 143 Square Feet
- Dimensions: 11x13
Bedroom 3
- Features: Built-in Closet
- Level: First
- Area: 143 Square Feet
- Dimensions: 11x13
Primary bathroom
- Features: Tub with Separate Shower Stall
- Level: First
- Area: 96 Square Feet
- Dimensions: 12x8
Balcony porch lanai
- Level: First
- Area: 120 Square Feet
- Dimensions: 12x10
Balcony porch lanai
- Level: First
- Area: 21 Square Feet
- Dimensions: 7x3
Balcony porch lanai
- Level: First
- Area: 660 Square Feet
- Dimensions: 33x20
Dining room
- Level: First
- Area: 96 Square Feet
- Dimensions: 12x8
Family room
- Level: First
- Area: 156 Square Feet
- Dimensions: 12x13
Foyer
- Features: Breakfast Bar
- Level: First
- Area: 45 Square Feet
- Dimensions: 9x5
Kitchen
- Features: Pantry
- Level: First
- Area: 256 Square Feet
- Dimensions: 16x16
Laundry
- Level: First
- Area: 49 Square Feet
- Dimensions: 7x7
Living room
- Level: First
- Area: 242 Square Feet
- Dimensions: 22x11
Heating
- Central, Electric
Cooling
- Central Air
Appliances
- Included: Dishwasher, Dryer, Electric Water Heater, Range, Refrigerator, Washer
- Laundry: Electric Dryer Hookup, Inside, Laundry Room, Washer Hookup
Features
- Ceiling Fan(s), Primary Bedroom Main Floor, Split Bedroom, Stone Counters, Thermostat, Vaulted Ceiling(s), Walk-In Closet(s)
- Flooring: Carpet, Ceramic Tile
- Doors: Sliding Doors
- Windows: Window Treatments
- Has fireplace: No
Interior area
- Total structure area: 2,384
- Total interior livable area: 1,813 sqft
Property
Parking
- Total spaces: 2
- Parking features: Driveway, Garage Door Opener
- Attached garage spaces: 2
- Has uncovered spaces: Yes
- Details: Garage Dimensions: 20x19
Features
- Levels: One
- Stories: 1
- Patio & porch: Rear Porch, Screened
- Exterior features: Private Mailbox
- Has private pool: Yes
- Pool features: Deck, Gunite, Heated, In Ground, Screen Enclosure
Lot
- Size: 10,000 Square Feet
- Dimensions: 80 x 125
- Features: City Lot, Landscaped
- Residential vegetation: Trees/Landscaped
Details
- Parcel number: 0981046029
- Zoning: RSF2
- Special conditions: None
Construction
Type & style
- Home type: SingleFamily
- Property subtype: Single Family Residence
Materials
- Block, Stucco
- Foundation: Slab
- Roof: Shingle
Condition
- New construction: No
- Year built: 1995
Utilities & green energy
- Sewer: Septic Tank
- Water: Public
- Utilities for property: BB/HS Internet Available, Cable Available, Electricity Connected, Water Connected
Community & HOA
Community
- Pet fee: $0 monthly
- Subdivision: PORT CHARLOTTE SUB 09
HOA
- Has HOA: No
Location
- Region: North Port
Financial & listing details
- Price per square foot: $189/sqft
- Tax assessed value: $260,400
- Annual tax amount: $4,581
- Date on market: 1/9/2026
- Cumulative days on market: 399 days
- Listing terms: Cash,Conventional,FHA,VA Loan
- Ownership: Fee Simple
- Total actual rent: 0
- Electric utility on property: Yes
- Road surface type: Paved
Price history
| Date | Event | Price |
|---|---|---|
| 7/31/2026 | Sold | $342,500-4.6%$189/sqft |
Source:  Stellar MLS #D6145399 Report a problem Stellar MLS #D6145399 Report a problem | ||
| 7/19/2026 | Contingent | $359,000$198/sqft |
Source: Stellar MLS #D6145399 Report a problem | ||
| 7/17/2026 | Listed for sale | $359,000$198/sqft |
Source: Stellar MLS #D6145399 Report a problem | ||
| 7/8/2026 | Contingent | $359,000$198/sqft |
Source: Stellar MLS #D6145399 Report a problem | ||
| 7/7/2026 | Pending sale | $359,000$198/sqft |
Source: Stellar MLS #D6145399 Report a problem | ||
| 5/9/2026 | Listed for sale | $359,000$198/sqft |
Source: Stellar MLS #D6145399 Report a problem | ||
| 4/27/2026 | Pending sale | $359,000$198/sqft |
Source: Stellar MLS #D6145399 Report a problem | ||
| 4/22/2026 | Listed for sale | $359,000-4.2%$198/sqft |
Source: Stellar MLS #D6145399 Report a problem | ||
| 3/2/2026 | Listing removed | $374,900$207/sqft |
Source: Stellar MLS #D6145399 Report a problem | ||
| 1/9/2026 | Listed for sale | $374,900-2.5%$207/sqft |
Source: Stellar MLS #D6145399 Report a problem | ||
| 12/30/2025 | Listing removed | $384,700$212/sqft |
Source: Stellar MLS #D6143315 Report a problem | ||
| 10/31/2025 | Price change | $384,700-1.3%$212/sqft |
Source: Stellar MLS #D6143315 Report a problem | ||
| 8/5/2025 | Listed for sale | $389,700-1.3%$215/sqft |
Source: Stellar MLS #D6143315 Report a problem | ||
| 6/30/2025 | Listing removed | $395,000$218/sqft |
Source: Stellar MLS #D6140567 Report a problem | ||
| 4/2/2025 | Price change | $395,000-5.9%$218/sqft |
Source: Stellar MLS #D6140567 Report a problem | ||
| 2/12/2025 | Listed for sale | $419,900+1172.4%$232/sqft |
Source: Stellar MLS #D6140567 Report a problem | ||
| 12/28/2004 | Sold | $33,000-85%$18/sqft |
Source: Public Record Report a problem | ||
| 3/27/2001 | Sold | $220,000+94.2%$121/sqft |
Source: Public Record Report a problem | ||
| 10/3/1997 | Sold | $113,300$62/sqft |
Source: Public Record Report a problem | ||
Public tax history
| Year | Property taxes | Tax assessment |
|---|---|---|
| 2025 | $4,772 -6.5% | $260,400 -9.6% |
| 2024 | $5,105 +166% | $288,200 +145.9% |
| 2023 | $1,919 +1.7% | $117,205 +3% |
| 2022 | $1,887 +1.9% | $113,791 +3% |
| 2021 | $1,852 +1.4% | $110,477 +1.4% |
| 2020 | $1,827 +3.4% | $108,952 +2.3% |
| 2019 | $1,767 | $106,502 +1.9% |
| 2018 | $1,767 +8.1% | $104,516 +2.1% |
| 2017 | $1,634 +2.9% | $102,366 -32.7% |
| 2016 | $1,588 | $152,000 +15.3% |
| 2015 | $1,588 +1.8% | $131,800 +35.4% |
| 2014 | $1,559 +1.8% | $97,314 |
| 2013 | $1,532 +5.2% | $97,314 +1.7% |
| 2012 | $1,456 +5.5% | $95,687 +3% |
| 2011 | $1,380 -12.1% | $92,900 -10.5% |
| 2010 | $1,571 -30.8% | $103,800 -7% |
| 2009 | $2,269 | $111,600 -28.2% |
| 2008 | $2,269 -16.9% | $155,500 -10.3% |
| 2007 | $2,731 | $173,354 +2.5% |
| 2006 | -- | $169,126 +3% |
| 2005 | -- | $164,200 +24.1% |
| 2004 | $2,032 -17.7% | $132,310 +1.9% |
| 2003 | $2,468 +0.2% | $129,843 +2.4% |
| 2002 | $2,463 +355.1% | $126,800 -3% |
| 2001 | $541 | $130,700 +3.2% |
| 2000 | $541 | $126,700 |
Find assessor info on the county website
Neighborhood: 34286
Nearby homes
- $16,500-- bd-- ba-- sqftTusket Ave, North port, FL 34286Off Market
- $305,8003 bd3 ba1.4k sqft2636 Yacolt Ave, North Port, FL 34286Off Market
- $245,8003 bd2 ba1.3k sqft2689 Tusket Ave, North Port, FL 34286Off Market
- $380,5003 bd2 ba1.8k sqft2625 Tusket Ave, North Port, FL 34286Off Market
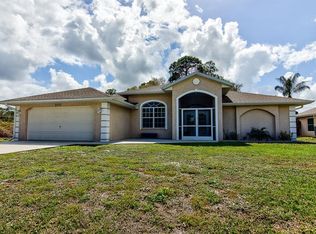
- $30,000-- bd-- ba-- sqftYacolt Ave, North port, FL 34286Off Market
- $378,8003 bd2 ba2.1k sqft2664 Tusket Ave, North Port, FL 34286Off Market
- $503,7004 bd3 ba2.6k sqft2648 Tusket Ave, North Port, FL 34286Off Market
- $292,3003 bd2 ba1.3k sqft2680 Tusket Ave, North Port, FL 34286Off Market
Nearby schools
GreatSchools rating
- 7/10Cranberry Elementary SchoolGrades: PK-5Distance: 1.4 mi
- 8/10Heron Creek Middle SchoolGrades: 6-8Distance: 3 mi
- 3/10North Port High SchoolGrades: PK,9-12Distance: 2.8 mi
Schools provided by the listing agent
- Elementary: Cranberry Elementary
- Middle: Heron Creek Middle
- High: North Port High
Source: Stellar MLS. This data may not be complete. We recommend contacting the local school district to confirm school assignments for this home.
Get a cash offer in 3 minutes
Find out how much your home could sell for in as little as 3 minutes with a no-obligation cash offer.
Estimated market value
$342,400
Get a cash offer in 3 minutes
Find out how much your home could sell for in as little as 3 minutes with a no-obligation cash offer.
Estimated market value
$342,400
- Florida
- Sarasota County
- North Port
- 34286
- 2657 TUSKET AVENUE
Nearby cities
Nearby neighborhoods
Nearby zip codes
Other North Port Topics
