Welcome to this gorgeous 5-bedroom, 3-bathroom, two-story home in the highly sought-after golf community of Stoneybrook East! With a striking brick facade and a welcoming covered entry, this home opens into a spacious foyer leading to elegant living and dining areas complete with wood laminate floors and a charming bay window. The Kitchen, is a chef’s dream, boasting stainless steel appliances, quartz countertops, a stylish backsplash, a large island, and a breakfast bar. Equipped with 42" wood cabinets, ample counter space, a double pantry, and a cozy dinette area, all seamlessly flowing into the oversized family room. Sliding doors lead to the screened porch and a saltwater pool with a natural gas-heated spa. The outdoor kitchen with granite countertops, sink, BBQ, and refrigerator is perfect for gatherings in the beautiful Florida weather. The first floor includes a bedroom, ideal for a home office, along with a remodeled laundry room. Upstairs, the primary suite impresses with double entry doors, a tray ceiling, a walk-in closet with barn doors, and access to a private balcony overlooking the pool area. The primary bathroom includes marble-topped double vanities, a jacuzzi tub, and a separate shower. Wood laminate flooring continues throughout the second floor, which includes three additional spacious Bedrooms. 2 Car Garage & Vinyl fencing. Living in Stoneybrook’s guard-gated golf community offers access to premium amenities such as a fitness center, community pool, kiddie pool with a fountain, activity rooms, basketball courts, a soccer field, a baseball diamond, a shaded playground, and tennis courts. Zoned for top-rated A+ schools, the community is also connected to Avalon Park Orlando, known for its charming downtown with restaurants, unique shops, and community events. Conveniently located near Waterford Lakes, major highways (528, 408, 417), Orlando International Airport, UCF, Siemens, Lockheed Martin, and local colleges, this property is ideally situated. HOA fees include cable TV and internet. Note: Garage Refrigerator & Shelves do not convey. Experience luxury living at its finest—contact us today to schedule your showing!
Sold for $620,000
$620,000
2657 W DOVER GLEN CIRCLE, ORLANDO, FL 32828
5beds
2,756sqft
Single Family Residence
Built in 2002
5,999 Square Feet Lot
$612,100 Zestimate®
$225/sqft
$3,208 Estimated rent
Home value
$612,100
$557,000 - $673,000
$3,208/mo
Zestimate® history
Owner options
List your home for rent
$3,208/mo
Rent Zestimate®
Find your next renter with Zillow Rental Manager. Plus, with online applications, you can quickly screen prospective tenants – for free.
$3,208/mo
Rent Zestimate®
Refinance and save
$4,689/mo
Est. payment
Refinancing to a lower rate could help reduce your monthly payments and save thousands over the life of the loan.
$4,689/mo
Est. payment
Explore your selling options
Work with a Zillow partner agent
Leverage their expertise and Zillow's premium Showcase listings to get your home seen by more buyers.
Get startedList with your own agent
Get your home in front of millions of buyers by listing it on Zillow.
Learn how to do itSell it yourself
Take full control of how buyers see your home on Zillow by listing For Sale by Owner (FSBO).
List your homeWhat's special
Zillow last checked:
Listing updated:
Listed by:
Monica Puche 407-545-0692,
LPT REALTY, LLC 877-366-2213
Bought with:
Christopher Govatos, 3034312
CHARLES RUTENBERG REALTY ORLANDO
Source: Stellar MLS,MLS#: O6256781 Originating MLS: Orlando Regional
Originating MLS: Orlando Regional
Facts & features
Interior
Bedrooms & bathrooms
- Bedrooms: 5
- Bathrooms: 3
- Full bathrooms: 3
Rooms
- Room types: Family Room, Utility Room
Primary bedroom
- Features: Ceiling Fan(s), Walk-In Closet(s)
- Level: Second
- Area: 255 Square Feet
- Dimensions: 17x15
Bedroom 2
- Features: Ceiling Fan(s), Dual Closets
- Level: Second
- Area: 195 Square Feet
- Dimensions: 15x13
Bedroom 3
- Features: Ceiling Fan(s), Dual Closets
- Level: Second
- Area: 143 Square Feet
- Dimensions: 13x11
Bedroom 4
- Features: Ceiling Fan(s), Dual Closets
- Level: Second
- Area: 247 Square Feet
- Dimensions: 19x13
Bedroom 5
- Features: Dual Closets
- Level: First
- Area: 120 Square Feet
- Dimensions: 12x10
Primary bathroom
- Features: Bath w Spa/Hydro Massage Tub, Dual Sinks, En Suite Bathroom, Exhaust Fan, Granite Counters, Makeup/Vanity Space, Tub with Separate Shower Stall
- Level: Second
Dining room
- Level: First
- Area: 156 Square Feet
- Dimensions: 13x12
Kitchen
- Features: Breakfast Bar, Pantry, Dual Sinks
- Level: First
- Area: 323 Square Feet
- Dimensions: 19x17
Living room
- Features: Ceiling Fan(s)
- Level: First
- Area: 156 Square Feet
- Dimensions: 13x12
Heating
- Central, Electric, Solar
Cooling
- Central Air
Appliances
- Included: Cooktop, Dishwasher, Disposal, Dryer, Electric Water Heater, Exhaust Fan, Freezer, Ice Maker, Microwave, Range, Range Hood, Refrigerator, Washer
- Laundry: Common Area
Features
- Ceiling Fan(s), Eating Space In Kitchen, High Ceilings, Kitchen/Family Room Combo, L Dining, Open Floorplan, PrimaryBedroom Upstairs, Thermostat, Walk-In Closet(s)
- Flooring: Ceramic Tile, Laminate
- Doors: Outdoor Grill, Outdoor Kitchen, Sliding Doors
- Windows: Window Treatments
- Has fireplace: No
Interior area
- Total structure area: 3,616
- Total interior livable area: 2,756 sqft
Property
Parking
- Total spaces: 2
- Parking features: Garage Door Opener
- Attached garage spaces: 2
- Details: Garage Dimensions: 20X20
Features
- Levels: Two
- Stories: 2
- Patio & porch: Covered, Deck, Enclosed, Porch, Screened
- Exterior features: Balcony, Irrigation System, Lighting, Outdoor Grill, Outdoor Kitchen, Private Mailbox, Sidewalk
- Has private pool: Yes
- Pool features: Child Safety Fence, Gunite, In Ground, Salt Water, Screen Enclosure
- Has spa: Yes
- Spa features: Heated
- Fencing: Fenced,Vinyl
Lot
- Size: 5,999 Square Feet
Details
- Parcel number: 012331199216240
- Zoning: P-D
- Special conditions: None
Construction
Type & style
- Home type: SingleFamily
- Property subtype: Single Family Residence
Materials
- Block, Concrete, Stucco
- Foundation: Slab
- Roof: Shingle
Condition
- New construction: No
- Year built: 2002
Utilities & green energy
- Sewer: Public Sewer
- Water: Public
- Utilities for property: BB/HS Internet Available, Cable Available, Electricity Available, Phone Available, Public, Sewer Available, Street Lights, Underground Utilities, Water Available
Community & HOA
Community
- Features: Clubhouse, Deed Restrictions, Fitness Center, Gated Community - Guard, Golf, Playground, Pool, Sidewalks, Tennis Court(s)
- Security: Gated Community, Security System, Smoke Detector(s)
- Pet fee: $0 monthly
- Subdivision: STONEYBROOK UT 09 49 75
HOA
- Has HOA: Yes
- Services included: 24-Hour Guard, Cable TV, Common Area Taxes, Community Pool, Internet, Pool Maintenance, Recreational Facilities
- HOA fee: $227 monthly
- HOA name: Juanita Martinez
- HOA phone: 407-249-7010
Location
- Region: Orlando
Financial & listing details
- Price per square foot: $225/sqft
- Annual tax amount: $7,253
- Date on market: 11/20/2024
- Cumulative days on market: 88 days
- Listing terms: Cash,Conventional,FHA,VA Loan
- Ownership: Fee Simple
- Total actual rent: 0
- Electric utility on property: Yes
- Road surface type: Asphalt
Price history
| Date | Event | Price |
|---|---|---|
| 4/22/2025 | Sold | $620,000-1.6%$225/sqft |
Source:  Stellar MLS #O6256781 Report a problem Stellar MLS #O6256781 Report a problem | ||
| 2/21/2025 | Pending sale | $630,000$229/sqft |
Source: Stellar MLS #O6256781 Report a problem | ||
| 1/31/2025 | Price change | $630,000-1.6%$229/sqft |
Source: Stellar MLS #O6256781 Report a problem | ||
| 12/2/2024 | Listed for sale | $640,000$232/sqft |
Source: Stellar MLS #O6256781 Report a problem | ||
| 11/29/2024 | Pending sale | $640,000$232/sqft |
Source: Stellar MLS #O6256781 Report a problem | ||
| 11/20/2024 | Listed for sale | $640,000$232/sqft |
Source: Stellar MLS #O6256781 Report a problem | ||
Public tax history
Tax history is unavailable.
Neighborhood: Alafaya
Nearby homes
- $620,0005 bd3 ba2.7k sqft2657 Dover Glen Cir, Orlando, FL 32828Sold
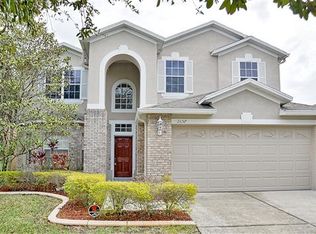
- $524,8004 bd3 ba2.2k sqft2651 Dover Glen Cir, Orlando, FL 32828Off Market
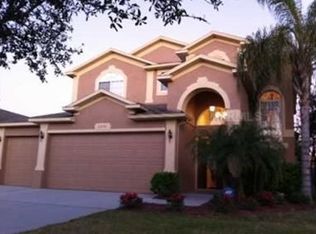
- $493,0004 bd2 ba2.1k sqft2663 Dover Glen Cir, Orlando, FL 32828Off Market

- $587,1004 bd3 ba2.7k sqft2737 Dover Glen Cir #0, Orlando, FL 32828Off Market

- $442,8003 bd2 ba1.8k sqft2669 Dover Glen Cir, Orlando, FL 32828Off Market
- $502,6004 bd2 ba2.2k sqft2645 Dover Glen Cir, Orlando, FL 32828Off Market
- $520,7004 bd3 ba2.5k sqft2675 Dover Glen Cir, Orlando, FL 32828Off Market
- $502,1004 bd2 ba2.1k sqft2639 Dover Glen Cir, Orlando, FL 32828Off Market
Nearby schools
GreatSchools rating
- 8/10Stone Lakes Elementary SchoolGrades: K-5Distance: 0.4 mi
- 9/10Avalon Middle SchoolGrades: 6-8Distance: 1.2 mi
- 7/10Timber Creek High SchoolGrades: 9-12Distance: 1.1 mi
Schools provided by the listing agent
- Elementary: Stone Lake Elem
- Middle: Avalon Middle
- High: Timber Creek High
Source: Stellar MLS. This data may not be complete. We recommend contacting the local school district to confirm school assignments for this home.
Get a cash offer in 3 minutes
Find out how much your home could sell for in as little as 3 minutes with a no-obligation cash offer.
Estimated market value
$612,100
Get a cash offer in 3 minutes
Find out how much your home could sell for in as little as 3 minutes with a no-obligation cash offer.
Estimated market value
$612,100
- Florida
- Orange County
- Orlando
- 32828
- Alafaya
- 2657 W DOVER GLEN CIRCLE
Nearby cities
Nearby neighborhoods
Nearby zip codes
Other Orlando Topics
