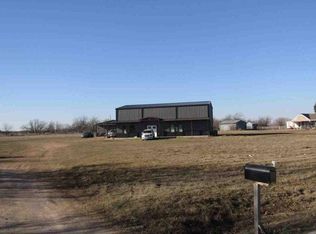
Family Compound on 12 Acres! This unique property offers two well-maintained homes, both built in 2005, providing an ideal setup for extended family, multi-generational living, or a private rural retreat. The main home features 2,412 sq. ft., 3 bedrooms, 2.5 baths, 2-car garage, carport, covered patio, huge master closet, storm room, and newer 9-ton HVAC. The second home offers 1,150 sq. ft., 3 bedrooms, 2 baths, covered patio, carport, storm room, and metal roof. A 30x40 insulated shop with bathroom adds excellent workspace and storage. Also included are a shed, loafing shed, and two 40-ft. storage containers. Served by Byers city water and JAC electric. A rare opportunity to own a versatile 12-acre family compound with plenty of space, amenities, and possibilities.
Pending
$540,000
2657 W Fm 171, Byers, TX 76357
3beds
2,412sqft
Single Family Residence
Built in 2005
12 Acres Lot
$533,000 Zestimate®
$224/sqft
$-- HOA
What's special
Huge master closetLoafing shedMetal roof
- 24 days
- 396
- 25
Zillow last checked:
Listing updated:
Listed by:
SCOTT WILLIAMS,
Williams Realty And Auction Service LLC
Source: WFAR,MLS#: 185156
Facts & features
Interior
Bedrooms & bathrooms
- Bedrooms: 3
- Bathrooms: 3
- Full bathrooms: 2
- 1/2 bathrooms: 1
Rooms
- Room types: Isolated Bedroom, Safe Room
Living room
- Features: One
Heating
- Central Electric
Cooling
- Central Electric
Appliances
- Laundry: Washer Hookup, Laundry Room, Laundry Closet
Features
- Storm Closet, Walk-In Closet(s), Breakfast & Formal
- Flooring: Tile, Carpet
- Doors: Storm Door(s)
- Windows: Double Pane Windows
- Has fireplace: No
- Fireplace features: None
Interior area
- Total structure area: 2,412
- Total interior livable area: 2,412 sqft
Property
Parking
- Total spaces: 4
- Parking features: Garage + Carport
- Has garage: Yes
- Has carport: Yes
- Covered spaces: 4
Features
- Levels: One
- Stories: 1
- Patio & porch: Covered Patio, Covered Porch(es)
- Exterior features: Rain Gutters
- Fencing: Barbed Wire
Lot
- Size: 12 Acres
- Features: 5+ to 10 Acres
- Topography: Level
Details
- Additional structures: Outbuilding, Workshop, Storage
- Parcel number: 38351
Construction
Type & style
- Home type: SingleFamily
- Property subtype: Single Family Residence
Condition
- Year built: 2005
Utilities & green energy
- Electric: Co-Op Electric
- Sewer: Septic Tank, Lateral Septic System
- Water: Water Well(s), Public, Well
- Utilities for property: Electricity Connected
Community & HOA
Location
- Region: Byers
Financial & listing details
- Price per square foot: $224/sqft
- Tax assessed value: $390,170
- Annual tax amount: $1,688
- Date on market: 10/1/2026
- Electric utility on property: Yes
Estimated market value
$533,000
$506,000 - $560,000
$2,844/mo
Price history
| Date | Event | Price |
|---|---|---|
| 10/21/2026 | Pending sale | $540,000$224/sqft |
Source:  WFAR #185156 Report a problem | ||
| 10/13/2026 | Contingent | $540,000$224/sqft |
Source: NTREIS #21400833 Report a problem | ||
| 10/1/2026 | Listed for sale | $540,000$224/sqft |
Source: WFAR #185156 Report a problem | ||
Public tax history
| Year | Property taxes | Tax assessment |
|---|---|---|
| 2025 | $1,688 -15.1% | $297,460 +10% |
| 2024 | $1,989 +2.9% | $270,420 -13.9% |
| 2023 | $1,933 -39.6% | $313,970 +40.5% |
| 2022 | $3,199 | $223,490 +10% |
| 2021 | -- | $203,170 +20.2% |
| 2020 | -- | $169,090 |
| 2019 | -- | $169,090 +3.8% |
| 2018 | -- | $162,900 +3.4% |
| 2017 | -- | $157,520 -15% |
| 2016 | -- | $185,390 +5.9% |
| 2015 | -- | $175,070 |
| 2014 | -- | $175,070 |
| 2013 | -- | -- |
| 2012 | -- | -- |
| 2011 | -- | -- |
| 2010 | -- | $171,010 |
| 2009 | -- | $171,010 +1.6% |
| 2008 | -- | $168,310 |
Find assessor info on the county website
Monthly payment
Est. payment
Payment breakdown
Explore the cost of this home by adjusting the details. Changes won't be saved.Climate risks
Neighborhood: 76357

Similar homes
- $499,0003 bd3 ba3.5k sqft7920 N 2760th Rd, Waurika, OK 73573For Sale
 MLS ID #40578, Todd Robertson. Duncan AOR
- $530,0005 bd3 ba3.5k sqft7071 State Highway 5, Waurika, OK 73573For Sale
 MLS ID #39369, Todd Robertson. Duncan AOR
- $489,9003 bd2 ba2.1k sqft1786 Fm 1177, Wichita Falls, TX 76305For Sale

 MLS ID #183668, DEBRA WEST, Re/Max Elite Group. WFAR
- $--3 bd3 ba2.4k sqft782 Ray Rd, Wichita Falls, TX 76305Auction
 Auction.com 1
- $354,9003 bd2 ba2.6k sqft10418 Fm 2393, Wichita Falls, TX 76305For SaleMLS ID #184548, BRUCE WHITFIELD, Epiphany Real Estate Services LLC. WFAR
- $359,0003 bd2 ba1.9k sqft3336 State Highway 79 N, Wichita Falls, TX 76305For SaleMLS ID #185395, NIKKI ARCHER, Exp Realty, LLC. WFAR
- $535,0004 bd3 ba2.4k sqft52 Cashion Rd, Wichita Falls, TX 76305For SaleMLS ID #182883, BRUCE DEEB, Deeb Custom Homes, LLC. WFAR
- $378,9004 bd2 ba2k sqft1725 N 77 Ranch Rd, Wichita Falls, TX 76305For SaleMLS ID #182512, KYLEIGH PENNINGTON, Paramount Real Estate Services. WFAR
- $295,0003 bd2 ba1.3k sqft9186 Sandy Rd, Wichita Falls, TX 76305For SaleMLS ID #184527, LEE BYBEE, Hirschi Realtors. WFAR
- $369,9003 bd3 ba2.5k sqft1701 E Spring St, Henrietta, TX 76365For SaleMLS ID #184598, BILL CROUCH, River's Edge Realty. WFAR
- $325,0003 bd3 ba2.6k sqft401 N Kay St, Henrietta, TX 76365For SaleMLS ID #184694, SCOTT WILLIAMS, Williams Realty And Auction Service LLC. WFAR
- $349,9003 bd2 ba1.7k sqft1430 Danberry St, Burkburnett, TX 76354For SaleMLS ID #183377, SUMMER DeWITT MILLS, Assent Real Estate Inc. WFAR
- $349,9003 bd2 ba2k sqft2107 Ruffles Ln, Henrietta, TX 76365For SaleMLS ID #185015, SARAH LAREAU, Nexthome Verity. WFAR
- $309,0004 bd3 ba2.1k sqft2737 Watkins Rd, Wichita Falls, TX 76305For SaleMLS ID #184185, TAYLOR HASTINGS, Times Real Estate LLC. WFAR
- $299,0004 bd2 ba1.9k sqft2719 Watkins Rd, Wichita Falls, TX 76305For SaleMLS ID #184186, TAYLOR HASTINGS, Times Real Estate LLC. WFAR
- $285,0004 bd2 ba1.7k sqft1430 Chisholm Trl, Henrietta, TX 76365For SaleMLS ID #184576, TACY SAGER, Keyterra Realty Group. WFAR
