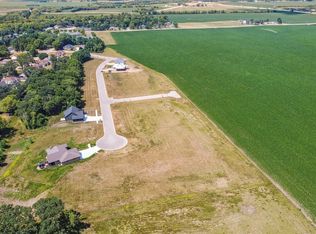
The Oaks II is Beloit’s premier subdivision for new construction! Choose your own builder and enjoy the beauty of this quiet cul-de-sac street! Convenient location and city services available. AT&T for phone, internet and cable.
Active
$92,987
2657 Woodside Dr, Beloit, WI 53511
--beds
--baths
0.67Acres
Unimproved Land
Built in ----
0.67 Acres Lot
$-- Zestimate®
$--/sqft
$39/mo HOA
What's special
Quiet cul-de-sac street
- --
- on Zillow
- 6
- views
- 1
- save
Zillow last checked:
Listing updated:
Listed by:
Konya Schuh,
Century 21 Affiliated,
Connor Fox,
Century 21 Affiliated
Source: SCWMLS,MLS#: 1874344
Facts & features
Interior
Video & virtual tour
Property
Lot
- Size: 0.67 Acres
Details
- Additional structures: None
- Parcel number: 21750125
- Zoning: R1
- Zoning description: Single family
- Wooded area: 0
Utilities & green energy
- Sewer: Municipal sewer available
- Water: Municipal water available
- Utilities for property: Cable Available, Electricity Available, Natural Gas Available, Phone Available
Community & HOA
Community
- Subdivision: The Oaks II
HOA
- Has HOA: Yes
- HOA fee: $473 annually
Location
- Region: Beloit
Financial & listing details
- Tax assessed value: $94,100
- Annual tax amount: $1,433
- Date on market: 6/5/2026
Estimated market value
Not available
Estimated sales range
Not available
Not available
Price history
| Date | Event | Price |
|---|---|---|
| 6/5/2026 | Listed for sale | $92,987 |
Source: SCWMLS #1874344 Report a problem | ||
Public tax history
| Year | Property taxes | Tax assessment |
|---|---|---|
| 2025 | $1,433 +36.4% | $85,700 |
| 2024 | $1,050 +77.8% | $85,700 +132.9% |
| 2023 | $591 +14.9% | $36,800 +19.5% |
| 2022 | $514 -78.9% | $30,800 -58.6% |
| 2021 | $2,441 | $74,400 |
Find assessor info on the county website
Monthly payment
Climate risks
Neighborhood: 53511
Nearby schools
Schools provided by the listing agent
- District: South Beloit
Source: SCWMLS. This data may not be complete. We recommend contacting the local school district to confirm school assignments for this home.
Similar homes
- $98,4980.88 acres2718 Rachel Ter, Beloit, WI 53511Lot/Land
 MLS ID #1874340, Konya Schuh. SCWMLS
 - $96,2710.61 acres2626 Woodside Dr, Beloit, WI 53511Lot/LandMLS ID #1874330, Konya Schuh. SCWMLS
- $88,0630.61 acres2643 Woodside Dr, Beloit, WI 53511Lot/LandMLS ID #1874333, Konya Schuh. SCWMLS
- $83,9980.56 acres2679 Woodside Dr, Beloit, WI 53511Lot/LandMLS ID #1874334, Konya Schuh. SCWMLS
