Skip main navigation
Closed
  • $3,000,000

    26570 Rookery Lake Dr, Bonita Springs, FL 34134

    4beds
    6,939sqft
    Single Family Residence
    Built in 2000
    0.92 Acres Lot
    $2,942,700 Zestimate®
    $432/sqft
    $28,734 Estimated rent

    Home value

    $2,942,700

    $2.62M - $3.33M

    $28,734/mo

    Zestimate® history
    Loading
    Loading...

    Owner options

    List your home for rent

    $28,734/mo

    Rent Zestimate®

    Find your next renter with Zillow Rental Manager. Plus, with online applications, you can quickly screen prospective tenants – for free.

    Learn more

    $28,734/mo

    Rent Zestimate®

    Refinance and save

    $24,407/mo

    Est. payment

    Refinancing to a lower rate could help reduce your monthly payments and save thousands over the life of the loan.

    See today's rates

    $24,407/mo

    Est. payment

    Explore your selling options

    Work with a Zillow partner agent

    Leverage their expertise and Zillow's premium Showcase listings to get your home seen by more buyers.

    Get started

    List with your own agent

    Get your home in front of millions of buyers by listing it on Zillow.

    Learn how to do it

    Sell it yourself

    Take full control of how buyers see your home on Zillow by listing For Sale by Owner (FSBO).

    List your home

    What's special

    Cozy fireplaceGuest suiteScreened lanaiOutdoor patioThree-car garageGuest roomsCircular staircase
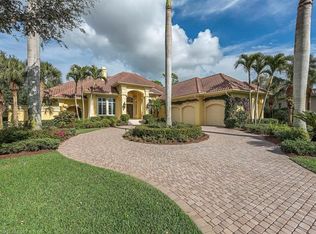
    From the moment you pull into the circular driveway and park beneath the elegant Porte Cochère, you'll immediately sense that this home is truly special. The grand mahogany front doors open to reveal a stunning living room, complete with built-in bookcases, a fireplace, and soaring coffered ceilings. This inviting space flows seamlessly onto the outdoor patio, pool, and screened Lanai, where sliding glass doors pocket away to offer an unobstructed, wide-angle view over the pool, extending all the way to the tranquil lake beyond. The master bedroom is a serene retreat, featuring a cozy fireplace and a sitting area with a large picture window that frames breathtaking views of the lake and surrounding woods to the west. A sliding glass door leads out to the Lanai, blending indoor and outdoor living. The master bathroom is an oasis, with dual sinks, a jetted whirlpool tub, and an expansive shower with multiple showerheads and transom lighting overhead. A lighted makeup vanity and a coffee bar area further enhance the space, providing the ultimate in convenience and luxury. The master closet, accessible from both the bathroom and the living room, offers ample storage and organization. The formal dining room is a delightful space, with large windows and elegant transoms above, creating a bright and inviting atmosphere for dining. The heart of the home is the Great Room and Kitchen area, designed for easy flow between all parts of the house. Large pocketing sliding glass doors open wide, offering access to the sundeck, sitting area, and outdoor kitchen/eating space in two directions—perfect for entertaining and enjoying the outdoors. A guest suite hidden away on the ground floor "The Hacienda Room" offers seamless access to all parts of the home while affording perfect peace. The office features large pocket doors, allowing for privacy when needed while maintaining an open connection to the main living spaces. A beautifully crafted circular staircase leads to the upper level, where guests can enjoy privacy and tranquility in thoughtfully designed spaces. Two guest rooms upstairs provide a peaceful retreat, ensuring comfort and relaxation. The "West Indies Room" at the back of the home features French doors that open onto a balcony overlooking the pool and lake, offering stunning views and a serene atmosphere. The "Whimsy Room" above the garage is both charming and comfortable, with all the amenities one could need to feel right at home. Additional features of this exceptional property include a three-car garage and a workshop space, accessible only from the garage or the driveway. This truly is a one-of-a-kind home, offering comfort, rest, and relaxation for everyone.

    Zillow last checked:

    Listing updated:

    Listed by:

    Jim Nott 239-284-3008,

    Royal Shell Real Estate, Inc.,

    Alexander Witt 262-771-8416,

    Royal Shell Real Estate, Inc.

    Bought with:

    Ryan Leben, 249525238

    Realty One Group MVP

    Source: Florida Gulf Coast MLS,MLS#: 2025019317MLS LogoOriginating MLS: Florida Gulf Coast

    Facts & features

    Interior

    Bedrooms & bathrooms
    • Bedrooms: 4
    • Bathrooms: 5
    • Full bathrooms: 4
    • 1/2 bathrooms: 1
    Rooms
    • Room types: Bathroom, Guest Quarters, Office, Other, Screened Porch, Workshop, Great Room
    Heating
    • Central, Electric
    Cooling
    • Central Air, Ceiling Fan(s), Electric, Humidity Control
    Appliances
    • Included: Built-In Oven, Double Oven, Dryer, Dishwasher, Gas Cooktop, Disposal, Ice Maker, Microwave, Range, Refrigerator, RefrigeratorWithIce Maker, Self Cleaning Oven, Warming Drawer, Washer
    • Laundry: Washer Hookup, Dryer Hookup, Inside, Laundry Tub
    Features
    • Wet Bar, Bidet, Built-in Features, Bedroom on Main Level, Bathtub, Coffered Ceiling(s), Separate/Formal Dining Room, Dual Sinks, Entrance Foyer, Family/Dining Room, Fireplace, High Ceilings, Jetted Tub, Kitchen Island, Living/Dining Room, Multiple Shower Heads, Main Level Primary, Pantry, Sitting Area in Primary, Separate Shower, Window Treatments, Bathroom, Guest Quarters, Office, Other, Screened Porch, Workshop, Great Room
    • Flooring: Carpet, Marble, Tile
    • Windows: Casement Window(s), Sliding, Tinted Windows, Transom Window(s), Window Coverings
    • Has fireplace: Yes
    Interior area
    • Total structure area: 8,107
    • Total interior livable area: 6,939 sqft

    Property

    Parking
    • Total spaces: 3
    • Parking features: Attached, Driveway, Garage, Paved, Garage Door Opener
    • Attached garage spaces: 3
    • Has uncovered spaces: Yes
    Features
    • Levels: Two
    • Stories: 2
    • Patio & porch: Balcony, Lanai, Porch, Screened
    • Exterior features: Sprinkler/Irrigation, None, Outdoor Grill, Outdoor Kitchen, Outdoor Shower, Gas Grill
    • Has private pool: Yes
    • Pool features: Concrete, Gas Heat, Heated, In Ground, Screen Enclosure, Salt Water, Community, Outside Bath Access, Pool/Spa Combo
    • Has spa: Yes
    • Spa features: Gas Heat, In Ground, Screened
    • Has view: Yes
    • View description: Landscaped, Lake
    • Has water view: Yes
    • Water view: Lake
    • Waterfront features: Lake, Across the Road Water Frontage
    Lot
    • Size: 0.92 Acres
    • Dimensions: 179 x 207 x 188 x 200
    • Features: Irregular Lot, Oversized Lot, Sprinklers Automatic
    Details
    • Parcel number: 294725B304500.0320
    • Lease amount: $0
    • Zoning description: PUD

    Construction

    Type & style
    • Home type: SingleFamily
    • Architectural style: Two Story,Traditional
    • Property subtype: Single Family Residence
    Materials
    • Brick, Block, Concrete, Stucco
    • Roof: Tile
    Condition
    • Resale
    • Year built: 2000

    Utilities & green energy

    • Sewer: Public Sewer
    • Water: Public
    • Utilities for property: Cable Available, Natural Gas Available, High Speed Internet Available, Underground Utilities

    Community & HOA

    Community
    • Features: Boat Facilities, Golf, Gated, Tennis Court(s), Street Lights
    • Security: Security System Owned, Burglar Alarm (Monitored), Gated with Guard, Key Card Entry, Security Guard, Security System, Smoke Detector(s)
    • Condo and coop fee: $0
    • Membership fee: $0
    • Subdivision: ROOKERY LAKE
    HOA
    • Has HOA: Yes
    • Amenities included: Beach Rights, Bocce Court, Boat Dock, Marina, Boat Ramp, Cabana, Clubhouse, Dog Park, Fitness Center, Golf Course, Barbecue, Picnic Area, Playground, Pickleball, Park, Private Membership, Pool, Putting Green(s), Restaurant, Sauna, Spa/Hot Tub
    • Services included: Association Management, Cable TV, Insurance, Internet, Legal/Accounting
    • HOA fee: $4,799 annually
    • HOA phone: 239-495-8111
    Location
    • Region: Bonita Springs

    Financial & listing details

    • Price per square foot: $432/sqft
    • Tax assessed value: $2,676,957
    • Annual tax amount: $30,430
    • Date on market: 11/10/2025
    • Cumulative days on market: 25 days
    • Listing terms: All Financing Considered,Cash,FHA,VA Loan
    • Ownership: Single Family
    • Road surface type: Paved

    Price history

    DateEventPrice
    12/5/2025Sold$3,000,000-14.3%$432/sqft
    Source: Florida Gulf Coast MLS #2025019317 Report a problem
    11/11/2025Pending sale$3,500,000$504/sqft
    Source: Florida Gulf Coast MLS #2025019317 Report a problem
    11/10/2025Listed for sale$3,500,000$504/sqft
    Source: Florida Gulf Coast MLS #2025019317 Report a problem
    9/11/2025Listing removed$3,500,000$504/sqft
    Source: Florida Gulf Coast MLS #225025140 Report a problem
    7/17/2025Listed for sale$3,500,000$504/sqft
    Source: SWFLMLS #225025140 Report a problem
    7/3/2025Listing removed$3,500,000$504/sqft
    Source: SWFLMLS #225025140 Report a problem
    6/29/2025Pending sale$3,500,000$504/sqft
    Source: SWFLMLS #225025140 Report a problem
    6/3/2025Price change$3,500,000-6.7%$504/sqft
    Source: SWFLMLS #225025140 Report a problem
    3/20/2025Listed for sale$3,750,000$540/sqft
    Source: SWFLMLS #225025140 Report a problem

    Public tax history

    YearProperty taxesTax assessment
    2025$34,665 +13.9%$2,676,957 +11.8%
    2024$30,430 +1.8%$2,395,375 +3%
    2023$29,890 +1.6%$2,325,607 +3%
    2022$29,418 -2.2%$2,257,871 +3%
    2021$30,084 -1.7%$2,192,108 +1.4%
    2020$30,592 +1.3%$2,161,842 -11.9%
    2019$30,186 $2,452,503 +18.3%
    2018$30,186 -0.2%$2,073,835 +2.1%
    2017$30,244 -0.8%$2,031,180 -12.4%
    2016$30,474 +0.1%$2,319,676 -10.6%
    2015$30,442 -1.9%$2,594,230 +28.6%
    2014$31,038 -0.3%$2,017,873 +4.5%
    2013$31,141 -8.5%$1,930,931 -10.8%
    2012$34,028 -7.6%$2,163,636 -9.2%
    2011$36,839 +0.9%$2,383,358 +5.3%
    2010$36,513 -4.4%$2,263,360 -10.1%
    2009$38,211 +7.1%$2,516,490 -12%
    2007$35,681 -2.5%$2,859,880 +1.2%
    2006$36,602 -9.3%$2,824,750 +17.3%
    2004$40,363 -2%$2,408,270 -2.8%
    2003$41,204 +0.6%$2,478,050 -12.8%
    2002$40,960 $2,841,670 +468.3%
    2000-- $500,000
    Find assessor info on the county website

    Neighborhood: 34134

    Nearby schools

    GreatSchools rating
    Sell for more on Zillow
    Get a Zillow Showcase℠ listing at no additional cost and you could sell for .
    $2,942,700
    2% more
    +$58,854
    With Zillow Showcase(estimated)
    $3,001,554