Welcome to this stunning 4-bedroom, 3-bathroom home in the well-loved South Madrid neighborhood of Mission Viejo. Offering the perfect balance of comfort and style, this residence is designed for both relaxation and entertaining. Enjoy BREATHTAKING VIEWS from the charming patio and newly rebuilt primary balcony—just wait until the July 4th fireworks show! The backyard is an oasis featuring a sparkling saltwater pool and spa, complemented by a thoughtful blend of green space and hardscaping.
Inside, desirable upgrades include PEX piping, upgraded insulation and ducting, brand-new luxury vinyl flooring, fresh paint, and energy-efficient mini-split AC units in the bedrooms. The first floor boasts a bedroom and full bath, ideal for guests or multi-generational living. The kitchen is equipped with a reverse osmosis water filtration system, while upgraded windows and sliding doors invite natural light throughout. The garage features epoxy-coated floors while the outdoor patio and balcony have automatic awnings that provide shade for outdoor enjoyment.
Located on a quiet single-loaded street, this home is minutes from a major hospital, shopping centers, restaurants, and freeway access. Enjoy membership to Lake Mission Viejo Recreation Center with lakeside amenities and year-round activities. Beautiful Mission Viejo Country Club is nearby and a nice park is within walking distance. The city also offers four recreation and tennis centers with aquatics, fitness, tennis, pickleball, and volleyball. Located in the Capistrano Unified School District this home has access to top rated schools. Don’t miss your chance to call this exceptional property home!
Sold for $1,540,000
Listed by: Pacific Sotheby's Int'l Realty • Heidi Ryan • 949-494-3600
Bought with: IRN REALTY
$1,540,000
26571 Campesino, Mission Viejo, CA 92691
4beds
2,150sqft
Single Family Residence
Built in 1976
9,146 Square Feet Lot
$1,562,500 Zestimate®
$716/sqft
$6,301 Estimated rent
Home value
$1,562,500
$1.44M - $1.70M
$6,301/mo
Zestimate® history
Owner options
List your home for rent
$6,301/mo
Rent Zestimate®
Find your next renter with Zillow Rental Manager. Plus, with online applications, you can quickly screen prospective tenants – for free.
$6,301/mo
Rent Zestimate®
Refinance and save
$9,690/mo
Est. payment
Refinancing to a lower rate could help reduce your monthly payments and save thousands over the life of the loan.
$9,690/mo
Est. payment
Explore your selling options
Work with a Zillow partner agent
Leverage their expertise and Zillow's premium Showcase listings to get your home seen by more buyers.
Get startedList with your own agent
Get your home in front of millions of buyers by listing it on Zillow.
Learn how to do itSell it yourself
Take full control of how buyers see your home on Zillow by listing For Sale by Owner (FSBO).
List your homeWhat's special
Newly rebuilt primary balconyFresh paintGreen space and hardscapingBreathtaking viewsBrand-new luxury vinyl flooringCharming patioEnergy-efficient mini-split ac units
Zillow last checked:
Listing updated:
Listed by:
Heidi Ryan DRE #01267623 949-494-3600,
Pacific Sotheby's Int'l Realty
Bought with:
PENG WANG, DRE #02079484
IRN REALTY
Source: CRMLS,MLS#: OC25040603 Originating MLS: California Regional MLS
Originating MLS: California Regional MLSFacts & features
Interior
Bedrooms & bathrooms
- Bedrooms: 4
- Bathrooms: 3
- Full bathrooms: 3
- Main level bathrooms: 1
- Main level bedrooms: 1
Rooms
- Room types: Bedroom, Family Room, Kitchen, Living Room, Dining Room
Bedroom
- Features: Bedroom on Main Level
Bathroom
- Features: Bathtub, Full Bath on Main Level, Separate Shower, Tub Shower
Kitchen
- Features: Granite Counters, Kitchen/Family Room Combo
Heating
- Central, Fireplace(s)
Cooling
- Central Air, Attic Fan
Appliances
- Included: Dishwasher, Electric Cooktop, Electric Oven, Disposal, Microwave, Refrigerator, Dryer, Washer
- Laundry: In Garage
Features
- Balcony, Breakfast Area, Chair Rail, Cathedral Ceiling(s), Separate/Formal Dining Room, Granite Counters, Bedroom on Main Level
- Flooring: Carpet, Vinyl
- Doors: Sliding Doors
- Windows: Double Pane Windows
- Has fireplace: Yes
- Fireplace features: Family Room
- Common walls with other units/homes: No Common Walls
Interior area
- Total interior livable area: 2,150 sqft
Property
Parking
- Total spaces: 2
- Parking features: Garage - Attached
- Attached garage spaces: 2
Accessibility
- Accessibility features: None
Features
- Levels: Two
- Stories: 2
- Entry location: 1
- Patio & porch: Concrete, Covered, Patio
- Exterior features: Awning(s), Rain Gutters
- Has private pool: Yes
- Pool features: Fenced, In Ground, Private, Salt Water
- Has spa: Yes
- Spa features: In Ground, Private
- Fencing: Glass,Stucco Wall,Wrought Iron
- Has view: Yes
- View description: City Lights, Trees/Woods
Lot
- Size: 9,146 Square Feet
- Features: Front Yard, Landscaped, Near Park, Sprinklers Timer, Sprinkler System, Street Level
Details
- Parcel number: 76119106
- Zoning: R-1
- Special conditions: Standard
Construction
Type & style
- Home type: SingleFamily
- Architectural style: See Remarks
- Property subtype: Single Family Residence
Materials
- Drywall, Stucco
- Foundation: Slab
- Roof: Composition
Condition
- Termite Clearance
- New construction: No
- Year built: 1976
Utilities & green energy
- Electric: Electricity - On Property
- Sewer: Public Sewer
- Water: Public
- Utilities for property: Cable Available, Electricity Connected, Natural Gas Connected, Phone Available, Sewer Connected, Water Connected
Community & HOA
Community
- Features: Suburban, Park
- Subdivision: Madrid (South) (Mas)
HOA
- Has HOA: Yes
- Amenities included: Management
- HOA fee: $135 monthly
- HOA name: Baja Oso Master HOA
- HOA phone: 714-634-0611
- Second HOA fee: $179 semi-annually
- Second HOA name: Lake Mission Viejo
- Second HOA phone: 949-770-1313
Location
- Region: Mission Viejo
Financial & listing details
- Price per square foot: $716/sqft
- Tax assessed value: $1,570,800
- Date on market: 2/28/2025
- Cumulative days on market: 36 days
- Listing terms: Submit
- Inclusions: TV, refrigerator, washer & dryer, outdoor patio furniture, shed on the side of the house
- Road surface type: Paved
Price history
| Date | Event | Price |
|---|---|---|
| 4/21/2025 | Sold | $1,540,000-3.8%$716/sqft |
Source:  CRMLS #OC25040603 Report a problem CRMLS #OC25040603 Report a problem | ||
| 4/6/2025 | Pending sale | $1,600,000$744/sqft |
Source: CRMLS #OC25040603 Report a problem | ||
| 3/1/2025 | Listed for sale | $1,600,000+101.5%$744/sqft |
Source: CRMLS #OC25040603 Report a problem | ||
| 4/30/2014 | Sold | $794,000-0.6%$369/sqft |
Source: Public Record Report a problem | ||
| 3/23/2014 | Pending sale | $799,000$372/sqft |
Source: Regency Real Estate Brokers, Inc. #OC14055686 Report a problem | ||
| 3/19/2014 | Listed for sale | $799,000$372/sqft |
Source: Regency Real Estate Brokers, Inc. #OC14055686 Report a problem | ||
Public tax history
| Year | Property taxes | Tax assessment |
|---|---|---|
| 2026 | -- | $1,570,800 +61.4% |
| 2025 | $9,764 +1.7% | $973,330 +2% |
| 2024 | $9,600 +2.2% | $954,246 +2% |
| 2023 | $9,397 +2% | $935,536 +2% |
| 2022 | $9,217 +2% | $917,193 +2% |
| 2021 | $9,038 +1% | $899,209 +1% |
| 2020 | $8,947 | $889,989 +2% |
| 2019 | $8,947 +2% | $872,539 +2% |
| 2018 | $8,770 +4% | $855,431 +2% |
| 2017 | $8,431 | $838,658 +2% |
| 2016 | $8,431 +2% | $822,214 +1.5% |
| 2015 | $8,268 +62.5% | $809,864 +59.5% |
| 2014 | $5,087 | $507,764 +0.5% |
| 2013 | -- | $505,470 +2% |
| 2012 | -- | $495,559 +2% |
| 2011 | -- | $485,843 +0.8% |
| 2010 | -- | $482,212 -0.2% |
| 2009 | -- | $483,358 +2% |
| 2008 | -- | $473,881 +2% |
| 2007 | -- | $464,590 +2% |
| 2006 | -- | $455,481 +2% |
| 2005 | -- | $446,550 +2% |
| 2004 | -- | $437,795 +1.9% |
| 2003 | -- | $429,772 +8.3% |
| 2002 | -- | $397,000 +1.8% |
| 2001 | $3,903 +18.5% | $390,000 +18.9% |
| 2000 | $3,294 | $327,940 |
Find assessor info on the county website
Neighborhood: 92691
Nearby homes
- $1,694,6005 bd3 ba3k sqft26561 Campesino, Mission Viejo, CA 92691Off Market
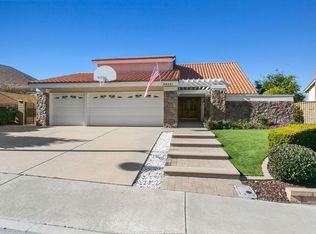
- $1,538,8004 bd3 ba2.5k sqft26591 Campesino, Mission Viejo, CA 92691Off Market
- $1,355,2004 bd2 ba2.6k sqft26601 Campesino, Mission Viejo, CA 92691Off Market

- $1,703,9004 bd3 ba2.5k sqft26541 Campesino, Mission Viejo, CA 92691Off Market
- $1,797,5005 bd3 ba3k sqft26611 Campesino, Mission Viejo, CA 92691Off Market
- $1,818,1005 bd3 ba3k sqft26571 Loma Verde, Mission Viejo, CA 92691Off Market
- $1,574,4003 bd2 ba2.6k sqft26531 Campesino, Mission Viejo, CA 92691Off Market
- $1,394,7004 bd3 ba2.6k sqft26581 Loma Verde, Mission Viejo, CA 92691Off Market
Nearby schools
GreatSchools rating
- 8/10Viejo Elementary SchoolGrades: K-5Distance: 0.4 mi
- 9/10Newhart Middle SchoolGrades: 6-8Distance: 1.6 mi
- 9/10Capistrano Valley High SchoolGrades: 9-12Distance: 2.4 mi
Schools provided by the listing agent
- Elementary: Viejo
- Middle: Newhart
- High: Capistrano Valley
Source: CRMLS. This data may not be complete. We recommend contacting the local school district to confirm school assignments for this home.
Get a cash offer in 3 minutes
Find out how much your home could sell for in as little as 3 minutes with a no-obligation cash offer.
Estimated market value
$1,562,500
Get a cash offer in 3 minutes
Find out how much your home could sell for in as little as 3 minutes with a no-obligation cash offer.
Estimated market value
$1,562,500
- California
- Orange County
- Mission Viejo
- 92691
- 26571 Campesino
Nearby cities
Nearby zip codes
Other Mission Viejo Topics
