Welcome to this stunning attached single family home with golf course view nestled in the hills of the sought-after community of La Mancha in Mission Viejo. This home features 4 bedrooms, 3 bathrooms, 3 car parking (2-car garage, + an assigned parking spot). The property provides exceptional privacy and boasts breathtaking golf course and sunset views. Upon entering, you are greeted by a spacious living area with cathedral ceilings and new luxury vinyl flooring. Cozy up by the fireplace and enjoy the stunning views from the comfort of your home. The open-concept layout seamlessly connects the living area to the dining room and kitchen, which features new white cabinetry, new Quartz counters and custom island table. The living room provides easy access to the balcony, perfect for taking in the fantastic views or having an evening BBQ. The downstairs area includes a guest room complete with a full bathroom, as well as a separate family room with fireplace and private interior patio and backyard view patio—perfect for visitors, care takers or possibly separate living quarters? Upstairs, you'll find three additional bedrooms, including the primary bedroom with an en-suite bathroom with new Quartz counters, dual sink vanity and spacious walk-in closet. Both secondary bedrooms are bright and filled with natural light, featuring oversized closets and share a guest bathroom with new Quartz counters. La Mancha is located next to Mission Viejo Country club and offers HOA pool access, lots of serene walking paths, easy access to the freeway and is just a 5-minute drive from Saddleback College and Mission Viejo Mall and 20 minutes to the beach! Optional membership to Lake Mission Viejo available! This home combines upgraded amenities with an unbeatable location, great Capo schools low 1.01 tax rate, no mello roos, AND views, making it a perfect choice for your next home sweet home. ASK ME HOW YOU CAN POSSIBLY GET 4.5% INTEREST RATE on this home!
Sold for $940,000
Listed by: First Team Real Estate • Kathe Van Hoften • Contact: 949-458-1033
Bought with: Compass
$940,000
26571 Lucinda, Mission Viejo, CA 92691
4beds
2,230sqft
Single Family Residence
Built in 1976
1,961 Square Feet Lot
$947,500 Zestimate®
$422/sqft
$5,420 Estimated rent
Home value
$947,500
$872,000 - $1.03M
$5,420/mo
Zestimate® history
Owner options
List your home for rent
$5,420/mo
Rent Zestimate®
Find your next renter with Zillow Rental Manager. Plus, with online applications, you can quickly screen prospective tenants – for free.
$5,420/mo
Rent Zestimate®
Refinance and save
$6,451/mo
Est. payment
Refinancing to a lower rate could help reduce your monthly payments and save thousands over the life of the loan.
$6,451/mo
Est. payment
Explore your selling options
Work with a Zillow partner agent
Leverage their expertise and Zillow's premium Showcase listings to get your home seen by more buyers.
Get startedList with your own agent
Get your home in front of millions of buyers by listing it on Zillow.
Learn how to do itSell it yourself
Take full control of how buyers see your home on Zillow by listing For Sale by Owner (FSBO).
List your homeWhat's special
Zillow last checked:
Listing updated:
Listed by:
Kathe Van Hoften DRE #01389647 949-235-3011,
First Team Real Estate
Bought with:
Twana Rasoul, DRE #02026495
Compass
Cara Treder, DRE #01298032
Compass
Source: CRMLS,MLS#: OC25167471 Originating MLS: California Regional MLS
Originating MLS: California Regional MLSFacts & features
Interior
Bedrooms & bathrooms
- Bedrooms: 4
- Bathrooms: 3
- Full bathrooms: 3
- Main level bathrooms: 1
- Main level bedrooms: 1
Rooms
- Room types: Bedroom, Family Room, Laundry, Living Room, Other, Dining Room
Bedroom
- Features: Bedroom on Main Level
Bathroom
- Features: Full Bath on Main Level, Quartz Counters, Remodeled, Separate Shower, Tub Shower, Walk-In Shower
Family room
- Features: Separate Family Room
Kitchen
- Features: Kitchen Island, Quartz Counters, Remodeled, Updated Kitchen
Other
- Features: Walk-In Closet(s)
Heating
- Forced Air
Cooling
- Central Air
Appliances
- Included: Dishwasher, Disposal, Gas Oven, Gas Range, Refrigerator, Water Heater, Dryer, Washer
- Laundry: Inside, Laundry Room
Features
- Cathedral Ceiling(s), Separate/Formal Dining Room, High Ceilings, Living Room Deck Attached, Quartz Counters, Recessed Lighting, Bedroom on Main Level, Walk-In Closet(s)
- Flooring: Carpet, Laminate, Vinyl
- Windows: Shutters
- Has fireplace: Yes
- Fireplace features: Family Room, Living Room
- Common walls with other units/homes: 2+ Common Walls
Interior area
- Total interior livable area: 2,230 sqft
Property
Parking
- Total spaces: 3
- Parking features: Direct Access, Garage Faces Front, Garage
- Attached garage spaces: 2
- Uncovered spaces: 1
Accessibility
- Accessibility features: None
Features
- Levels: Three Or More
- Stories: 3
- Entry location: main level
- Patio & porch: Deck, Patio
- Pool features: Association
- Has spa: Yes
- Spa features: Association
- Has view: Yes
- View description: City Lights, Golf Course, Lake, Panoramic, Pond, Water
- Has water view: Yes
- Water view: Lake,Pond,Water
- Waterfront features: Lake
Lot
- Size: 1,961 Square Feet
- Features: Cul-De-Sac
Details
- Parcel number: 76125150
- Special conditions: Standard
Construction
Type & style
- Home type: SingleFamily
- Property subtype: Single Family Residence
- Attached to another structure: Yes
Materials
- Roof: Spanish Tile
Condition
- New construction: No
- Year built: 1976
Utilities & green energy
- Sewer: Public Sewer
- Water: Public
- Utilities for property: Cable Connected, Electricity Connected, Natural Gas Connected, Sewer Connected, Water Connected
Community & HOA
Community
- Features: Sidewalks
- Subdivision: La Mancha (Pud) (Lm)
HOA
- Has HOA: Yes
- Amenities included: Maintenance Front Yard, Pool, Spa/Hot Tub
- HOA fee: $600 monthly
- HOA name: La Mancha
- HOA phone: 800-428-5588
Location
- Region: Mission Viejo
Financial & listing details
- Price per square foot: $422/sqft
- Tax assessed value: $293,152
- Annual tax amount: $2,976
- Date on market: 7/30/2025
- Cumulative days on market: 29 days
- Listing terms: Cash to Existing Loan,Conventional,FHA,VA Loan
- Inclusions: fridge, washer, dryer negotiable
Price history
| Date | Event | Price |
|---|---|---|
| 7/1/2026 | Listing removed | $4,995$2/sqft |
Source: Zillow Rentals Report a problem | ||
| 6/28/2026 | Price change | $4,995-9.2%$2/sqft |
Source: Zillow Rentals Report a problem | ||
| 6/27/2026 | Price change | $5,500+6.2%$2/sqft |
Source: Zillow Rentals Report a problem | ||
| 6/25/2026 | Price change | $5,180-5.8%$2/sqft |
Source: Zillow Rentals Report a problem | ||
| 6/4/2026 | Listed for rent | $5,500+14.6%$2/sqft |
Source: Zillow Rentals Report a problem | ||
| 11/29/2025 | Listing removed | $4,800$2/sqft |
Source: Zillow Rentals Report a problem | ||
| 11/5/2025 | Price change | $4,800-3%$2/sqft |
Source: Zillow Rentals Report a problem | ||
| 10/28/2025 | Price change | $4,950-10%$2/sqft |
Source: Zillow Rentals Report a problem | ||
| 10/23/2025 | Listed for rent | $5,500$2/sqft |
Source: Zillow Rentals Report a problem | ||
| 10/15/2025 | Sold | $940,000-3.6%$422/sqft |
Source:  CRMLS #OC25167471 Report a problem CRMLS #OC25167471 Report a problem | ||
| 10/6/2025 | Pending sale | $975,000$437/sqft |
Source: CRMLS #OC25167471 Report a problem | ||
| 9/18/2025 | Contingent | $975,000$437/sqft |
Source: CRMLS #OC25167471 Report a problem | ||
| 8/20/2025 | Listed for sale | $975,000+441.7%$437/sqft |
Source: CRMLS #OC25167471 Report a problem | ||
| 11/25/1996 | Sold | $180,000$81/sqft |
Source: Public Record Report a problem | ||
Public tax history
| Year | Property taxes | Tax assessment |
|---|---|---|
| 2025 | $2,976 +1.7% | $293,152 +2% |
| 2024 | $2,926 +2.1% | $287,404 +2% |
| 2023 | $2,866 +1.9% | $281,769 +2% |
| 2022 | $2,812 +2% | $276,245 +2% |
| 2021 | $2,757 +1% | $270,829 +1% |
| 2020 | $2,730 | $268,052 +2% |
| 2019 | $2,730 +2% | $262,797 +2% |
| 2018 | $2,676 +4% | $257,645 +2% |
| 2017 | $2,574 | $252,594 +2% |
| 2016 | $2,574 +1.9% | $247,642 +1.5% |
| 2015 | $2,525 +3.5% | $243,923 +2% |
| 2014 | $2,438 | $239,145 +0.5% |
| 2013 | -- | $238,065 +2% |
| 2012 | -- | $233,398 +2% |
| 2011 | -- | $228,822 +0.8% |
| 2010 | -- | $227,112 -0.2% |
| 2009 | -- | $227,652 +2% |
| 2008 | -- | $223,189 +2% |
| 2007 | -- | $218,813 +2% |
| 2006 | -- | $214,523 +2% |
| 2005 | -- | $210,317 +2% |
| 2004 | -- | $206,194 +1.9% |
| 2003 | -- | $202,415 +2% |
| 2002 | -- | $198,447 +2% |
| 2001 | $1,989 +1.6% | $194,556 +2% |
| 2000 | $1,957 | $190,742 |
Find assessor info on the county website
Neighborhood: 92691
Nearby homes
- $1,076,3004 bd3 ba2.2k sqft26575 Lucinda, Mission Viejo, CA 92691Off Market
- $766,6002 bd2 ba1.2k sqft26565 Lucinda, Mission Viejo, CA 92691Off Market
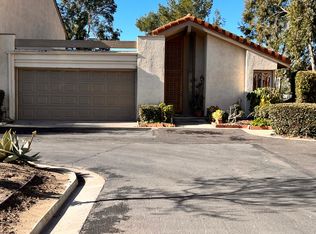
- $952,5003 bd2 ba1.6k sqft26581 Lucinda, Mission Viejo, CA 92691Off Market
- $798,5002 bd2 ba1.2k sqft26561 Lucinda, Mission Viejo, CA 92691Off Market
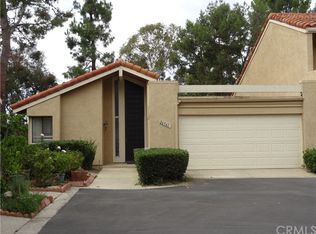
- $952,7003 bd2 ba1.8k sqft26582 Lucinda, Mission Viejo, CA 92691Off Market
- $946,1003 bd3 ba1.6k sqft26555 Lucinda, Mission Viejo, CA 92691Off Market
- $770,0002 bd2 ba1.2k sqft26591 Verbena, Mission Viejo, CA 92691Sold
- $945,9003 bd3 ba1.9k sqft26576 Lucinda, Mission Viejo, CA 92691Off Market
Nearby schools
GreatSchools rating
- 8/10Viejo Elementary SchoolGrades: K-5Distance: 0.3 mi
- 9/10Newhart Middle SchoolGrades: 6-8Distance: 1.8 mi
- 9/10Capistrano Valley High SchoolGrades: 9-12Distance: 2.4 mi
Schools provided by the listing agent
- Elementary: Viejo
- Middle: Fred Newhart
- High: Capistrano Valley
Source: CRMLS. This data may not be complete. We recommend contacting the local school district to confirm school assignments for this home.
Get a cash offer in 3 minutes
Find out how much your home could sell for in as little as 3 minutes with a no-obligation cash offer.
Estimated market value
$947,500
Get a cash offer in 3 minutes
Find out how much your home could sell for in as little as 3 minutes with a no-obligation cash offer.
Estimated market value
$947,500
- California
- Orange County
- Mission Viejo
- 92691
- 26571 Lucinda
Nearby cities
Nearby zip codes
Other Mission Viejo Topics
