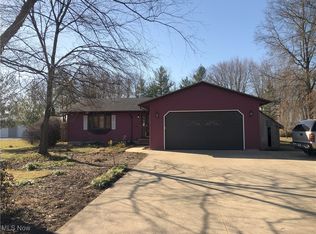
A full acre in Columbia Station with a detached 2-car garage, that's not something you find every day at this price point. This Cape Cod has been well cared for, and the seller had the basement fully waterproofed with a lifetime warranty, so you're buying peace of mind along with the space.
Inside, the main level offers a real living room, an eat-in kitchen, and the primary bedroom and full bath, so you're not climbing stairs for day to day living. Two more bedrooms and a reading nook are tucked upstairs, giving everyone their own space. Fresh flooring runs throughout the main level, so some of the big stuff is already handled.
It's a great fit whether you're buying your first home, looking for room to spread out on a full acre, or wanting one floor living without giving up bedrooms for family and guests. Country setting, but close to highway access and shopping. Come see it for yourself.
Active
Price cut: $5K (9/22)
$250,000
26571 Sprague Rd, Columbia Station, OH 44028
3beds
925sqft
Single Family Residence
Built in 1942
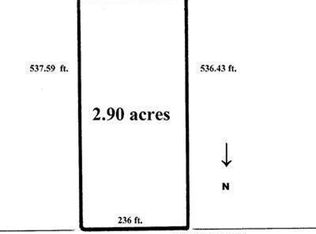
1 Acres Lot
$-- Zestimate®
$270/sqft
$-- HOA
What's special
Country settingEat-in kitchen
- 41 days
- 1,142
- 67
Likely to sell faster than
Zillow last checked:
Listing updated:
Listed by:
Christopher M Burns 440-822-6695 chris@burnsyrealestate.com,
EXP Realty, LLC.
Source: MLS Now,MLS#: 5237853 Originating MLS: Akron Cleveland Association of REALTORS
Originating MLS: Akron Cleveland Association of REALTORSFacts & features
Interior
Bedrooms & bathrooms
- Bedrooms: 3
- Bathrooms: 1
- Full bathrooms: 1
- Main level bathrooms: 1
- Main level bedrooms: 1
Primary bedroom
- Description: Flooring: Luxury Vinyl Tile
- Level: First
- Dimensions: 13 x 9
Bedroom
- Description: Flooring: Wood
- Level: Second
- Dimensions: 13 x 9
Bedroom
- Description: Flooring: Wood
- Level: Second
- Dimensions: 13 x 12
Primary bathroom
- Description: Flooring: Luxury Vinyl Tile
- Level: First
- Dimensions: ND x ND
Eat in kitchen
- Description: Flooring: Luxury Vinyl Tile
- Level: First
- Dimensions: 14 x 10
Laundry
- Description: Flooring: Concrete
- Level: Basement
- Dimensions: ND x ND
Living room
- Description: Flooring: Luxury Vinyl Tile
- Level: First
- Dimensions: 22 x 11
Heating
- Forced Air
Cooling
- Central Air
Appliances
- Included: Dryer, Dishwasher, Microwave, Range, Refrigerator, Washer
- Laundry: In Basement, Laundry Room
Features
- Ceiling Fan(s), Granite Counters, Primary Downstairs
- Basement: Concrete,Unfinished,Sump Pump
- Number of fireplaces: 1
- Fireplace features: Wood Burning
Interior area
- Total structure area: 925
- Total interior livable area: 925 sqft
- Finished area above ground: 925
- Finished area below ground: 0
Video & virtual tour
Property
Parking
- Total spaces: 2
- Parking features: Driveway, Detached, Garage
- Garage spaces: 2
Features
- Levels: Two
- Stories: 2
Lot
- Size: 1 Acres
- Dimensions: 51 x 854
- Features: Back Yard, Front Yard, Landscaped
Details
- Parcel number: 1200080000016
Construction
Type & style
- Home type: SingleFamily
- Architectural style: Cape Cod
- Property subtype: Single Family Residence
Materials
- Vinyl Siding
- Roof: Asphalt,Fiberglass
Condition
- Year built: 1942
Utilities & green energy
- Sewer: Private Sewer, Septic Tank
- Water: Public
Community & HOA
Community
- Subdivision: Columbia
HOA
- Has HOA: No
Location
- Region: Columbia Station
Financial & listing details
- Price per square foot: $270/sqft
- Tax assessed value: $127,850
- Annual tax amount: $2,547
- Date on market: 8/19/2026
- Cumulative days on market: 42 days
- Listing terms: Cash,Conventional,FHA,VA Loan
Estimated market value
Not available
Estimated sales range
Not available
Not available
Price history
| Date | Event | Price |
|---|---|---|
| 9/22/2026 | Price change | $250,000-2%$270/sqft |
Source:  MLS Now #5237853 Report a problem MLS Now #5237853 Report a problem | ||
| 9/8/2026 | Price change | $255,000-1.9%$276/sqft |
Source: MLS Now #5237853 Report a problem | ||
| 8/19/2026 | Listed for sale | $260,000+6.1%$281/sqft |
Source: MLS Now #5237853 Report a problem | ||
| 5/28/2026 | Listing removed | $245,000$265/sqft |
Source: MLS Now #5187236 Report a problem | ||
| 3/20/2026 | Price change | $245,000-2%$265/sqft |
Source: MLS Now #5187236 Report a problem | ||
| 2/16/2026 | Price change | $249,9990%$270/sqft |
Source: MLS Now #5187236 Report a problem | ||
| 12/13/2025 | Price change | $250,000-2%$270/sqft |
Source: MLS Now #5163817 Report a problem | ||
| 11/8/2025 | Price change | $255,000-1.9%$276/sqft |
Source: MLS Now #5163817 Report a problem | ||
| 10/10/2025 | Listed for sale | $259,999+15.6%$281/sqft |
Source: MLS Now #5163817 Report a problem | ||
| 10/23/2023 | Sold | $225,000+2.3%$243/sqft |
Source: Public Record Report a problem | ||
| 9/26/2023 | Pending sale | $219,900$238/sqft |
Source: MLS Now #4489234 Report a problem | ||
| 9/12/2023 | Listed for sale | $219,900+41.9%$238/sqft |
Source: MLS Now #4489234 Report a problem | ||
| 7/31/2020 | Sold | $155,000-3.1%$168/sqft |
Source: MLS Now #4198438 Report a problem | ||
| 6/19/2020 | Listed for sale | $159,900+33.4%$173/sqft |
Source: RE/MAX Crossroads Properties #4198438 Report a problem | ||
| 10/13/2009 | Listing removed | $119,900$130/sqft |
Source: Coldwell Banker Hunter Realty #3034367 Report a problem | ||
| 9/29/2009 | Listed for sale | $119,900+12.1%$130/sqft |
Source: Coldwell Banker Hunter Realty #3034367 Report a problem | ||
| 7/24/2009 | Sold | $107,000$116/sqft |
Source: Public Record Report a problem | ||
Public tax history
| Year | Property taxes | Tax assessment |
|---|---|---|
| 2025 | $2,547 -52.6% | $44,750 |
| 2024 | $5,368 +93.4% | $44,750 +9.2% |
| 2023 | $2,775 +3.1% | $40,970 |
| 2022 | $2,693 +0% | $40,970 |
| 2021 | $2,693 -2.7% | $40,970 +9.3% |
| 2020 | $2,768 +12% | $37,490 |
| 2019 | $2,470 -0.6% | $37,490 |
| 2018 | $2,484 -1.7% | $37,490 +5.8% |
| 2017 | $2,528 -0.8% | $35,420 |
| 2016 | $2,547 -0.6% | $35,420 |
| 2015 | $2,563 +0.9% | $35,420 |
| 2014 | $2,540 -0.1% | $35,420 |
| 2013 | $2,542 +1.7% | $35,420 |
| 2012 | $2,499 | $35,420 -66.8% |
| 2011 | -- | $106,700 |
| 2010 | -- | -- |
| 2009 | -- | -- |
| 2008 | $2,111 +0.9% | -- |
| 2007 | $2,093 +4.2% | -- |
| 2006 | $2,008 +23.3% | -- |
| 2005 | $1,629 +1.7% | -- |
| 2004 | $1,602 -0.1% | -- |
| 2003 | $1,603 +9.6% | -- |
| 2002 | $1,463 -0.3% | -- |
| 2001 | $1,467 +3% | -- |
| 2000 | $1,424 | -- |
Find assessor info on the county website
Monthly payment
Est. payment
Payment breakdown
Explore the cost of this home by adjusting the details. Changes won't be saved.Climate risks
Neighborhood: 44028
Nearby schools
Schools provided by the listing agent
- District: Columbia LSD - 4705
Source: MLS Now. This data may not be complete. We recommend contacting the local school district to confirm school assignments for this home.
Similar homes
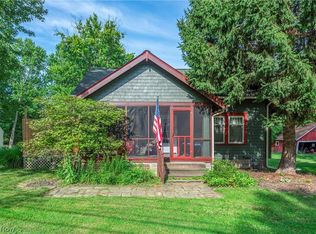
- $235,0004 bd2 ba1.2k sqft8424 Usher Rd, Olmsted Falls, OH 44138For Sale
 MLS ID #5243613, Kimberley D Guelker, Berkshire Hathaway HomeServices Lucien Realty. MLS Now
 - $250,0004 bd1 ba1.2k sqft36260 Shaw Dr, North Ridgeville, OH 44039For Sale
 MLS ID #5242808, Jacob L. Hamilton, Real of Ohio. MLS Now
 - $259,9002 bd1 ba1k sqft5803 Stearns Rd, North Olmsted, OH 44070For Sale
 MLS ID #5241670, Anthony R Latina, RE/MAX Crossroads Properties. MLS Now
 - $230,0003 bd1 ba1.1k sqft350 Highland Dr, Medina, OH 44256For Sale
 MLS ID #5239085, Heather L Dimitrov, Keller Williams Elevate. MLS Now
