*** GORGEOUS POOL HOME *** Meticulously NEWLY REMODELED BY A DESIGNER'S TOUCH*** This residence is a sanctuary of opulence. Upon entry is the AMAZING GRAND OPEN FLOOR PLAN the living room is equipped with 25 ft SOARING CEILINGS, a fireplace, and generous skylights that allow rays of filtered sunshine to pour in. Every detail of this home exudes exquisite craftsmanship, from the new gourmet kitchen featuring Fabulous quartz counters, new cabinetry, luxurious backsplash, center island, and garden window. Seamless new wood flooring flows throughout, creating an elegant ambiance. Luxuriate in the spa-like master bedroom with a fireplace, retreat, and a balcony to enjoy the beautiful backyard, pool, and expansive hill views. Take advantage of the NEWLY REPLASTERED POOL AND SPA, along with an OUTDOOR dedicated new full bathroom with a shower. Inside, discover thoughtful touches such as a LAUNDRY CHUTE and a laundry room with a sink. This expansive 4,071 square-foot executive home boasts 4 bedrooms, including one Downstairs or MAIN FLOOR BEDROOM perfect for MOTHER- IN -LAW OR NANNY QUARTERS, and 5.5 baths, four of the bedrooms have EN-SUITE BATHS. It also features an impressive LIBRARY, FAMILY ROOM, AND BIG BONUS ROOM, perfect for a home office or theater room, or a 5th bedroom! Skylights and three fireplaces add warmth and charm.
The vast backyard is perfect for entertaining guests as it holds a swimming pool, and open grass area, this 16,000 SF. FT. useable FLAT LOT offers privacy and boundless possibilities for an ADU, hosting weddings, a tennis court, a cabana, a recreation room, or outdoor entertaining. An inviting BBQ-covered area, framed by many varieties of fruit trees and enhanced by pavers, provides a delightful retreat. Notably, this residence has NO homeowner association fees and PAID_OFF SOLAR offering freedom and cost savings. The 4-CAR GARGAGE ensures both functions with the possibility of RV PARKING !. Situated near St. Margarets Episcopal School, J Serra High School, toll road access, downtown historic San Juan Capistrano, and the iconic Mission, the River Street Marketplace (opening late spring 2024). This cul de sac street features unique homes with no one being the same model. This home defines breathtaking living from the moment you walk in. Welcome home to 26572 Royale Drive!
Sold for $2,527,000
Listed by: RE/MAX Coastal Homes • Rosalinda Hernandez • Contact: 949-842-0693
Bought with: Pardee Properties
$2,527,000
26572 Royale Dr, San Juan Capistrano, CA 92675
4beds
4,071sqft
Single Family Residence
Built in 1981
0.37 Acres Lot
$3,339,400 Zestimate®
$621/sqft
$8,404 Estimated rent
Home value
$3,339,400
$2.97M - $3.77M
$8,404/mo
Zestimate® history
Owner options
List your home for rent
$8,404/mo
Rent Zestimate®
Find your next renter with Zillow Rental Manager. Plus, with online applications, you can quickly screen prospective tenants – for free.
$8,404/mo
Rent Zestimate®
Refinance and save
$15,845/mo
Est. payment
Refinancing to a lower rate could help reduce your monthly payments and save thousands over the life of the loan.
$15,845/mo
Est. payment
Explore your selling options
Work with a Zillow partner agent
Leverage their expertise and Zillow's premium Showcase listings to get your home seen by more buyers.
Get startedList with your own agent
Get your home in front of millions of buyers by listing it on Zillow.
Learn how to do itSell it yourself
Take full control of how buyers see your home on Zillow by listing For Sale by Owner (FSBO).
List your homeWhat's special
Rv parkingTennis courtVast backyardTheater roomExpansive hill viewsCenter islandHome office
Zillow last checked:
Listing updated:
Listed by:
Rosalinda Hernandez DRE #00897516 949-842-0693,
RE/MAX Coastal Homes
Bought with:
Colette Stevens, DRE #01702926
Pardee Properties
Tamra (Tami) Pardee, DRE #01421451
Pardee Properties
Source: CRMLS,MLS#: OC24085862 Originating MLS: California Regional MLS
Originating MLS: California Regional MLSFacts & features
Interior
Bedrooms & bathrooms
- Bedrooms: 4
- Bathrooms: 6
- Full bathrooms: 5
- 1/2 bathrooms: 1
- Main level bathrooms: 1
- Main level bedrooms: 1
Rooms
- Room types: Bonus Room, Bedroom, Entry/Foyer, Family Room, Laundry, Library, Living Room, Dining Room
Bedroom
- Features: Bedroom on Main Level
Bathroom
- Features: Bathroom Exhaust Fan, Bathtub, Closet, Quartz Counters, Remodeled, Separate Shower, Upgraded
Kitchen
- Features: Granite Counters, Remodeled, Self-closing Drawers, Updated Kitchen
Heating
- Central
Cooling
- Central Air, Dual
Appliances
- Included: Dishwasher, Gas Oven, Gas Water Heater
- Laundry: Laundry Chute, Washer Hookup, Laundry Room
Features
- Ceiling Fan(s), Separate/Formal Dining Room, Eat-in Kitchen, High Ceilings, Open Floorplan, Pantry, Quartz Counters, Recessed Lighting, Bar, Bedroom on Main Level
- Flooring: Wood
- Doors: Double Door Entry
- Windows: Garden Window(s), Skylight(s)
- Has fireplace: Yes
- Fireplace features: Family Room, Gas, Library, Primary Bedroom
- Common walls with other units/homes: No Common Walls
Interior area
- Total interior livable area: 4,071 sqft
Property
Parking
- Total spaces: 4
- Parking features: Concrete, Direct Access, Driveway, Garage Faces Front, Garage, Golf Cart Garage
- Attached garage spaces: 4
Accessibility
- Accessibility features: Accessible Hallway(s)
Features
- Levels: Two
- Stories: 2
- Entry location: 1
- Patio & porch: Open, Patio
- Exterior features: Barbecue
- Has private pool: Yes
- Pool features: In Ground, Private
- Has spa: Yes
- Spa features: In Ground, Private
- Fencing: Block
- Has view: Yes
- View description: Hills, Trees/Woods
Lot
- Size: 0.37 Acres
- Features: 0-1 Unit/Acre, Back Yard, Cul-De-Sac, Front Yard, Lawn, Landscaped, Level, Street Level, Walkstreet, Yard
Details
- Parcel number: 65040310
- Special conditions: Standard
Construction
Type & style
- Home type: SingleFamily
- Property subtype: Single Family Residence
Materials
- Drywall
- Foundation: Permanent, Slab
- Roof: Spanish Tile
Condition
- Turnkey
- New construction: No
- Year built: 1981
Utilities & green energy
- Electric: 220 Volts in Laundry
- Sewer: Public Sewer
- Water: Public
- Utilities for property: Sewer Connected, Water Connected
Green energy
- Energy generation: Solar
Community & HOA
Community
- Features: Curbs
- Subdivision: Capistrano Royale (Cy)
Location
- Region: San Juan Capistrano
Financial & listing details
- Price per square foot: $621/sqft
- Tax assessed value: $2,629,090
- Date on market: 4/30/2024
- Cumulative days on market: 61 days
- Listing terms: Cash,Cash to New Loan,Conventional,1031 Exchange
Price history
| Date | Event | Price |
|---|---|---|
| 5/28/2024 | Sold | $2,527,000+1.7%$621/sqft |
Source:  CRMLS #OC24085862 Report a problem CRMLS #OC24085862 Report a problem | ||
| 5/10/2024 | Pending sale | $2,485,000$610/sqft |
Source: CRMLS #OC24085862 Report a problem | ||
| 4/30/2024 | Listed for sale | $2,485,000+46.2%$610/sqft |
Source: CRMLS #OC24085862 Report a problem | ||
| 11/6/2023 | Sold | $1,700,000+12.2%$418/sqft |
Source: Public Record Report a problem | ||
| 6/18/2021 | Sold | $1,515,000+78.2%$372/sqft |
Source: Public Record Report a problem | ||
| 12/31/2012 | Sold | $850,000+54.5%$209/sqft |
Source: Public Record Report a problem | ||
| 9/7/2012 | Listed for sale | $550,000-40.2%$135/sqft |
Source: Prudential California Realty #U12003508 Report a problem | ||
| 4/29/2012 | Listing removed | $920,000$226/sqft |
Source: Keller Williams Realty #s672973 Report a problem | ||
| 3/12/2012 | Price change | $920,000+2.5%$226/sqft |
Source: Keller Williams Realty #s672973 Report a problem | ||
| 2/7/2012 | Price change | $897,888-2.4%$221/sqft |
Source: Satcal Inc. #S687316 Report a problem | ||
| 12/10/2011 | Price change | $920,000-5%$226/sqft |
Source: Satcal Inc. #S687316 Report a problem | ||
| 9/9/2011 | Listed for sale | $968,888+14.5%$238/sqft |
Source: Satcal Inc. #S672973 Report a problem | ||
| 12/1/2008 | Sold | $846,000-20.2%$208/sqft |
Source: Public Record Report a problem | ||
| 9/8/2008 | Sold | $1,060,529-26.8%$261/sqft |
Source: Public Record Report a problem | ||
| 9/18/2007 | Sold | $1,449,000$356/sqft |
Source: Public Record Report a problem | ||
Public tax history
| Year | Property taxes | Tax assessment |
|---|---|---|
| 2026 | -- | $2,629,090 +2% |
| 2025 | $27,854 +2.5% | $2,577,540 +3.1% |
| 2024 | $27,186 +54.4% | $2,500,000 +58.6% |
| 2023 | $17,608 -22.4% | $1,576,206 +2% |
| 2022 | $22,689 +105.8% | $1,545,300 +59.8% |
| 2021 | $11,026 +0.8% | $967,000 +1% |
| 2020 | $10,938 | $957,085 +2% |
| 2019 | $10,938 +1.7% | $938,319 +2% |
| 2018 | $10,755 +2.5% | $919,921 +2% |
| 2017 | $10,493 | $901,884 +2% |
| 2016 | $10,493 +1.7% | $884,200 +1.5% |
| 2015 | $10,319 +2.3% | $870,919 +2% |
| 2014 | $10,090 | $853,859 +0.5% |
| 2013 | -- | $850,000 -2% |
| 2012 | -- | $867,240 +2% |
| 2011 | -- | $850,236 +0.8% |
| 2010 | -- | $843,882 -0.2% |
| 2009 | -- | $845,888 -41.6% |
| 2008 | -- | $1,449,000 +123.9% |
| 2007 | -- | $647,028 +2% |
| 2006 | -- | $634,342 +2% |
| 2005 | -- | $621,904 +2% |
| 2004 | -- | $609,710 +1.9% |
| 2003 | -- | $598,536 +2% |
| 2002 | -- | $586,800 +2% |
| 2001 | $7,220 +1% | $575,295 +2% |
| 2000 | $7,146 | $564,015 |
Find assessor info on the county website
Neighborhood: 92675
Nearby homes
- $2,635,0006 bd4 ba4.8k sqft26562 Royale Dr, San Juan Capistrano, CA 92675Off Market
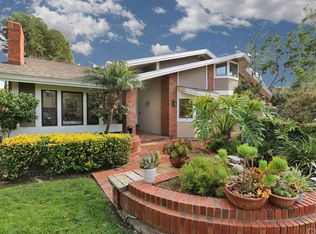
- $2,258,0005 bd3 ba3.4k sqft26582 Royale Dr, San Juan Capistrano, CA 92675Sold
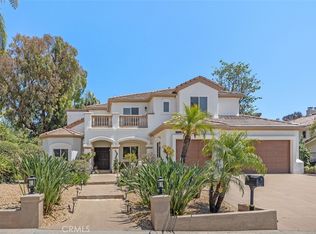
- $1,842,3004 bd3 ba2.9k sqft26552 Royale Dr, San Juan Capistrano, CA 92675Off Market
- $2,324,0004 bd3 ba3.6k sqft26571 Royale Dr, San Juan Capistrano, CA 92675Off Market
- $1,847,0003 bd2 ba2.2k sqft26581 Royale Dr, San Juan Capistrano, CA 92675Off Market
- $2,089,2004 bd3 ba3k sqft26561 Royale Dr, San Juan Capistrano, CA 92675Off Market
- $2,276,2002 bd3 ba3k sqft26591 Royale Dr, San Juan Capistrano, CA 92675Off Market
- $2,146,1005 bd4 ba3.1k sqft26611 Royale Dr, San Juan Capistrano, CA 92675Off Market
Nearby schools
GreatSchools rating
- 7/10Harold Ambuehl Elementary SchoolGrades: K-5Distance: 2 mi
- 8/10Marco Forster Middle SchoolGrades: 6-8Distance: 2.7 mi
- 9/10San Juan Hills High SchoolGrades: 9-12Distance: 3 mi
Get a cash offer in 3 minutes
Find out how much your home could sell for in as little as 3 minutes with a no-obligation cash offer.
Estimated market value
$3,339,400
Get a cash offer in 3 minutes
Find out how much your home could sell for in as little as 3 minutes with a no-obligation cash offer.
Estimated market value
$3,339,400
- California
- Orange County
- San Juan Capistrano
- 92675
- 26572 Royale Dr
Nearby cities
Nearby zip codes
Other San Juan Capistrano Topics
- Apartments for Rent in 92675
- Houses for Sale in 92675
- Houses for Rent in 92675
- 92675 Real Estate
- San Juan Capistrano Condos
- Houses for Sale in San Juan Capistrano
- Newest Listings in San Juan Capistrano
- San Juan Capistrano Home Values
- San Juan Capistrano Real Estate Agents
- San Juan Capistrano Refinance
- San Juan Capistrano Mortgage Rates
