Nestled on a picturesque 2.3-acre lot, this inviting 3-bedroom, 2.1-bath home offers the perfect blend of comfort and functionality. As you step inside, you're immediately welcomed by a bright and airy living room with soaring vaulted ceilings. Large Southern-facing vertical windows were strategically designed to maximize warmth and natural light during the fall and winter months, while custom overhangs provide shade in the summer to maintain a cool and comfortable indoor temperature. Adjacent to the living room is the eating area, providing a seamless transition into the kitchen. Designed with both functionality and style in mind, the kitchen boasts ample cabinetry, an island for additional prep space, and plenty of storage, making it the perfect space for entertaining or preparing meals for family and friends. The cozy family room, complete with a fireplace and patio access, is perfect for relaxation and entertaining. The main-level primary suite is generously sized, offering a walk-in closet and an ensuite with a whirlpool tub and walk-in shower. A convenient laundry room and half bath complete the first floor. Upstairs, you'll find two generously sized bedrooms, each offering ample closet space and natural light. A full bathroom serves the upper level, along with a versatile loft space that offers direct access to a private balcony. This loft is perfect for a home office, reading nook, or play area. The unfinished lower level presents endless possibilities. Already featuring an office and workshop area, this space is ready to be customized to fit your needs. The wood foundation wall makes it easy to complete the basement, whether you envision a home gym, media room, or extra living space. Step outside and experience the breathtaking backyard, designed for both relaxation and recreation. A spacious deck and patio provide the perfect setting for entertaining, while a shed offers additional storage for tools and outdoor equipment. One of the standout features of this property is the detached 24x40 studio, wired with electricity and direct-vent heating, making it an ideal space for a home office, art studio, large workshop. For nature lovers, the property also provides direct access to a serene pond, or simply enjoying peaceful water views. The expansive acreage offers privacy and plenty of space to explore, making it an outdoor enthusiast's dream. Don't miss the opportunity to make it your own! SOLD AS-IS CONDITION!
Closed
$565,000
26575 N Pheasant Ct, Wauconda, IL 60084
3beds
2,848sqft
Single Family Residence
Built in 1992
2.34 Acres Lot
$610,500 Zestimate®
$198/sqft
$4,002 Estimated rent
Home value
$610,500
$549,000 - $678,000
$4,002/mo
Zestimate® history
Owner options
List your home for rent
$4,002/mo
Rent Zestimate®
Find your next renter with Zillow Rental Manager. Plus, with online applications, you can quickly screen prospective tenants – for free.
$4,002/mo
Rent Zestimate®
Refinance and save
$3,613/mo
Est. payment
Refinancing to a lower rate could help reduce your monthly payments and save thousands over the life of the loan.
$3,613/mo
Est. payment
Explore your selling options
Work with a Zillow partner agent
Leverage their expertise and Zillow's premium Showcase listings to get your home seen by more buyers.
Get startedList with your own agent
Get your home in front of millions of buyers by listing it on Zillow.
Learn how to do itSell it yourself
Take full control of how buyers see your home on Zillow by listing For Sale by Owner (FSBO).
List your homeWhat's special
Private balconyVersatile loft spaceGenerously sized bedroomsLarge southern-facing vertical windowsEating areaCozy family roomExpansive acreage
Zillow last checked:
Listing updated:
Listed by:
Jane Lee 847-295-0800,
RE/MAX Top Performers
Bought with:
Jim Starwalt, ABR,CRS,CSC,GRI
Better Homes and Garden Real Estate Star Homes
Source: MRED as distributed by MLS GRID,MLS#: 12292973
Facts & features
Interior
Bedrooms & bathrooms
- Bedrooms: 3
- Bathrooms: 3
- Full bathrooms: 2
- 1/2 bathrooms: 1
Rooms
- Room types: Office, Loft, Workshop, Foyer
Primary bedroom
- Features: Flooring (Carpet), Window Treatments (All), Bathroom (Full, Whirlpool & Sep Shwr)
- Level: Main
- Area: 195 Square Feet
- Dimensions: 15X13
Bedroom 2
- Features: Flooring (Carpet), Window Treatments (All)
- Level: Second
- Area: 182 Square Feet
- Dimensions: 14X13
Bedroom 3
- Features: Flooring (Carpet), Window Treatments (All)
- Level: Second
- Area: 156 Square Feet
- Dimensions: 13X12
Dining room
- Features: Flooring (Hardwood), Window Treatments (All)
- Level: Main
- Area: 132 Square Feet
- Dimensions: 12X11
Family room
- Features: Flooring (Ceramic Tile), Window Treatments (All)
- Level: Main
- Area: 270 Square Feet
- Dimensions: 18X15
Foyer
- Features: Flooring (Ceramic Tile)
- Level: Main
- Area: 121 Square Feet
- Dimensions: 11X11
Kitchen
- Features: Kitchen (Eating Area-Table Space, Island), Flooring (Hardwood)
- Level: Main
- Area: 210 Square Feet
- Dimensions: 15X14
Laundry
- Features: Flooring (Ceramic Tile)
- Level: Main
- Area: 70 Square Feet
- Dimensions: 10X7
Living room
- Features: Flooring (Ceramic Tile), Window Treatments (All)
- Level: Main
- Area: 352 Square Feet
- Dimensions: 22X16
Loft
- Features: Flooring (Carpet), Window Treatments (All)
- Level: Second
- Area: 210 Square Feet
- Dimensions: 15X14
Office
- Features: Flooring (Vinyl)
- Level: Basement
- Area: 210 Square Feet
- Dimensions: 15X14
Other
- Features: Flooring (Vinyl)
- Level: Basement
- Area: 418 Square Feet
- Dimensions: 22X19
Heating
- Natural Gas, Radiant, Radiant Floor
Cooling
- Central Air
Appliances
- Included: Double Oven, Dishwasher, Refrigerator, Washer, Dryer, Cooktop
- Laundry: Main Level, Sink
Features
- Cathedral Ceiling(s), 1st Floor Bedroom, 1st Floor Full Bath, Built-in Features, Walk-In Closet(s), Open Floorplan, Separate Dining Room, Workshop
- Flooring: Hardwood, Carpet
- Windows: Screens, Skylight(s)
- Basement: Partially Finished,Full
- Number of fireplaces: 1
- Fireplace features: Wood Burning, Attached Fireplace Doors/Screen, Family Room
Interior area
- Total structure area: 0
- Total interior livable area: 2,848 sqft
Property
Parking
- Total spaces: 3
- Parking features: Asphalt, Garage Door Opener, On Site, Garage Owned, Attached, Garage
- Attached garage spaces: 3
- Has uncovered spaces: Yes
Accessibility
- Accessibility features: No Disability Access
Features
- Stories: 2
- Patio & porch: Deck, Patio
- Exterior features: Balcony
- Has view: Yes
- View description: Water
- Has water view: Yes
- Water view: Water
- Waterfront features: Lake Privileges
Lot
- Size: 2.34 Acres
- Features: Cul-De-Sac, Landscaped
Details
- Additional structures: Shed(s)
- Parcel number: 09351030050000
- Special conditions: None
- Other equipment: Water-Softener Owned, Central Vacuum, Ceiling Fan(s), Sump Pump
Construction
Type & style
- Home type: SingleFamily
- Property subtype: Single Family Residence
Materials
- Log
- Roof: Asphalt
Condition
- New construction: No
- Year built: 1992
Utilities & green energy
- Electric: 200+ Amp Service
- Sewer: Septic Tank
- Water: Well
Community & HOA
Community
- Features: Lake, Street Paved
- Security: Carbon Monoxide Detector(s)
- Subdivision: Indian Oaks
HOA
- Services included: None
Location
- Region: Wauconda
Financial & listing details
- Price per square foot: $198/sqft
- Tax assessed value: $509,745
- Annual tax amount: $11,283
- Date on market: 2/27/2025
- Listing terms: Conventional
- Ownership: Fee Simple
Price history
| Date | Event | Price |
|---|---|---|
| 4/14/2025 | Sold | $565,000-5.8%$198/sqft |
Source:  MRED as distributed by MLS GRID #12292973 Report a problem MRED as distributed by MLS GRID #12292973 Report a problem | ||
| 3/7/2025 | Contingent | $599,900$211/sqft |
Source: MRED as distributed by MLS GRID #12292973 Report a problem | ||
| 2/27/2025 | Listed for sale | $599,900$211/sqft |
Source: MRED as distributed by MLS GRID #12292973 Report a problem | ||
Public tax history
| Year | Property taxes | Tax assessment |
|---|---|---|
| 2024 | $11,273 -0.1% | $181,366 +6.7% |
| 2023 | $11,284 -6% | $169,898 +9.4% |
| 2022 | $12,005 +4.8% | $155,300 +7.5% |
| 2021 | $11,455 -8.6% | $144,478 -1.1% |
| 2020 | $12,528 +4% | $146,044 +5.8% |
| 2019 | $12,051 +10.9% | $138,024 +9.7% |
| 2018 | $10,865 | $125,774 +1.2% |
| 2017 | $10,865 +4.6% | $124,320 +5.6% |
| 2016 | $10,386 -17.2% | $117,727 +8.9% |
| 2015 | $12,538 +11.2% | $108,076 -15.7% |
| 2014 | $11,274 -9.5% | $128,232 +6.1% |
| 2012 | $12,461 +9.8% | $120,832 -19.8% |
| 2011 | $11,352 +2.6% | $150,642 -11.6% |
| 2010 | $11,067 +1% | $170,435 -10.7% |
| 2009 | $10,961 +3.6% | $190,810 +1.4% |
| 2008 | $10,577 +20.9% | $188,213 +12.9% |
| 2006 | $8,748 +3.3% | $166,741 |
| 2005 | $8,472 +12.2% | -- |
| 2004 | $7,548 0% | -- |
| 2003 | $7,549 +5.7% | -- |
| 2002 | $7,141 +15.9% | -- |
| 2001 | $6,160 +3.9% | $97,949 +3.2% |
| 2000 | $5,928 | $94,887 |
Find assessor info on the county website
Neighborhood: 60084
Nearby homes
- $517,2003 bd3 ba2.6k sqft26585 N Pheasant Ct, Wauconda, IL 60084Off Market
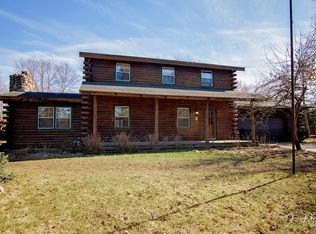
- $1,040,7004 bd3 ba7.5k sqft26501 N Pheasant Ct, Wauconda, IL 60084Off Market
- $461,8003 bd2 ba1.8k sqft26555 N Pheasant Trl, Wauconda, IL 60084Off Market
- $629,9004 bd2 ba3.2k sqft26611 N Pheasant Ct, Wauconda, IL 60084Off Market
- $665,8004 bd3 ba2.8k sqft26445 N Anderson Rd, Wauconda, IL 60084Off Market
- $547,5004 bd3 ba3k sqft441 Oak Grove Cir, Wauconda, IL 60084Off Market
- $1,022,7003 bd3 ba4.4k sqft26481 N Anderson Rd, Wauconda, IL 60084Off Market
- $598,8004 bd3 ba3k sqft443 Oak Grove Cir, Wauconda, IL 60084Off Market
Nearby schools
GreatSchools rating
- 8/10Robert Crown SchoolGrades: K-5Distance: 1.9 mi
- 5/10Matthews Middle SchoolGrades: 6-8Distance: 2.5 mi
- 6/10Wauconda High SchoolGrades: 9-12Distance: 1.4 mi
Schools provided by the listing agent
- Elementary: Robert Crown Elementary School
- Middle: Matthews Middle School
- High: Wauconda Comm High School
- District: 118
Source: MRED as distributed by MLS GRID. This data may not be complete. We recommend contacting the local school district to confirm school assignments for this home.
Get a cash offer in 3 minutes
Find out how much your home could sell for in as little as 3 minutes with a no-obligation cash offer.
Estimated market value
$610,500
Get a cash offer in 3 minutes
Find out how much your home could sell for in as little as 3 minutes with a no-obligation cash offer.
Estimated market value
$610,500
- Illinois
- Lake County
- Wauconda
- 60084
- 26575 N Pheasant Ct
