Skip main navigation
Sold
  • $210,000

    2658 Allen Ave, Indianapolis, IN 46203

    2beds
    1,696sqft
    Residential, Single Family Residence
    Built in 1930
    5,662 Square Feet Lot
    $210,000 Zestimate®
    $124/sqft
    $1,381 Estimated rent

    Home value

    $210,000

    $200,000 - $221,000

    $1,381/mo

    Zestimate® history
    Loading
    Loading...

    Owner options

    List your home for rent

    $1,381/mo

    Rent Zestimate®

    Find your next renter with Zillow Rental Manager. Plus, with online applications, you can quickly screen prospective tenants – for free.

    Learn more

    $1,381/mo

    Rent Zestimate®

    Refinance and save

    $1,373/mo

    Est. payment

    Refinancing to a lower rate could help reduce your monthly payments and save thousands over the life of the loan.

    See today's rates

    $1,373/mo

    Est. payment

    Explore your selling options

    Work with a Zillow partner agent

    Leverage their expertise and Zillow's premium Showcase listings to get your home seen by more buyers.

    Get started

    List with your own agent

    Get your home in front of millions of buyers by listing it on Zillow.

    Learn how to do it

    Sell it yourself

    Take full control of how buyers see your home on Zillow by listing For Sale by Owner (FSBO).

    List your home

    What's special

    Stylish butcher block countertopsInviting front porchUpdated kitchenTile backsplash and flooring
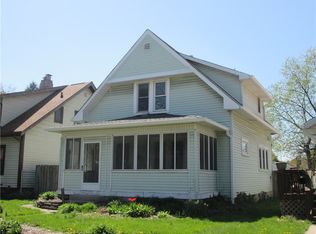
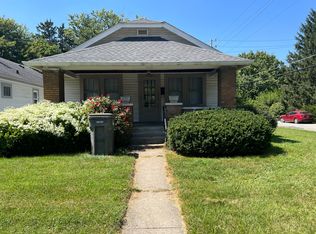
    Charming 2-bedroom, 1-bath bungalow full of character and modern updates! Relax on the inviting front porch and enjoy a location just minutes from Garfield Park, the Garfield Park Conservatory, local restaurants, Fountain Square, and downtown Indianapolis. Inside, the updated kitchen features stylish butcher block countertops, tile backsplash & flooring, stunning cabinetry with gold hardware, and a huge walk-in pantry with a dedicated coffee bar-perfect for everyday convenience and entertaining. The new stainless gas stove/oven combination and dishwasher offer the complete package. The bathroom has been tastefully updated with new lighting, cabinetry, tile and shiplap while preserving the home's charm. Original details shine throughout, including distinctive arched doorways that add warmth and character as well as original hardwood flooring in the main living area and the bedrooms. Basement is unfinished currently, but could be used for additional space. Nice fenced in back yard leads to a 1 car garage with driveway space and covered carport area. Steps from the neighborhood trail system-ideal for biking, walking, and running-with connections to Shelby bike lanes and the Indianapolis Cultural Trail. Enjoy the farmer's market on Saturdays all summer, local concerts and more.

    Zillow last checked:

    Listing updated:

    Listed by:

    Kristin Rafferty-Burdine 317-201-6956,

    Highgarden Real Estate

    Bought with:

    Brian Sanders

    CENTURY 21 Scheetz

    Source: MIBOR as distributed by MLS GRID,MLS#: 22084417MLS Logo

    Facts & features

    Interior

    Bedrooms & bathrooms
    • Bedrooms: 2
    • Bathrooms: 1
    • Full bathrooms: 1
    • Main level bathrooms: 1
    • Main level bedrooms: 2
    Primary bedroom
    • Level: Main
    • Area: 120 Square Feet
    • Dimensions: 12x10
    Bedroom 2
    • Level: Main
    • Area: 110 Square Feet
    • Dimensions: 11x10
    Dining room
    • Level: Main
    • Area: 143 Square Feet
    • Dimensions: 13x11
    Kitchen
    • Level: Main
    • Area: 120 Square Feet
    • Dimensions: 15x8
    Laundry
    • Features: Other
    • Level: Basement
    • Area: 35 Square Feet
    • Dimensions: 5x7
    Living room
    • Level: Main
    • Area: 156 Square Feet
    • Dimensions: 13x12
    Utility room
    • Features: Other
    • Level: Basement
    • Area: 80 Square Feet
    • Dimensions: 8x10
    Heating
    • Forced Air, Natural Gas
    Cooling
    • Central Air
    Appliances
    • Included: Dishwasher, Dryer, Electric Water Heater, Microwave, Oven, Gas Oven, Refrigerator, Washer
    • Laundry: In Basement
    Features
    • Hardwood Floors, Pantry
    • Flooring: Hardwood
    • Windows: Wood Work Painted
    • Basement: Unfinished
    Interior area
    • Total structure area: 1,696
    • Total interior livable area: 1,696 sqft
    • Finished area below ground: 0

    Property

    Parking
    • Total spaces: 1
    • Parking features: Detached, Garage Faces Side
    • Garage spaces: 1
    • Details: Garage Parking Other(Garage Door Opener, Service Door)
    Features
    • Levels: One
    • Stories: 1
    • Patio & porch: Patio, Covered
    • Fencing: Fenced,Full
    Lot
    • Size: 5,662 Square Feet
    • Features: Corner Lot, Sidewalks, Mature Trees
    Details
    • Parcel number: 491124118019000101
    • Horse amenities: None

    Construction

    Type & style
    • Home type: SingleFamily
    • Architectural style: Craftsman,Bungalow
    • Property subtype: Residential, Single Family Residence
    Materials
    • Stone, Vinyl Siding
    • Foundation: Block
    Condition
    • Updated/Remodeled
    • New construction: No
    • Year built: 1930

    Utilities & green energy

    • Water: Public

    Community & HOA

    Community
    • Subdivision: Park Crest
    HOA
    • Has HOA: No
    Location
    • Region: Indianapolis

    Financial & listing details

    • Price per square foot: $124/sqft
    • Tax assessed value: $206,600
    • Annual tax amount: $2,106
    • Date on market: 4/8/2026
    • Cumulative days on market: 43 days

    Price history

    DateEventPrice
    6/8/2026Sold$210,000-4.5%$124/sqft
    Source: MIBOR as distributed by MLS GRID #22084417 Report a problem
    5/1/2026Pending sale$220,000$130/sqft
    Source: MIBOR as distributed by MLS GRID #22084417 Report a problem
    4/18/2026Price change$220,000-2.2%$130/sqft
    Source: MIBOR as distributed by MLS GRID #22084417 Report a problem
    4/8/2026Listed for sale$225,000$133/sqft
    Source: MIBOR as distributed by MLS GRID #22084417 Report a problem
    3/16/2026Listing removed$225,000$133/sqft
    Source: MIBOR as distributed by MLS GRID #22084417 Report a problem
    2/25/2026Listed for sale$225,000+102.5%$133/sqft
    Source: MIBOR as distributed by MLS GRID #22084417 Report a problem
    2/3/2025Listing removed$1,600$1/sqft
    Source: Zillow Rentals Report a problem
    1/14/2025Listed for rent$1,600$1/sqft
    Source: Zillow Rentals Report a problem
    7/28/2017Sold$111,100+1.1%$66/sqft
    Source: MIBOR as distributed by MLS GRID #21494412 Report a problem
    6/27/2017Listed for sale$109,900+25.7%$65/sqft
    Source: CENTURY 21 Scheetz #21494412 Report a problem
    4/26/2012Sold$87,400-2.8%$52/sqft
    Source: MIBOR as distributed by MLS GRID #21132762 Report a problem
    2/17/2012Price change$89,900-2.8%$53/sqft
    Source: CENTURY 21 Scheetz #21132762 Report a problem
    7/20/2011Listed for sale$92,500$55/sqft
    Source: Scheetz #21132762 Report a problem

    Public tax history

    YearProperty taxesTax assessment
    2025$2,106 -5.9%$206,600 +14.8%
    2024$2,240 -0.6%$179,900 -5.9%
    2023$2,252 +30.2%$191,100
    2022$1,730 +5.7%$191,100 +26%
    2021$1,636 +10%$151,700 +5.7%
    2020$1,488 +16.1%$143,500 +10.9%
    2019$1,282 +124.9%$129,400 +13%
    2018$570 +7.6%$114,500 +42.2%
    2017$530 -4.6%$80,500 +4.3%
    2016$555 +13.6%$77,200 +1.3%
    2014$489 -36.3%$76,200 -5.7%
    2013$767 $80,800 -6.2%
    2012$767 $86,100 +3.6%
    2011-- $83,100
    2010$657 +23.3%$83,100 +4.1%
    2009$533 $79,800 -6.4%
    2007-- $85,300 -4.4%
    2006-- $89,200 +52%
    2005-- $58,700
    2004-- $58,700
    2003-- $58,700
    Find assessor info on the county website

    Neighborhood: Garfield Park

    Nearby schools

    GreatSchools rating
    Get a cash offer in 3 minutes
    Find out how much your home could sell for in as little as 3 minutes with a no-obligation cash offer.
    Estimated market value
    $210,000
    Get a cash offer in 3 minutes
    Find out how much your home could sell for in as little as 3 minutes with a no-obligation cash offer.
    Estimated market value
    $210,000