Don't miss out on this Assumable Loan at 3.875% by Lakeview Mortgage bal. $209, Welcome to this exceptional single-story home! This move-in ready home - Has a stunning custom kitchen, featuring upgraded white cabinetry, granite counters, stainless steel appliances and pull handles on cabinets, beautiful stylish backsplash, and woodgrain Tile floors. This beautifully refreshed 3-bedroom, 2-bathroom home is nestled in Grand Prairie and boasts renovated bathrooms with upgraded tiled showers, luxurious shower body sprays, granite counter and surround sound speakers, to start your day and to end your night. The spacious, open concept living area is highlighted with a vaulted ceiling and gorgeous exposed wood beam along with a floor-to-ceiling tiled fireplace. New lighting throughout, with illuminated fans, new Windows and Blinds, HVAC system and a new Garage Door on the 2-car garage. This home has new concrete slab in the front entryway of the home and extra concrete space for a 3rd vehicle. Every detail has been thoughtfully updated to offer designer style, comfort and function.
There is a BONUS HOUSE - Newly Built TINY HOUSE 200 sqft. In the backyard, that could serve as a Home Office, Backyard Studio, Guest House, In-law Suite, Adult Student, She Shed-Salon or Man Cave-Barber Shop etc. Come see this exceptional one of kind home and make it yours!
Home is within walking distance to Starrett Elementary and just 5 minute drive to Epic Central, Epic Indoor Waterpark and convenient shopping and dining, with nearby access to SH161, SH360 and I-20.
Sold
Price Unknown
2658 Berkshire Ln, Grand Prairie, TX 75052
3beds
1,300sqft
Single Family Residence
Built in 1983
6,708 Square Feet Lot
$314,300 Zestimate®
$--/sqft
$2,074 Estimated rent
Home value
$314,300
$292,000 - $339,000
$2,074/mo
Zestimate® history
Owner options
List your home for rent
$2,074/mo
Rent Zestimate®
Find your next renter with Zillow Rental Manager. Plus, with online applications, you can quickly screen prospective tenants – for free.
$2,074/mo
Rent Zestimate®
Refinance and save
Refinancing to a lower rate could help reduce your monthly payments and save thousands over the life of the loan.
Explore your selling options
Work with a Zillow partner agent
Leverage their expertise and Zillow's premium Showcase listings to get your home seen by more buyers.
Get startedList with your own agent
Get your home in front of millions of buyers by listing it on Zillow.
Learn how to do itSell it yourself
Take full control of how buyers see your home on Zillow by listing For Sale by Owner (FSBO).
List your homeWhat's special
New windowsNew garage doorStainless steel appliancesWoodgrain tile floorsGranite counterGranite countersFloor-to-ceiling tiled fireplace
Zillow last checked:
Listing updated:
Listed by:
Vicky Drummond 0635191 972-836-9295,
JPAR Dallas 972-836-9295
Bought with:
Jesus Gaona
Texas Lone Star, REALTORS
Source: NTREIS,MLS#: 21022126
Facts & features
Interior
Bedrooms & bathrooms
- Bedrooms: 3
- Bathrooms: 2
- Full bathrooms: 2
Primary bedroom
- Level: First
- Dimensions: 14 x 12
Bedroom
- Level: First
- Dimensions: 11 x 11
Bedroom
- Level: First
- Dimensions: 11 x 10
Primary bathroom
- Features: Dual Sinks, Granite Counters
- Level: First
- Dimensions: 12 x 5
Dining room
- Features: Ceiling Fan(s)
- Level: First
- Dimensions: 14 x 11
Other
- Features: Built-in Features, Granite Counters
- Level: First
- Dimensions: 8 x 7
Kitchen
- Features: Built-in Features, Granite Counters
- Level: First
- Dimensions: 12 x 10
Living room
- Features: Fireplace
- Level: First
- Dimensions: 21 x 20
Utility room
- Features: Utility Room
- Level: First
- Dimensions: 6 x 6
Heating
- Electric
Cooling
- Central Air, Ceiling Fan(s), Electric
Appliances
- Included: Dishwasher, Electric Cooktop, Electric Oven, Disposal, Microwave, Vented Exhaust Fan
- Laundry: Electric Dryer Hookup, Laundry in Utility Room
Features
- Chandelier, Cathedral Ceiling(s), Decorative/Designer Lighting Fixtures, Double Vanity, Granite Counters, High Speed Internet, In-Law Floorplan, Smart Home, Cable TV, Vaulted Ceiling(s), Wired for Sound
- Flooring: Ceramic Tile, Wood
- Windows: Window Coverings
- Has basement: No
- Number of fireplaces: 1
- Fireplace features: Wood Burning
Interior area
- Total interior livable area: 1,300 sqft
Property
Parking
- Total spaces: 2
- Parking features: Additional Parking, Concrete, Door-Single, Garage Faces Front, Garage, Garage Door Opener, Guest, Inside Entrance
- Attached garage spaces: 2
Accessibility
- Accessibility features: Accessible Entrance
Features
- Levels: One
- Stories: 1
- Patio & porch: Patio
- Exterior features: Lighting, Rain Gutters
- Pool features: None
- Fencing: Wood
Lot
- Size: 6,708 Square Feet
- Features: Back Yard, Interior Lot, Lawn, Landscaped, Subdivision
Details
- Parcel number: 04627202
Construction
Type & style
- Home type: SingleFamily
- Architectural style: Ranch,Detached
- Property subtype: Single Family Residence
- Attached to another structure: Yes
Materials
- Brick
- Foundation: Slab
- Roof: Composition
Condition
- Year built: 1983
Utilities & green energy
- Sewer: Public Sewer
- Water: Public
- Utilities for property: Electricity Connected, Sewer Available, Separate Meters, Water Available, Cable Available
Community & HOA
Community
- Features: Curbs, Sidewalks
- Security: Security System Owned, Security System, Security Lights
- Subdivision: Oak Hollow Grand Prairie
HOA
- Has HOA: No
Location
- Region: Grand Prairie
Financial & listing details
- Tax assessed value: $220,000
- Annual tax amount: $4,447
- Date on market: 8/8/2025
- Cumulative days on market: 33 days
- Listing terms: Assumable,Cash,Conventional,FHA,VA Loan
- Exclusions: All TVs and Wall mountings, Refrigerator, Washer and Dryer.
- Electric utility on property: Yes
Price history
| Date | Event | Price |
|---|---|---|
| 9/26/2025 | Sold | -- |
Source: NTREIS #21022126 Report a problem | ||
| 9/20/2025 | Pending sale | $315,000$242/sqft |
Source: NTREIS #21022126 Report a problem | ||
| 9/13/2025 | Contingent | $315,000$242/sqft |
Source: NTREIS #21022126 Report a problem | ||
| 9/3/2025 | Listed for sale | $315,000$242/sqft |
Source: NTREIS #21022126 Report a problem | ||
| 8/21/2025 | Contingent | $315,000$242/sqft |
Source: NTREIS #21022126 Report a problem | ||
| 8/8/2025 | Listed for sale | $315,000+5%$242/sqft |
Source: NTREIS #21022126 Report a problem | ||
| 11/2/2023 | Listing removed | -- |
Source: NTREIS #20426432 Report a problem | ||
| 10/9/2023 | Price change | $300,000-1.6%$231/sqft |
Source: NTREIS #20426432 Report a problem | ||
| 10/2/2023 | Listed for sale | $305,000$235/sqft |
Source: NTREIS #20426432 Report a problem | ||
| 10/2/2023 | Pending sale | $305,000-0.7%$235/sqft |
Source: NTREIS #20426432 Report a problem | ||
| 9/24/2023 | Contingent | $307,000$236/sqft |
Source: NTREIS #20426432 Report a problem | ||
| 9/8/2023 | Listed for sale | $307,000+41.5%$236/sqft |
Source: NTREIS #20426432 Report a problem | ||
| 9/2/2021 | Sold | -- |
Source: NTREIS #14643881 Report a problem | ||
| 8/6/2021 | Listed for sale | $217,000$167/sqft |
Source: NTREIS #14643881 Report a problem | ||
| 11/18/2013 | Listing removed | $1,190$1/sqft |
Source: First Realty Associates #12043853 Report a problem | ||
| 11/2/2013 | Price change | $1,190-8.5%$1/sqft |
Source: First Realty Associates #12043853 Report a problem | ||
| 10/24/2013 | Listed for rent | $1,300$1/sqft |
Source: First Realty Associates #12043853 Report a problem | ||
Public tax history
| Year | Property taxes | Tax assessment |
|---|---|---|
| 2025 | $895 -48.4% | $220,000 -8.8% |
| 2024 | $1,733 +10.8% | $241,350 +34.1% |
| 2023 | $1,565 -59.7% | $180,000 -12.5% |
| 2022 | $3,884 +4.8% | $205,788 +8% |
| 2021 | $3,705 +11.1% | $190,554 +12.8% |
| 2020 | $3,336 +4.1% | $168,870 -0.6% |
| 2019 | $3,206 +12.7% | $169,868 +17.2% |
| 2018 | $2,844 -16.6% | $144,877 +16.1% |
| 2017 | $3,410 +6.1% | $124,803 +7.6% |
| 2016 | $3,214 +28.7% | $115,966 +8.8% |
| 2015 | $2,498 | $106,539 +17.1% |
| 2014 | $2,498 | $91,000 +6.2% |
| 2013 | -- | $85,700 +0.5% |
| 2012 | -- | $85,300 |
| 2011 | -- | $85,300 -3.9% |
| 2010 | -- | $88,800 -5.7% |
| 2009 | -- | $94,200 -2.9% |
| 2008 | -- | $97,000 |
| 2007 | -- | $97,000 +6.1% |
| 2006 | -- | $91,400 +6.7% |
| 2005 | -- | $85,700 |
| 2004 | -- | $85,700 |
| 2003 | -- | $85,700 -3.6% |
| 2002 | -- | $88,900 +9.6% |
| 2001 | -- | $81,100 +6.3% |
| 2000 | -- | $76,300 |
Find assessor info on the county website
Neighborhood: Oak Hollow-Sheffield Village
Nearby homes
- $263,3003 bd2 ba1.6k sqft2654 Berkshire Ln, Grand Prairie, TX 75052Off Market
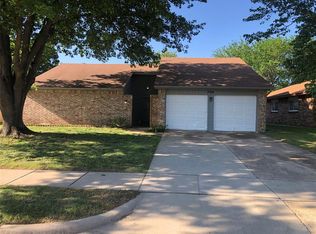
- $282,8003 bd2 ba1.8k sqft2662 Berkshire Ln, Grand Prairie, TX 75052Off Market
- $287,3003 bd2 ba1.6k sqft2653 Danberry Ln, Grand Prairie, TX 75052Off Market
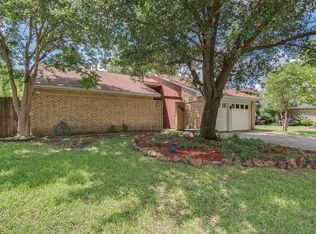
- $268,9004 bd2 ba1.5k sqft2650 Berkshire Ln, Grand Prairie, TX 75052Off Market
- $278,3003 bd2 ba1.7k sqft2649 Danberry Ln, Grand Prairie, TX 75052Off Market
- $315,0003 bd2 ba1.8k sqft2657 Danberry Ln, Grand Prairie, TX 75052Off Market
- $282,0003 bd2 ba1.6k sqft2666 Berkshire Ln, Grand Prairie, TX 75052Off Market
- $287,0004 bd2 ba1.5k sqft2645 Danberry Ln, Grand Prairie, TX 75052Off Market
Nearby schools
GreatSchools rating
- 3/10Starrett Elementary SchoolGrades: PK-6Distance: 0.4 mi
- 4/10Barnett Junior High SchoolGrades: 7-8Distance: 5.4 mi
- 3/10Bowie High SchoolGrades: 9-12Distance: 1.6 mi
Schools provided by the listing agent
- Elementary: Starrett
- High: Bowie
- District: Arlington ISD
Source: NTREIS. This data may not be complete. We recommend contacting the local school district to confirm school assignments for this home.
Get a cash offer in 3 minutes
Find out how much your home could sell for in as little as 3 minutes with a no-obligation cash offer.
Estimated market value
$314,300
Get a cash offer in 3 minutes
Find out how much your home could sell for in as little as 3 minutes with a no-obligation cash offer.
Estimated market value
$314,300
- Texas
- Tarrant County
- Grand Prairie
- 75052
- Oak Hollow-Sheffield Village
- 2658 Berkshire Ln
Nearby cities
Nearby neighborhoods
Nearby zip codes
Other Grand Prairie Topics
