Skip main navigation
Closed
  • Price Unknown

    2658 Colorado Ave, San Angelo, TX 76901

    2beds
    1,102sqft
    Single Family Residence
    Built in 1960
    10,454 Square Feet Lot
    $150,000 Zestimate®
    $--/sqft
    $1,315 Estimated rent

    Home value

    $150,000

    $143,000 - $158,000

    $1,315/mo

    Zestimate® history
    Loading
    Loading...

    Owner options

    List your home for rent

    $1,315/mo

    Rent Zestimate®

    Find your next renter with Zillow Rental Manager. Plus, with online applications, you can quickly screen prospective tenants – for free.

    Learn more

    $1,315/mo

    Rent Zestimate®

    Refinance and save

    Refinancing to a lower rate could help reduce your monthly payments and save thousands over the life of the loan.

    See today's rates

    Explore your selling options

    Work with a Zillow partner agent

    Leverage their expertise and Zillow's premium Showcase listings to get your home seen by more buyers.

    Get started

    List with your own agent

    Get your home in front of millions of buyers by listing it on Zillow.

    Learn how to do it

    Sell it yourself

    Take full control of how buyers see your home on Zillow by listing For Sale by Owner (FSBO).

    List your home

    What's special

    New windowsLarge lotTile floorsGas range
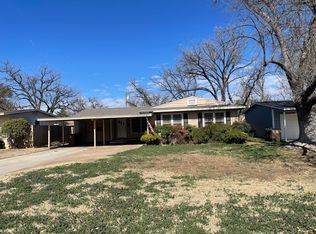
    Don't miss this charming well maintained home situated on a large lot and is move-in ready! This home offers beautiful hardwood and tile floors, updated bathroom with walk-in shower, gas range, and new windows. Composition roof and HVAC are only 2 years old; exterior was painted in 2025, including trim paint. This would make a wonderful home for first time buyer or investor looking to add to their portfolio.

    Zillow last checked:

    Listing updated:

    Listed by:

    Rebecca Sayles Waters 325-617-8012,

    EXIT Realty Advantage

    Bought with:

    Taryne Founteno, TREC #0779157

    ERA Newlin & Company

    Source: San Angelo AOR,MLS#: 201316MLS Logo

    Facts & features

    Interior

    Bedrooms & bathrooms
    • Bedrooms: 2
    • Bathrooms: 1
    • Full bathrooms: 1
    Primary bedroom
    • Area: 165 Square Feet
    • Dimensions: 15.0000 x 11.0000
    Bedroom 2
    • Area: 63 Square Feet
    • Dimensions: 9.0000 x 7.0000
    Bedroom 3
    • Area: 156 Square Feet
    • Dimensions: 13.0000 x 12.0000
    Dining room
    • Area: 81 Square Feet
    • Dimensions: 9.0000 x 9.0000
    Kitchen
    • Area: 135 Square Feet
    • Dimensions: 15.0000 x 9.0000
    Living room
    • Area: 264 Square Feet
    • Dimensions: 24.0000 x 11.0000
    Heating
    • Central, Natural Gas
    Cooling
    • Central Air, Electric
    Appliances
    • Included: Gas Range, Microwave, Oven, Range
    • Laundry: Electric Dryer Hookup, In Garage, Washer Hookup
    Features
    • Smart Thermostat, Laminate Counters, Solid Surface Counters, Ceiling Fan(s)
    • Flooring: Hardwood, Tile
    • Windows: Double Pane Windows, Window Coverings
    • Has basement: No
    • Has fireplace: No
    Interior area
    • Total structure area: 1,102
    • Total interior livable area: 1,102 sqft

    Property

    Parking
    • Total spaces: 1
    • Parking features: Attached, Driveway, Garage, Garage Door Opener, Garage Faces Front, On Street
    • Attached garage spaces: 1
    Features
    • Levels: One
    • Patio & porch: Patio, Covered Patio, Porch
    • Fencing: Chain Link,Fenced
    Lot
    • Size: 10,454 Square Feet
    • Features: Interior Lot, Landscaped, Sprinklers In Front, Sprinklers In Rear
    Details
    • Parcel number: R000100835

    Construction

    Type & style
    • Home type: SingleFamily
    • Property subtype: Single Family Residence
    Materials
    • Brick, Other
    • Foundation: Pillar/Post/Pier
    • Roof: Composition
    Condition
    • Updated/Remodeled
    • Year built: 1960

    Utilities & green energy

    • Sewer: Public Sewer
    • Water: Public
    • Utilities for property: Electricity Connected, Natural Gas Connected, Sewer Connected, Water Connected

    Community & HOA

    Community
    • Features: Street Lights
    • Subdivision: West Heights
    HOA
    • Has HOA: No
    Location
    • Region: San Angelo

    Financial & listing details

    • Tax assessed value: $171,600
    • Annual tax amount: $687
    • Date on market: 6/16/2026
    • Listing terms: Cash,Conventional,FHA,VA Loan
    • Electric utility on property: Yes
    • Road surface type: Paved

    Price history

    DateEventPrice
    9/29/2026Sold--
    Source: San Angelo AOR #201316 Report a problem
    9/9/2026Pending sale$159,900$145/sqft
    Source: San Angelo AOR #201316 Report a problem
    8/12/2026Price change$159,900-5.4%$145/sqft
    Source: San Angelo AOR #201316 Report a problem
    7/2/2026Price change$169,000-5.6%$153/sqft
    Source: San Angelo AOR #201316 Report a problem
    6/16/2026Listed for sale$179,000$162/sqft
    Source: San Angelo AOR #201316 Report a problem
    8/23/2016Sold--
    Source: Public Record Report a problem

    Public tax history

    YearProperty taxesTax assessment
    2025$687 +5.5%$171,600 +1.5%
    2024$652 +5.4%$169,030 +1.6%
    2023$618 -31.3%$166,420 +18.5%
    2022$899 -4.5%$140,400 +91.3%
    2021$942 $73,400
    2020-- $73,400
    2019$932 +3.6%$73,400 +13.9%
    2018$899 -44.4%$64,470
    2017$1,617 $64,470
    2016$1,617 +40.4%$64,470
    2015$1,152 -11%$64,470
    2014$1,294 +3.1%$64,470 +2.7%
    2013$1,256 -22.1%$62,800
    2012$1,611 +2%$62,800 +5.5%
    2011$1,580 -1.5%$59,500
    2010$1,604 $59,500
    2009-- $59,500 +49.1%
    2008-- $39,900
    2007$988 -16.1%$39,900
    2006$1,177 $39,900
    2005$1,177 -0.6%$39,900
    2004$1,184 +0.3%$39,900
    2003$1,181 -0.1%$39,900
    2002$1,181 +2.5%$39,900 +6.4%
    2001$1,152 +7.8%$37,500
    2000$1,069 $37,500
    Find assessor info on the county website

    Neighborhood: Santa Rita

    Nearby schools

    GreatSchools rating
    Schools provided by the listing agent
    • Elementary: Santa Rita
    • Middle: Lone Star
    • High: Central

    Source: San Angelo AOR. This data may not be complete. We recommend contacting the local school district to confirm school assignments for this home.