Immaculate Designer Home in Ashford Park Elementary District! This show-stopping, meticulously maintained home is a true 10/10 — offering all the benefits of new construction without the wait. Perfectly positioned in one of Brookhaven’s most desirable neighborhoods and zoned to coveted Ashford Park Elementary, this stunning residence checks every box on your wishlist (and then some!). From the moment you arrive, the gorgeous curb appeal, stone detailing, and lush landscaping make a statement. Step inside to an open-concept layout flooded with natural light, soaring ceilings, and designer finishes throughout — including beautiful wood floors, custom lighting, and three fireplaces with remote gas logs for added warmth and charm. The heart of the home is the luxurious chef’s kitchen anchored by a large island with prep sink, stainless appliances, Quartz counters, custom tile backsplash, and sweeping backyard views from the main sink. When the weather’s nice, two sets of French doors open to an incredible outdoor living area featuring a covered porch with stone fireplace, expanded patio, and sprawling, flat fenced yard with perfect pool potential. Entertain with ease thanks to the stunning formal dining room featuring a butler’s bar/coffee station with wine fridge, custom wine storage and sink. There’s even a perfectly placed drop zone for busy families, plus a main-level office and guest bath for added flexibility. Upstairs, the spacious owner’s suite is a light-filled retreat with hardwood floors and spa-inspired bath, complete with separate his-and-hers closets, gorgeous tile work, and high-end finishes. The three additional upstairs bedrooms are all generously sized, bringing the total to four bedrooms on the upper level — a rare and valuable find in this area. This home boasts abundant storage throughout — from utility and hall closets to a massive attic. The finished terrace level offers endless versatility — with a kitchenette, fireplace, full bath, and private entry, it’s ideal for a guest or au pair suite, gym, or in-law retreat. To top it off, there’s even built-in surround sound on the main level, basement, and outdoor spaces making this a true entertainer’s floor plan. All this on a quiet, low-traffic street just around the corner from Skyland Park, with walk or golf cart access to Dresden Village, and quick connectivity to I-85 for easy commuting. Don’t miss this rare opportunity to own one of Brookhaven’s finest homes in one of Brookhaven’s most loved neighborhoods— a true gem that simply won’t last.
Closed
$1,595,000
2658 Cove Cir NE, Atlanta, GA 30319
6beds
4,125sqft
Single Family Residence, Residential
Built in 2015
0.3 Acres Lot
$1,643,100 Zestimate®
$387/sqft
$7,623 Estimated rent
Home value
$1,643,100
$1.50M - $1.81M
$7,623/mo
Zestimate® history
Owner options
List your home for rent
$7,623/mo
Rent Zestimate®
Find your next renter with Zillow Rental Manager. Plus, with online applications, you can quickly screen prospective tenants – for free.
$7,623/mo
Rent Zestimate®
Refinance and save
$8,046/mo
Est. payment
Refinancing to a lower rate could help reduce your monthly payments and save thousands over the life of the loan.
$8,046/mo
Est. payment
Explore your selling options
Work with a Zillow partner agent
Leverage their expertise and Zillow's premium Showcase listings to get your home seen by more buyers.
Get startedList with your own agent
Get your home in front of millions of buyers by listing it on Zillow.
Learn how to do itSell it yourself
Take full control of how buyers see your home on Zillow by listing For Sale by Owner (FSBO).
List your homeWhat's special
Zillow last checked:
Listing updated:
Listed by:
JAMIE SIMPSON,
Keller Williams Rlty Consultants
Bought with:
BLAIR BRANCH HUCKEBA, 343161
Dorsey Alston Realtors
Ashley Aglialoro, 353593
Dorsey Alston Realtors
Source: FMLS GA,MLS#: 7628629
Facts & features
Interior
Bedrooms & bathrooms
- Bedrooms: 6
- Bathrooms: 6
- Full bathrooms: 5
- 1/2 bathrooms: 1
- Main level bathrooms: 1
- Main level bedrooms: 1
Rooms
- Room types: Basement, Bathroom, Bedroom, Dining Room, Exercise Room, Kitchen, Laundry, Living Room, Office
Primary bedroom
- Features: Oversized Master, In-Law Floorplan, Split Bedroom Plan
- Level: Oversized Master, In-Law Floorplan, Split Bedroom Plan
Bedroom
- Features: Oversized Master, In-Law Floorplan, Split Bedroom Plan
Primary bathroom
- Features: Double Vanity, Separate Tub/Shower
Dining room
- Features: Separate Dining Room
Kitchen
- Features: Breakfast Bar, Eat-in Kitchen, Kitchen Island, Pantry, View to Family Room, Stone Counters, Cabinets White
Heating
- Forced Air, Natural Gas
Cooling
- Central Air, Ceiling Fan(s)
Appliances
- Included: Dishwasher, Disposal, Refrigerator, Microwave, Washer, Dryer, Gas Cooktop, Range Hood, Double Oven
- Laundry: Laundry Room, Upper Level
Features
- Entrance Foyer, High Ceilings 9 ft Lower, High Ceilings 9 ft Main, High Ceilings 9 ft Upper, Tray Ceiling(s), His and Hers Closets, Walk-In Closet(s), Sound System, Smart Home, High Speed Internet, Double Vanity, Entrance Foyer 2 Story
- Flooring: Hardwood
- Windows: Insulated Windows
- Basement: Finished,Finished Bath,Full,Interior Entry,Exterior Entry,Walk-Out Access
- Number of fireplaces: 3
- Fireplace features: Family Room, Gas Starter, Keeping Room, Other Room, Outside
- Common walls with other units/homes: No Common Walls
Interior area
- Total structure area: 4,125
- Total interior livable area: 4,125 sqft
- Finished area above ground: 4,125
- Finished area below ground: 0
Property
Parking
- Total spaces: 2
- Parking features: Attached, Garage, Kitchen Level, Garage Door Opener
- Attached garage spaces: 2
Accessibility
- Accessibility features: None
Features
- Levels: Three Or More
- Patio & porch: Covered, Deck, Patio
- Exterior features: Private Yard, Other
- Pool features: None
- Spa features: None
- Fencing: Back Yard
- Has view: Yes
- View description: Neighborhood
- Waterfront features: None
- Body of water: None
Lot
- Size: 0.3 Acres
- Dimensions: 190x75x190x75
- Features: Back Yard, Level, Landscaped, Private
Details
- Additional structures: None
- Parcel number: 18 236 11 045
- Other equipment: None
- Horse amenities: None
Construction
Type & style
- Home type: SingleFamily
- Architectural style: Traditional
- Property subtype: Single Family Residence, Residential
Materials
- Brick, Stone, Cement Siding
- Foundation: Concrete Perimeter
- Roof: Composition
Condition
- Resale
- New construction: No
- Year built: 2015
Utilities & green energy
- Electric: 110 Volts
- Sewer: Public Sewer
- Water: Public
- Utilities for property: Cable Available, Electricity Available, Water Available, Underground Utilities, Natural Gas Available, Phone Available
Green energy
- Energy efficient items: None
- Energy generation: None
Community & HOA
Community
- Features: Near Trails/Greenway, Near Public Transport, Near Schools, Near Shopping
- Security: Smoke Detector(s)
- Subdivision: Drew Valley
HOA
- Has HOA: No
Location
- Region: Atlanta
Financial & listing details
- Price per square foot: $387/sqft
- Annual tax amount: $11,558
- Date on market: 8/7/2025
- Cumulative days on market: 2 days
- Electric utility on property: Yes
- Road surface type: Paved
Price history
| Date | Event | Price |
|---|---|---|
| 9/5/2025 | Sold | $1,595,000$387/sqft |
Source:  FMLS GA #7628629 Report a problem FMLS GA #7628629 Report a problem | ||
| 8/15/2025 | Pending sale | $1,595,000$387/sqft |
Source:  GAMLS #10579794 Report a problem GAMLS #10579794 Report a problem | ||
| 8/7/2025 | Listed for sale | $1,595,000$387/sqft |
Source: GAMLS #10579794 Report a problem | ||
Public tax history
Tax history is unavailable.
Neighborhood: Drew Valley
Nearby homes
- $1,595,0006 bd6 ba4.1k sqft2658 Cove Cir, Atlanta, GA 30319Sold

- $589,0003 bd3 ba2.2k sqft2664 Cove Cir, Atlanta, GA 30319Sold
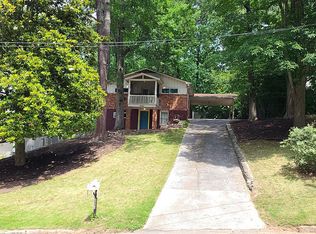
- $1,848,9000.33 Acres2652 Cove Cir, Atlanta, GA 30319Off Market
- $1,874,9006 bd7 ba5.1k sqft2652 Cove Cir NE, Atlanta, GA 30319Off Market
- $1,183,4004 bd4 ba3.2k sqft2672 Cove Cir, Atlanta, GA 30319Off Market
- $1,600,0003 bd2 ba1.2k sqft2646 Cove Cir, Atlanta, GA 30319Sold
- $1,600,0006 bd6 ba5.1k sqft2646 Cove Cir NE, Atlanta, GA 30319Sold
- $553,1002 bd1 ba1.2k sqft1776 Gardenside Ct, Atlanta, GA 30319Off Market
Nearby schools
GreatSchools rating
- 8/10Ashford Park Elementary SchoolGrades: PK-5Distance: 1.1 mi
- 7/10Chamblee Middle SchoolGrades: 6-8Distance: 2.6 mi
- 7/10Chamblee Charter High SchoolGrades: 9-12Distance: 2.6 mi
Schools provided by the listing agent
- Elementary: Ashford Park
- Middle: Chamblee
- High: Chamblee
Source: FMLS GA. This data may not be complete. We recommend contacting the local school district to confirm school assignments for this home.
Get a cash offer in 3 minutes
Find out how much your home could sell for in as little as 3 minutes with a no-obligation cash offer.
Estimated market value
$1,643,100
Get a cash offer in 3 minutes
Find out how much your home could sell for in as little as 3 minutes with a no-obligation cash offer.
Estimated market value
$1,643,100
- Georgia
- Dekalb County
- Brookhaven
- 30319
- Drew Valley
- 2658 Cove Cir NE
Nearby cities
Nearby neighborhoods
Nearby zip codes
Other Brookhaven Topics
