Skip main navigation
Sold for $1,110,000
  • $1,110,000

    2658 Dorothy Street, Bellmore, NY 11710

    5beds
    2,311sqft
    Single Family Residence, Residential
    Built in 1970
    5,980 Square Feet Lot
    $1,170,500 Zestimate®
    $480/sqft
    $5,887 Estimated rent

    Home value

    $1,170,500

    $1.05M - $1.30M

    $5,887/mo

    Zestimate® history
    Loading
    Loading...

    Owner options

    List your home for rent

    $5,887/mo

    Rent Zestimate®

    Find your next renter with Zillow Rental Manager. Plus, with online applications, you can quickly screen prospective tenants – for free.

    Learn more

    $5,887/mo

    Rent Zestimate®

    Refinance and save

    $7,364/mo

    Est. payment

    Refinancing to a lower rate could help reduce your monthly payments and save thousands over the life of the loan.

    See today's rates

    $7,364/mo

    Est. payment

    Explore your selling options

    Work with a Zillow partner agent

    Leverage their expertise and Zillow's premium Showcase listings to get your home seen by more buyers.

    Get started

    List with your own agent

    Get your home in front of millions of buyers by listing it on Zillow.

    Learn how to do it

    Sell it yourself

    Take full control of how buyers see your home on Zillow by listing For Sale by Owner (FSBO).

    List your home

    What's special

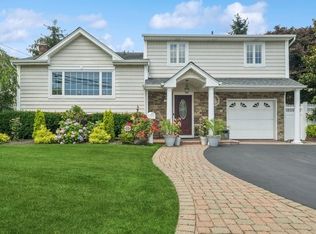
    Welcome to an exceptional residence that perfectly balances elegance, functionality, and comfort. Situated in the prestigious Bellmore-Merrick School District, this beautifully updated 5-bedroom, 2.5-bath Splanch-style home is a rare opportunity for discerning buyers seeking upscale suburban living with modern amenities and refined architectural details. Interior Excellence Step into a sun-drenched open layout adorned with tray ceilings, recessed lighting, and custom crown molding. The home offers multiple entertaining spaces, including a formal dining room, expansive living room, and a warm, inviting den ideal for relaxed evenings. The heart of the home is the gourmet chef’s kitchen, designed for both entertaining and everyday luxury — featuring a center island, high-end appliances, wine refrigerator, and custom cabinetry with premium finishes. The spacious primary suite offers a private retreat with a walk-in closet and a en-suite bathroom, while generously sized secondary bedrooms offer comfort and flexibility. Outdoor Oasis The resort-style backyard is an entertainer’s dream — highlighted by a heated in-ground pool, elegant gazebo, and covered front porch perfect for your morning coffee or evening gatherings. The grounds are professionally landscaped, creating an ambiance of serenity and privacy. Additional Premium Features: • Solar panel system for reduced energy costs • Renovated kitchen and bathrooms with high-end finishes • Attached garage and oversized driveway • Central air conditioning • Three-zone heating • Abundant closet and storage space throughout Located just minutes from top-rated schools, scenic parks, boutique shopping, and convenient transportation options, this home offers both everyday luxury and long-term value. Experience the perfect blend of sophistication, space, and location — schedule your private tour today.

    Zillow last checked:

    Listing updated:

    Listed by:

    Rachel M. Hollywood 516-650-5394,

    Shore Line Realty Group Corp 516-650-5394

    Bought with:

    Yanling Liu, 10401378063

    Prospes Real Estate Corp

    Source: OneKey® MLS as distributed by MLS GRID,MLS#: 858618MLS Logo

    Facts & features

    Interior

    Bedrooms & bathrooms
    • Bedrooms: 5
    • Bathrooms: 3
    • Full bathrooms: 2
    • 1/2 bathrooms: 1
    Heating
    • Has Heating (Unspecified Type)
    Cooling
    • Central Air, Ductless
    Appliances
    • Included: Dishwasher, Dryer, ENERGY STAR Qualified Appliances, Gas Oven, Gas Range, Microwave, Range, Refrigerator, Stainless Steel Appliance(s), Tankless Water Heater, Washer
    • Laundry: Washer/Dryer Hookup, Gas Dryer Hookup, In Garage, Laundry Room
    Features
    • Built-in Features, Chefs Kitchen, Crown Molding, Double Vanity, Eat-in Kitchen, Entertainment Cabinets, Entrance Foyer, Formal Dining, Kitchen Island, Primary Bathroom, Open Floorplan, Open Kitchen, Quartz/Quartzite Counters, Recessed Lighting, Smart Thermostat, Storage, Tray Ceiling(s), Walk Through Kitchen, Wired for Sound
    • Flooring: Wood
    • Windows: Insulated Windows, New Windows
    • Basement: Finished
    • Attic: Partial
    • Number of fireplaces: 1
    • Fireplace features: Family Room, Wood Burning
    Interior area
    • Total structure area: 2,403
    • Total interior livable area: 2,311 sqft

    Property

    Parking
    • Total spaces: 2
    • Parking features: Driveway, Heated Garage, On Street, Private
    • Garage spaces: 2
    • Has uncovered spaces: Yes
    Features
    • Patio & porch: Covered, Patio, Porch
    • Has private pool: Yes
    • Pool features: Electric Heat, In Ground, Vinyl
    • Fencing: Back Yard,Vinyl
    Lot
    • Size: 5,980 Square Feet
    • Features: Back Yard, Landscaped, Near School, Paved, Private
    Details
    • Parcel number: 2089632980000260
    • Special conditions: None

    Construction

    Type & style
    • Home type: SingleFamily
    • Architectural style: Splanch
    • Property subtype: Single Family Residence, Residential
    Condition
    • Updated/Remodeled
    • Year built: 1970
    • Major remodel year: 1969

    Utilities & green energy

    • Sewer: Public Sewer
    • Water: Public
    • Utilities for property: Electricity Connected, Natural Gas Connected, Sewer Connected, Trash Collection Public, Water Connected

    Community & HOA

    HOA
    • Has HOA: No
    Location
    • Region: Bellmore

    Financial & listing details

    • Price per square foot: $480/sqft
    • Tax assessed value: $617
    • Annual tax amount: $18,222
    • Date on market: 5/9/2025
    • Cumulative days on market: 7 days
    • Listing agreement: Exclusive Right To Sell
    • Exclusions: extra refrigerator
    • Electric utility on property: Yes

    Price history

    DateEventPrice
    9/30/2025Sold$1,110,000+2.3%$480/sqft
    Source: OneKey® MLS as distributed by MLS GRID #858618 Report a problem
    5/16/2025Pending sale$1,085,000$469/sqft
    Source: OneKey® MLS as distributed by MLS GRID #858618 Report a problem
    5/9/2025Listed for sale$1,085,000+61.9%$469/sqft
    Source: OneKey® MLS as distributed by MLS GRID #858618 Report a problem
    10/30/2017Sold$670,000-4.1%$290/sqft
    Source: OneKey® MLS as distributed by MLS GRID #L2966373 Report a problem
    9/29/2017Listed for sale$699,000$302/sqft
    Source: Douglas Elliman #2966373 Report a problem
    9/2/2017Pending sale$699,000$302/sqft
    Source: Douglas Elliman #2966373 Report a problem
    8/27/2017Listed for sale$699,000+57.1%$302/sqft
    Source: Douglas Elliman #2966373 Report a problem
    8/9/2017Sold$445,000+45.2%$193/sqft
    Source: Public Record Report a problem
    3/30/2017Sold$306,500-6.8%$133/sqft
    Source: OneKey® MLS as distributed by MLS GRID #L2790893 Report a problem
    11/23/2016Listing removed$329,000$142/sqft
    Source: CENTURY 21 American Homes #2790893 Report a problem
    11/1/2016Listed for sale$329,000-8.6%$142/sqft
    Source: Century 21 American Homes #2790893 Report a problem
    5/26/2016Listing removed$359,900$156/sqft
    Source: CENTURY 21 American Homes #2790893 Report a problem
    2/26/2016Listed for sale$359,900-10%$156/sqft
    Source: Century 21 American Homes #2790893 Report a problem
    12/15/2015Listing removed$399,900$173/sqft
    Source: American Homes #2790893 Report a problem
    11/25/2015Pending sale$399,900$173/sqft
    Source: CENTURY 21 American Homes #2790893 Report a problem
    9/18/2015Listed for sale$399,900-24.2%$173/sqft
    Source: CENTURY 21 American Homes #2790893 Report a problem
    9/16/2015Sold$527,767+24.2%$228/sqft
    Source: Public Record Report a problem
    8/24/2015Listed for sale$424,900-30%$184/sqft
    Source: Century 21 American Homes #2790893 Report a problem
    10/25/2004Sold$607,000+102.3%$263/sqft
    Source: Public Record Report a problem
    4/7/1999Sold$300,000$130/sqft
    Source: Public Record Report a problem

    Public tax history

    YearProperty taxesTax assessment
    2024-- $617
    2023-- $617
    2022-- $617
    2021$17,716 +3.1%--
    2020$17,176 -14.2%$939 -24.5%
    2019$20,019 $1,243
    2018$20,019 +5.7%$1,243
    2017$18,943 +4.9%$1,243
    2016$18,050 +256.1%$1,243
    2015$5,070 +6.5%$1,243
    2013$4,759 +1.9%$1,243
    2012$4,672 -47.7%$1,243 -1.5%
    2011$8,930 -0.1%$1,262 -7.9%
    2010$8,940 $1,370 -14.1%
    2009-- $1,595 -5.3%
    2008-- $1,685 -1.2%
    2006-- $1,705 -42.3%
    2005-- $2,955 -33.9%
    2004-- $4,470
    2003-- $4,470 -47.4%
    2002-- $8,500
    2001-- $8,500
    2000-- $8,500
    Find assessor info on the county website

    Neighborhood: 11710

    Nearby schools

    GreatSchools rating
    Schools provided by the listing agent
    • Elementary: Reinhard Early Childhood Center
    • High: Contact Agent

    Source: OneKey® MLS as distributed by MLS GRID. This data may not be complete. We recommend contacting the local school district to confirm school assignments for this home.

    Get a cash offer in 3 minutes
    Find out how much your home could sell for in as little as 3 minutes with a no-obligation cash offer.
    Estimated market value
    $1,170,500
    Get a cash offer in 3 minutes
    Find out how much your home could sell for in as little as 3 minutes with a no-obligation cash offer.
    Estimated market value
    $1,170,500