Country living at its best! Meticulously maintained 3BR, 2BA home on 9.82 private acres with new furnace, pole barn & views. This beautifully maintained, single-owner home sits on breath taking land filled with flowering trees, gorgeous views, and room to roam. Bring your hobbies and outdoor dreams—the 30' x 30' pole barn with generator hookup has you covered, and the included John Deere 60" mower makes caring for the property a breeze. Nature lovers will appreciate that the property backs up to nearly 500 acres of undeveloped state land, offering exceptional privacy and endless opportunities for recreation. Just minutes from Fox Park, Lake Alliance, and easy access to I-69, this is the perfect blend of peaceful country charm and everyday convenience. Don't miss this rare opportunity to own a lovingly cared-for home in an exceptional setting. Begin Showings on June 13th - Open House June 13th 11am -2pm
Sold for $411,000
$411,000
2658 E Gresham Hwy, Charlotte, MI 48813
3beds
1,456sqft
Single Family Residence
Built in 1980
9.82 Acres Lot
$411,300 Zestimate®
$282/sqft
$1,998 Estimated rent
Home value
$411,300
$387,000 - $440,000
$1,998/mo
Zestimate® history
Owner options
List your home for rent
$1,998/mo
Rent Zestimate®
Find your next renter with Zillow Rental Manager. Plus, with online applications, you can quickly screen prospective tenants – for free.
$1,998/mo
Rent Zestimate®
Refinance and save
$2,740/mo
Est. payment
Refinancing to a lower rate could help reduce your monthly payments and save thousands over the life of the loan.
$2,740/mo
Est. payment
Explore your selling options
Work with a Zillow partner agent
Leverage their expertise and Zillow's premium Showcase listings to get your home seen by more buyers.
Get startedList with your own agent
Get your home in front of millions of buyers by listing it on Zillow.
Learn how to do itSell it yourself
Take full control of how buyers see your home on Zillow by listing For Sale by Owner (FSBO).
List your homeWhat's special
Zillow last checked:
Listing updated:
Listed by:
Joy Berwald 517-881-4894,
Zie Realty
Bought with:
Macaulie Simpson, 6501438768
RE/MAX Real Estate Professionals Dewitt
Source: Greater Lansing AOR,MLS#: 296601
Facts & features
Interior
Bedrooms & bathrooms
- Bedrooms: 3
- Bathrooms: 2
- Full bathrooms: 2
Primary bedroom
- Level: First
- Area: 180 Square Feet
- Dimensions: 12 x 15
Bedroom 2
- Level: Second
- Area: 240 Square Feet
- Dimensions: 12 x 20
Bedroom 3
- Level: Second
- Area: 240 Square Feet
- Dimensions: 12 x 20
Bathroom 1
- Level: First
- Area: 108 Square Feet
- Dimensions: 12 x 9
Bathroom 2
- Level: Second
- Area: 48 Square Feet
- Dimensions: 8 x 6
Dining room
- Level: First
- Area: 110 Square Feet
- Dimensions: 10 x 11
Kitchen
- Level: First
- Area: 120 Square Feet
- Dimensions: 12 x 10
Living room
- Level: First
- Area: 168 Square Feet
- Dimensions: 12 x 14
Heating
- Central, Forced Air, Propane
Cooling
- Central Air
Appliances
- Included: Dishwasher, Disposal, Free-Standing Gas Range, Gas Oven, Ice Maker, Microwave, Refrigerator, Washer/Dryer, Water Heater, Water Softener Owned
- Laundry: In Bathroom, Laundry Closet, Main Level
Features
- Eat-in Kitchen, Pantry, Primary Downstairs
- Flooring: Carpet, Vinyl, Wood
- Windows: Window Treatments, Wood Frames
- Basement: Concrete,Daylight,Full,Sump Pump
Interior area
- Total structure area: 2,288
- Total interior livable area: 1,456 sqft
- Finished area above ground: 1,456
- Finished area below ground: 0
Property
Parking
- Total spaces: 2.5
- Parking features: Attached, Garage Faces Front, Private
- Attached garage spaces: 2.5
Features
- Levels: One and One Half
- Stories: 1.5
- Entry location: Front Door
- Patio & porch: Covered, Deck, Front Porch
- Exterior features: Private Yard
- Fencing: None
- Has view: Yes
- View description: Rural, Trees/Woods
Lot
- Size: 9.82 Acres
- Dimensions: 315 x 1320
- Features: Back Yard, Gentle Sloping, Landscaped, Many Trees, Private, Secluded, Views, Wooded
Details
- Additional structures: Pole Barn
- Foundation area: 832
- Parcel number: 2307002120002000
- Zoning description: Zoning
- Other equipment: Other
Construction
Type & style
- Home type: SingleFamily
- Architectural style: Cape Cod
- Property subtype: Single Family Residence
Materials
- Vinyl Siding
- Roof: Shingle
Condition
- Updated/Remodeled
- New construction: No
- Year built: 1980
Utilities & green energy
- Electric: 100 Amp Service
- Sewer: Septic Tank
- Water: Well
- Utilities for property: High Speed Internet Available, Propane
Community & HOA
Community
- Subdivision: None
Location
- Region: Charlotte
Financial & listing details
- Price per square foot: $282/sqft
- Tax assessed value: $303,000
- Annual tax amount: $3,127
- Date on market: 6/13/2026
- Listing terms: VA Loan,Cash,Conventional,FHA
- Road surface type: Paved
Price history
| Date | Event | Price |
|---|---|---|
| 7/10/2026 | Sold | $411,000+2.8%$282/sqft |
Source:  Greater Lansing AOR #296601 Report a problem Greater Lansing AOR #296601 Report a problem | ||
| 6/30/2026 | Listed for sale | $399,900$275/sqft |
Source: Greater Lansing AOR #296601 Report a problem | ||
| 6/15/2026 | Contingent | $399,900$275/sqft |
Source: Greater Lansing AOR #296601 Report a problem | ||
| 6/13/2026 | Listed for sale | $399,900$275/sqft |
Source: Greater Lansing AOR #296601 Report a problem | ||
Public tax history
| Year | Property taxes | Tax assessment |
|---|---|---|
| 2025 | $3,032 | $151,500 +4.1% |
| 2024 | -- | $145,600 +26.4% |
| 2021 | $2,508 +1.4% | $115,200 +5.9% |
| 2020 | $2,472 | $108,800 +4.8% |
| 2019 | $2,472 +2.4% | $103,800 +2.8% |
| 2018 | $2,414 +3% | $101,010 +3.4% |
| 2017 | $2,344 | $97,718 +3.8% |
| 2016 | -- | $94,112 +4.9% |
| 2015 | -- | $89,689 +19.7% |
| 2014 | -- | $74,958 -6.9% |
| 2013 | -- | $80,510 +0% |
| 2011 | -- | $80,500 +4% |
| 2010 | -- | $77,400 -8.3% |
| 2009 | -- | $84,400 -7.6% |
| 2008 | -- | $91,300 +3% |
| 2007 | -- | $88,600 +2.1% |
| 2006 | -- | $86,800 +2.7% |
| 2005 | -- | $84,500 +11.2% |
| 2004 | -- | $76,000 +12.9% |
| 2002 | -- | $67,300 +13.1% |
| 2001 | -- | $59,500 |
Find assessor info on the county website
Neighborhood: 48813
Nearby homes
- $293,200-- bd2 ba-- sqft4925 Francis Way, Charlotte, MI 48813Off Market
- $534,3004 bd2 ba-- sqft2576 E Gresham Hwy, Charlotte, MI 48813Off Market
- $330,2003 bd2 ba1.8k sqft4928 Francis Way, Charlotte, MI 48813Off Market
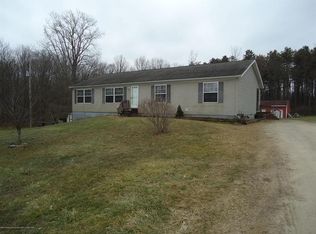
- $299,0803 bd2 ba1.7k sqft2584 E Gresham Hwy, Charlotte, MI 48813Sold
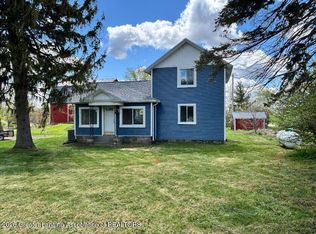
- $437,400-- bd2 ba-- sqft2506 E Gresham Hwy, Charlotte, MI 48813Off Market
- $258,000-- bd1 ba-- sqft2575 E Gresham Hwy, Charlotte, MI 48813Off Market
- $292,100-- bd1 ba-- sqft2735 E Gresham Hwy, Charlotte, MI 48813Off Market
- $260,400-- bd1 ba-- sqft2811 E Gresham Hwy, Charlotte, MI 48813Off Market
Nearby schools
GreatSchools rating
- 4/10Washington Elementary SchoolGrades: 1-3Distance: 5.6 mi
- 6/10Charlotte Senior High SchoolGrades: 8-12Distance: 6.5 mi
- NAGalewood ElementaryGrades: PK-KDistance: 5.7 mi
Schools provided by the listing agent
- Elementary: Parkview Elementary School
- High: Charlotte
- District: Charlotte
Source: Greater Lansing AOR. This data may not be complete. We recommend contacting the local school district to confirm school assignments for this home.
Get a cash offer in 3 minutes
Find out how much your home could sell for in as little as 3 minutes with a no-obligation cash offer.
Estimated market value
$411,300
Get a cash offer in 3 minutes
Find out how much your home could sell for in as little as 3 minutes with a no-obligation cash offer.
Estimated market value
$411,300
- Michigan
- Eaton County
- Charlotte
- 48813
- 2658 E Gresham Hwy
Nearby cities
Nearby zip codes
Other Charlotte Topics
