Skip main navigation
Sold for $415,000
  • $415,000

    2658 Gentle Wind Point, Dayton, OH 45458

    4beds
    2,968sqft
    Multi Family, Single Family Residence
    Built in 1987
    7,840.8 Square Feet Lot
    $453,700 Zestimate®
    $140/sqft
    $2,861 Estimated rent

    Home value

    $453,700

    $431,000 - $476,000

    $2,861/mo

    Zestimate® history
    Loading
    Loading...

    Owner options

    List your home for rent

    $2,861/mo

    Rent Zestimate®

    Find your next renter with Zillow Rental Manager. Plus, with online applications, you can quickly screen prospective tenants – for free.

    Learn more

    $2,861/mo

    Rent Zestimate®

    Refinance and save

    $2,810/mo

    Est. payment

    Refinancing to a lower rate could help reduce your monthly payments and save thousands over the life of the loan.

    See today's rates

    $2,810/mo

    Est. payment

    Explore your selling options

    Work with a Zillow partner agent

    Leverage their expertise and Zillow's premium Showcase listings to get your home seen by more buyers.

    Get started

    List with your own agent

    Get your home in front of millions of buyers by listing it on Zillow.

    Learn how to do it

    Sell it yourself

    Take full control of how buyers see your home on Zillow by listing For Sale by Owner (FSBO).

    List your home

    What's special

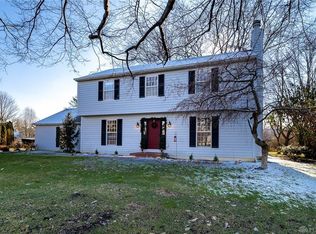
    Nestled within a well-established neighborhood in the Washington Creek subdivision. This captivating floor plan multi-level home stands as a testament to timeless elegance and modern luxury. Cul-de-sac setting . Constructed with the enduring brick,the exterior exudes a sense of permanence and stately charm.New renovations and siding completely replaced with hardy board siding have elevated this residence to a pinnacle of contemporary living.Four bedrooms providing ample space for a family and guests. Three and a half bathroom all new vanity and cabinets.Huge Kitchen the heart of the home has new cook top, new Quartz countertops known for their durability and sleek appearance, you can enjoy a separate eating area overlooking the lower level Great room. formal dining room Fireplace is wood burning "not warrant", the fourth bedroom, entertainment space a full bath New lighting throughout this home enhancing visibility and atmosphere. This level offer a walkout to a spacious backyard .All new flooring including wood and carpet adding to the overall appeal and comfort.Here's the best part mega large Basement offering you the opportunity to design it to your own lifestyle desires.Completely painted throughout.Three car attach garage.This complete renovation indicating a modern and updated interior and exterior making this home desirable and a comfortable place to call home. All the living spaces are generously proportioned and flooded with plenty windows offering natural light.Welcome Home easy to show

    Zillow last checked:

    Listing updated:

    Listed by:

    Barbara Waddell (937)436-2700,

    Irongate Inc.

    Bought with:

    Dawson Blakley, 2021008359

    RE/MAX Victory + Affiliates

    Source: DABR MLS,MLS#: 900762MLS LogoOriginating MLS: Dayton Area Board of REALTORS

    Facts & features

    Interior

    Bedrooms & bathrooms
    • Bedrooms: 4
    • Bathrooms: 3
    • Full bathrooms: 3
    Primary bedroom
    • Level: Second
    • Dimensions: 17 x 14
    Bedroom
    • Level: Second
    • Dimensions: 12 x 11
    Bedroom
    • Level: Second
    • Dimensions: 12 x 11
    Bedroom
    • Level: Lower
    • Dimensions: 14 x 11
    Dining room
    • Level: Main
    • Dimensions: 12 x 11
    Entry foyer
    • Level: Main
    • Dimensions: 20 x 7
    Family room
    • Level: Lower
    • Dimensions: 22 x 15
    Florida room
    • Level: Main
    • Dimensions: 14 x 11
    Kitchen
    • Features: Eat-in Kitchen
    • Level: Main
    • Dimensions: 14 x 8
    Kitchen
    • Level: Main
    • Dimensions: 19 x 14
    Laundry
    • Level: Lower
    • Dimensions: 11 x 9
    Other
    • Level: Lower
    • Dimensions: 34 x 28
    Utility room
    • Level: Lower
    • Dimensions: 15 x 7
    Heating
    • Electric
    Cooling
    • Central Air
    Appliances
    • Included: Built-In Oven, Cooktop, Dishwasher, Refrigerator, Electric Water Heater
    Features
    • Wet Bar, Ceiling Fan(s), Jetted Tub, Pantry, Quartz Counters, Remodeled, Solid Surface Counters, Vaulted Ceiling(s), Bar, Walk-In Closet(s)
    • Basement: Full,Unfinished
    • Has fireplace: Yes
    • Fireplace features: Decorative, Wood Burning
    Interior area
    • Total structure area: 2,968
    • Total interior livable area: 2,968 sqft

    Property

    Parking
    • Total spaces: 3
    • Parking features: Garage
    • Garage spaces: 3
    Features
    • Levels: Two,Three Or More
    • Stories: 2
    Lot
    • Size: 7,840 sqft
    Details
    • Parcel number: O67286070009
    • Zoning: Residential
    • Zoning description: Residential
    • Other equipment: Intercom

    Construction

    Type & style
    • Home type: SingleFamily
    • Architectural style: Multi-Level
    • Property subtype: Multi Family, Single Family Residence
    Materials
    • Brick, Other
    Condition
    • Year built: 1987

    Utilities & green energy

    • Water: Public
    • Utilities for property: Sewer Available, Water Available

    Community & neighborhood

    Security
    • Security features: Smoke Detector(s)
    Location
    • Region: Dayton
    • Subdivision: Washington Creek

    Other

    Other facts
    • Available date: 11/28/2023
    • Listing terms: Conventional,FHA,VA Loan
    • Ownership: LLC

    Price history

    DateEventPrice
    4/23/2024Sold$415,000-5.7%$140/sqft
    Source: DABR MLS #900762 Report a problem
    3/25/2024Pending sale$440,000$148/sqft
    Source: DABR MLS #900762 Report a problem
    3/12/2024Listed for sale$440,000$148/sqft
    Source: DABR MLS #900762 Report a problem
    3/6/2024Pending sale$440,000$148/sqft
    Source: DABR MLS #900762 Report a problem
    2/12/2024Price change$440,000-2%$148/sqft
    Source: DABR MLS #900762 Report a problem
    1/29/2024Price change$449,000-2.2%$151/sqft
    Source: DABR MLS #900762 Report a problem
    12/13/2023Price change$459,000-0.9%$155/sqft
    Source: DABR MLS #900762 Report a problem
    12/7/2023Price change$463,000-0.4%$156/sqft
    Source: DABR MLS #900762 Report a problem
    11/28/2023Listed for sale$465,000+55%$157/sqft
    Source: DABR MLS #900762 Report a problem
    10/6/2023Sold$300,000+3.8%$101/sqft
    Source: DABR MLS #894118 Report a problem
    9/12/2023Pending sale$289,000$97/sqft
    Source: DABR MLS #894118 Report a problem
    9/6/2023Listed for sale$289,000+5.2%$97/sqft
    Source: DABR MLS #894118 Report a problem
    7/24/2023Sold$274,844$93/sqft
    Source: Public Record Report a problem

    Public tax history

    YearProperty taxesTax assessment
    2025$8,921 -2.1%$133,320
    2024$9,111 +8.6%$133,320
    2023$8,387 +18.7%$133,320 +34%
    2022$7,065 -0.3%$99,490
    2021$7,085 +0.1%$99,490
    2020$7,075 +16.6%$99,490 +27.2%
    2019$6,066 +12%$78,240
    2018$5,418 +1.1%$78,240
    2017$5,360 -0.2%$78,240 +5.2%
    2016$5,371 -0.2%$74,380
    2015$5,381 +1.8%$74,380
    2014$5,284 $74,380

    Find assessor info on the county website

    Neighborhood: 45458

    Nearby schools

    GreatSchools rating
    Schools provided by the listing agent
    • District: Centerville

    Source: DABR MLS. This data may not be complete. We recommend contacting the local school district to confirm school assignments for this home.

    Get a cash offer in 3 minutes
    Find out how much your home could sell for in as little as 3 minutes with a no-obligation cash offer.
    Estimated market value
    $453,700
    Get a cash offer in 3 minutes
    Find out how much your home could sell for in as little as 3 minutes with a no-obligation cash offer.
    Estimated market value
    $453,700