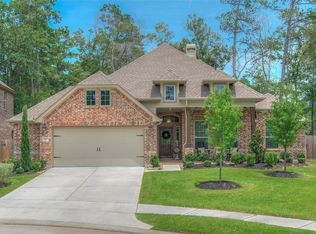
Meticulously maintained, Gorgeous Single story home in the Meadows Section of Imperial Oaks. This home features 4 full bedrooms and 2 baths, as well as a formal dining / flex space. The home is warm inviting with the Chefs kitchen open to the family room and breakfast room. The home has many upgrades that you will not find in New Construction. The Primary suite is at the back of the home for privacy.
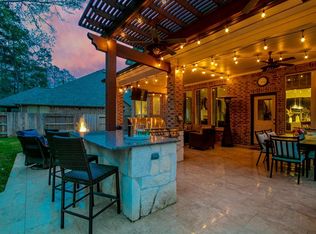
Enjoy your free time in the nicely landscaped back yard with no rear neighbors. The back patio is oversized and great for family or entertaining. The entry, Primary bedroom and Primary bathroom have just been freshly painted to a warm neutral color. This home has easy access to major highways, shopping and the wonderful amenities of Imperial Oaks.
For sale
Price cut: $15K (6/26)
$419,900
2658 Granite River Ln, Conroe, TX 77385
4beds
2,400sqft
Single Family Residence
Built in 2016
8,881 Square Feet Lot
$415,200 Zestimate®
$175/sqft
$63/mo HOA
What's special
Warm inviting
- 30 days
- 549
- 28
Likely to sell faster than
Zillow last checked:
Listing updated:
Listed by:
Caren Hotchkiss TREC #0500057 281-989-2314,
Weichert, Realtors - The Murray Group
Source: HAR,MLS#: 71517830
Facts & features
Interior
Bedrooms & bathrooms
- Bedrooms: 4
- Bathrooms: 2
- Full bathrooms: 2
Rooms
- Room types: Family Room, Utility Room
Primary bedroom
- Level: First
- Area: 224
- Dimensions: 16x14
Bedroom
- Level: First
- Area: 132
- Dimensions: 12x11
Bedroom
- Level: First
- Area: 132
- Dimensions: 12x11
Bedroom
- Level: First
- Area: 121
- Dimensions: 11x11
Breakfast
- Level: First
- Area: 100
- Dimensions: 10x10
Dining room
- Level: First
- Area: 143
- Dimensions: 13x11
Family room
- Level: First
- Area: 375
- Dimensions: 25x15
Kitchen
- Level: First
- Area: 165
- Dimensions: 15x11
Heating
- Natural Gas
Cooling
- Ceiling Fan(s), Electric
Appliances
- Included: Disposal, Electric Oven, Microwave, Gas Cooktop, Dishwasher
- Laundry: Electric Dryer Hookup, Washer Hookup
Features
- Crown Molding, High Ceilings, All Bedrooms Down, En-Suite Bath, Primary Bed - 1st Floor, Walk-In Closet(s)
- Flooring: Carpet, Tile, Wood
- Number of fireplaces: 1
- Fireplace features: Gas Log
Interior area
- Total structure area: 2,400
- Total interior livable area: 2,400 sqft
Video & virtual tour
Property
Parking
- Total spaces: 2
- Parking features: Attached, Oversized, Garage Door Opener, Double-Wide Driveway
- Attached garage spaces: 2
Features
- Stories: 1
- Patio & porch: Covered
- Exterior features: Side Yard, Sprinkler System
- Has private pool: Yes
- Pool features: Above Ground
- Fencing: Back Yard
Lot
- Size: 8,881 Square Feet
- Features: Back Yard, Cul-De-Sac, Greenbelt, Subdivided, 0 Up To 1/4 Acre
Details
- Parcel number: 446950
Construction
Type & style
- Home type: SingleFamily
- Architectural style: Traditional
- Property subtype: Single Family Residence
Materials
- Brick, Stone
- Foundation: Slab
- Roof: Composition
Condition
- New construction: No
- Year built: 2016
Details
- Builder name: Ashton Woods
Utilities & green energy
- Sewer: Public Sewer
- Water: Water District
Green energy
- Energy efficient items: Attic Vents, Thermostat
Community & HOA
Community
- Subdivision: Meadows At Imperial Oaks
HOA
- Has HOA: Yes
- Amenities included: Basketball Court, Clubhouse, Fitness Center, Park, Picnic Area, Playground, Pool, Tennis Court(s)
- HOA fee: $750 annually
Location
- Region: Conroe
Financial & listing details
- Price per square foot: $175/sqft
- Tax assessed value: $449,000
- Annual tax amount: $12,813
- Date on market: 7/31/2026
- Listing terms: Cash,Conventional,FHA,VA Loan
- Exclusions: Curtains
Estimated market value
$415,200
$394,000 - $436,000
$2,742/mo
Price history
| Date | Event | Price |
|---|---|---|
| 6/26/2026 | Price change | $419,900-3.4%$175/sqft |
Source:  HAR #61992153 Report a problem HAR #61992153 Report a problem | ||
| 6/12/2026 | Listed for sale | $434,900+11.5%$181/sqft |
Source: HAR #61992153 Report a problem | ||
| 7/2/2021 | Listing removed | -- |
Source:  RE/MAX International Report a problem RE/MAX International Report a problem | ||
| 5/16/2021 | Pending sale | $389,990$162/sqft |
Source: RE/MAX International #73898818 Report a problem | ||
| 5/15/2021 | Listing removed | -- |
Source: RE/MAX International Report a problem | ||
| 5/15/2021 | Pending sale | $389,990$162/sqft |
Source: RE/MAX International #73898818 Report a problem | ||
| 5/12/2021 | Listed for sale | $389,990$162/sqft |
Source: RE/MAX International #73898818 Report a problem | ||
Public tax history
| Year | Property taxes | Tax assessment |
|---|---|---|
| 2025 | $6,465 -7.9% | $449,000 -0.8% |
| 2024 | $7,023 +7.3% | $452,762 +4.6% |
| 2023 | $6,548 | $432,710 +5% |
| 2022 | -- | $412,180 +32.7% |
| 2021 | $5,921 +7.2% | $310,540 +10% |
| 2020 | $5,524 -3.9% | $282,310 -8.4% |
| 2019 | $5,747 -34.8% | $308,070 +6.7% |
| 2018 | $8,811 -8.8% | $288,840 -2.1% |
| 2017 | $9,658 +1029% | $295,000 +1104.1% |
| 2016 | $855 | $24,500 -30% |
| 2015 | -- | $34,990 |
Find assessor info on the county website
Monthly payment
Est. payment
Payment breakdown
Explore the cost of this home by adjusting the details. Changes won't be saved.Climate risks
Neighborhood: Imperial Oaks Park
Nearby schools
Schools provided by the listing agent
- Elementary: Kaufman Elementary School
- Middle: Irons Junior High School
- High: Oak Ridge High School
Source: HAR. This data may not be complete. We recommend contacting the local school district to confirm school assignments for this home.
Similar homes
- $399,0004 bd2 ba2.3k sqft31806 Oak Thicket Ct, Conroe, TX 77385For Sale
 MLS ID #18078425, Megan Prichard, Better Homes and Gardens Real Estate Gary Greene - Lake Conroe South. HAR
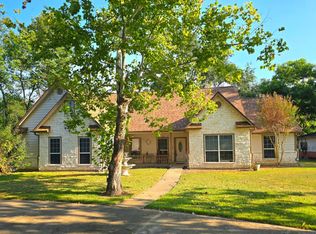
 - $495,0004 bd2 ba2.4k sqft11692 Clark Ln, Conroe, TX 77385For Sale
 MLS ID #59752593, Lisa Hudgens, RE/MAX Partners. HAR
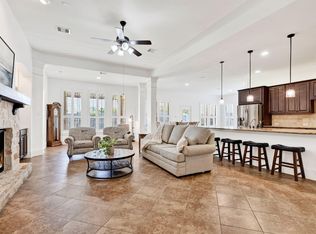
 - $425,0004 bd3 ba2.9k sqft31507 Orchard Hill Ln, Spring, TX 77386For Sale
 MLS ID #26795725, Kaley Davis, Keller Williams Realty The Woodlands. HAR
 - $395,0004 bd4 ba2.5k sqft407 Champion Lake Dr, Spring, TX 77380For Sale
 MLS ID #10138468, Kristin Carter, Kelsey Casey Properties. HAR
