The Seagrove (B) plan by Windsor Homes builder is an inventory home with a country front porch along with a covered rear porch and extra patio. This 4 bedroom, 3.5 bath home has a first-floor guest suite with a tray ceiling. Added features include a natural gas log fireplace in the great room, a coffered ceiling in the dining room, ceiling fans in the owner's suite and great room, a tray ceiling in the owner's suite, and an upgrade to wood pickets for the stair handrails. The remaining bedrooms, loft area, and covered rear porch are pre-wired for future ceiling fans. A gas line will be in place for a future gas range. Please call or visit the on-site agent for more details. WH2001
Sold for $461,828
$461,828
2658 Longleaf Pine Circle, Leland, NC 28451
4beds
3,080sqft
Single Family Residence
Built in 2023
8,276 Square Feet Lot
$474,500 Zestimate®
$150/sqft
$2,952 Estimated rent
Home value
$474,500
$451,000 - $498,000
$2,952/mo
Zestimate® history
Owner options
List your home for rent
$2,952/mo
Rent Zestimate®
Find your next renter with Zillow Rental Manager. Plus, with online applications, you can quickly screen prospective tenants – for free.
$2,952/mo
Rent Zestimate®
Refinance and save
$2,752/mo
Est. payment
Refinancing to a lower rate could help reduce your monthly payments and save thousands over the life of the loan.
$2,752/mo
Est. payment
Explore your selling options
Work with a Zillow partner agent
Leverage their expertise and Zillow's premium Showcase listings to get your home seen by more buyers.
Get startedList with your own agent
Get your home in front of millions of buyers by listing it on Zillow.
Learn how to do itSell it yourself
Take full control of how buyers see your home on Zillow by listing For Sale by Owner (FSBO).
List your homeWhat's special
Loft areaCountry front porchCeiling fansExtra patioCovered rear porchGreat roomTray ceiling
Zillow last checked:
Listing updated:
Listed by:
Rich Bove,
Coldwell Banker Sea Coast Advantage-Leland,
Leeann Bove 919-816-5597,
Coldwell Banker Sea Coast Advantage-Leland
Bought with:
Aspyre Realty Group
Coldwell Banker Sea Coast Advantage
Source: Hive MLS,MLS#: 100396011 Originating MLS: Cape Fear Realtors MLS, Inc.
Originating MLS: Cape Fear Realtors MLS, Inc.Facts & features
Interior
Bedrooms & bathrooms
- Bedrooms: 4
- Bathrooms: 4
- Full bathrooms: 3
- 1/2 bathrooms: 1
Rooms
- Room types: Dining Room
Primary bedroom
- Level: Non Primary Living Area
Dining room
- Features: Formal
Heating
- Heat Pump, Zoned, Electric
Cooling
- Central Air, Zoned
Appliances
- Included: Electric Oven, Built-In Microwave, Disposal, Dishwasher
- Laundry: Dryer Hookup, Washer Hookup, Laundry Room
Features
- Walk-in Closet(s), Tray Ceiling(s), High Ceilings, Entrance Foyer, Solid Surface, Kitchen Island, Pantry, Walk-in Shower, Gas Log, Walk-In Closet(s)
- Flooring: Carpet, LVT/LVP, Tile
- Basement: None
- Attic: Pull Down Stairs
- Has fireplace: Yes
- Fireplace features: Gas Log
Interior area
- Total structure area: 3,080
- Total interior livable area: 3,080 sqft
Property
Parking
- Total spaces: 2
- Parking features: Off Street, On Site, Paved
Features
- Levels: Two
- Stories: 2
- Patio & porch: Covered, Patio, Porch
- Exterior features: None
- Fencing: None
- Waterfront features: None
Lot
- Size: 8,276 Square Feet
- Dimensions: 67.5' x 120'
Details
- Parcel number: 057bc025
- Zoning: PUD
- Special conditions: Standard
Construction
Type & style
- Home type: SingleFamily
- Property subtype: Single Family Residence
Materials
- Stone, Vinyl Siding
- Foundation: Slab
- Roof: Architectural Shingle
Condition
- New construction: Yes
- Year built: 2023
Utilities & green energy
- Sewer: Public Sewer
- Water: Public
- Utilities for property: Natural Gas Connected, Sewer Available, Sewer Connected, Water Available, Water Connected
Green energy
- Energy efficient items: Thermostat
Community & HOA
Community
- Security: Smoke Detector(s)
- Subdivision: Grayson Park
HOA
- Has HOA: Yes
- Amenities included: Clubhouse, Pool, Fitness Center, Maintenance Common Areas, Management, Master Insure, Playground, Sidewalks, Street Lights, Tennis Court(s)
- HOA fee: $996 monthly
- HOA name: Community Assoc Mgmt
- HOA phone: 910-256-2021
Location
- Region: Leland
Financial & listing details
- Price per square foot: $150/sqft
- Tax assessed value: $55,000
- Annual tax amount: $3,136
- Date on market: 8/22/2025
- Cumulative days on market: 56 days
- Listing agreement: Exclusive Right To Sell
- Listing terms: Cash,Conventional,FHA,USDA Loan,VA Loan
- Road surface type: Paved
Price history
| Date | Event | Price |
|---|---|---|
| 10/26/2023 | Sold | $461,828-2.1%$150/sqft |
Source:  Hive MLS #100396011 Report a problem Hive MLS #100396011 Report a problem | ||
| 9/16/2023 | Pending sale | $471,828$153/sqft |
Source: Hive MLS #100396011 Report a problem | ||
| 7/23/2023 | Listed for sale | $471,828$153/sqft |
Source: Hive MLS #100396011 Report a problem | ||
Public tax history
| Year | Property taxes | Tax assessment |
|---|---|---|
| 2025 | $3,136 | $414,460 |
| 2024 | $3,136 +417.5% | $414,460 +107.8% |
| 2023 | $606 | $199,470 |
Find assessor info on the county website
Neighborhood: 28451
Nearby homes
- $451,9004 bd3 ba2.5k sqft3008 Goldenaster Ct, Leland, NC 28451Sold

- $375,0003 bd2 ba1.8k sqft2669 Longleaf Pine Cir, Leland, NC 28451Sold
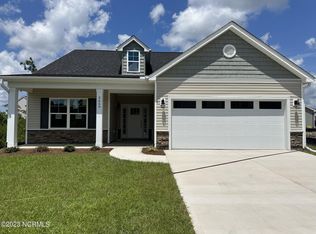
- $440,0005 bd3 ba2.5k sqft2654 Longleaf Pine Cir, Leland, NC 28451Sold

- $449,9004 bd4 ba2.4k sqft8009 Woodoats Ct, Leland, NC 28451Sold
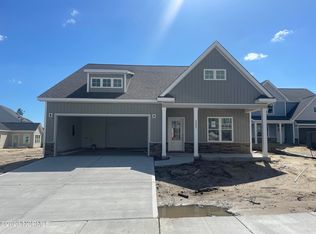
- $439,9004 bd3 ba2.3k sqft2662 Longleaf Pine Cir, Leland, NC 28451Sold
- $413,7004 bd2 ba2.3k sqft2649 Longleaf Pine Cir, Leland, NC 28451Off Market
- $417,0004 bd3 ba2.4k sqft2846 Longleaf Pine Cir, Leland, NC 28451Off Market
- $389,9904 bd3 ba2.2k sqft2853 Longleaf Pine Cir, Leland, NC 28451Sold
Nearby schools
GreatSchools rating
- 4/10Town Creek MiddleGrades: 5-8Distance: 3.7 mi
- 4/10North Brunswick HighGrades: 9-12Distance: 5 mi
- 8/10Town Creek ElementaryGrades: K-4Distance: 3.7 mi
Get a cash offer in 3 minutes
Find out how much your home could sell for in as little as 3 minutes with a no-obligation cash offer.
Estimated market value
$474,500
Get a cash offer in 3 minutes
Find out how much your home could sell for in as little as 3 minutes with a no-obligation cash offer.
Estimated market value
$474,500
- North Carolina
- Brunswick County
- Leland
- 28451
- 2658 Longleaf Pine Circle
Nearby cities
Nearby zip codes
Other Leland Topics
