Skip main navigation
Under contract
  • Price cut: $10K (6/29)
    $259,000

    2658 Mayaguana St, Kissimmee, FL 34747

    3beds
    1,362sqft
    : 
    Loading
    Get pre-qualified
    Townhouse
    Built in 2006
    1,089 Square Feet Lot
    $251,200 Zestimate®
    $190/sqft
    $333/mo HOA

    What's special

    Secure gated accessStylish laminate flooring throughout
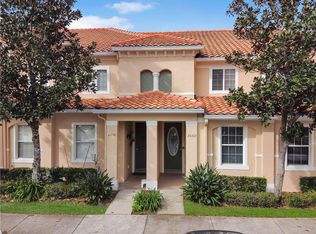
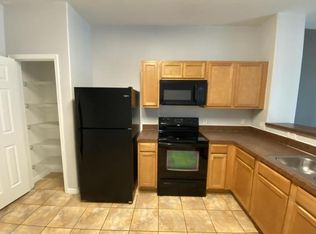
    Under contract-accepting backup offers. Virtually Staged. Welcome to this beautifully updated 3-bed 3-bath townhome located in the desirable gated community of Crestwynd Bay in Kissimmee—where modern upgrades, prime location, and investment potential come together. One bedroom downstaris. Property Highlights: HOA fee includes TV Cable and internet Fully renovated interior with stylish laminate flooring throughout Newly redo the vinyl stairs New Modern kitchen featuring new cabinetry and elegant quartz countertops Fresh interior paint for a bright, clean look in natrul color Flexible floor plan with a first-floor bedroom and full bath—ideal for guests, in-laws, or multi-generational living Recent upgrades (2026): New refrigerator, dishwasher, and water heater Updated bathroom lighting and fixtures Community Features: Secure gated access Resort-style amenities including pool, playground, and scenic walking trails HOA covers exterior maintenance, cable, internet, and trash service—offering truly low-maintenance ownership Unbeatable Location: Less than 2 miles to Walt Disney World Minutes to US-192, with easy access to I-4 and 429 Close to world-class golf, shopping, dining, and entertainment Investment Opportunity: Zoned for short-term and long-term rentals—perfect as a primary residence, vacation home, or income-producing property Live, vacation, or invest in one of Central Florida’s most sought-after areas. Schedule your private showing today and start enjoying the Florida lifestyle!
    79 days
    |
    244
    |
    13
    |

    Likely to sell faster than

    Zillow last checked:

    Listing updated:

    Listed by:

    Lucia Wu 407-765-2618,

    GOLDEN SUN REALTY INC 407-479-8898

    Source: Stellar MLS,MLS#: O6404355MLS LogoOriginating MLS: Osceola

      Facts & features

      Interior

      Bedrooms & bathrooms
      • Bedrooms: 3
      • Bathrooms: 3
      • Full bathrooms: 3
      Primary bedroom
      • Features: Walk-In Closet(s)
      • Level: Second
      • Area: 155.89 Square Feet
      • Dimensions: 11.9x13.1
      Bedroom 2
      • Features: Built-in Closet
      • Level: Second
      • Area: 132 Square Feet
      • Dimensions: 11x12
      Bathroom 1
      • Features: Built-in Closet
      • Level: First
      • Area: 123.76 Square Feet
      • Dimensions: 10.4x11.9
      Kitchen
      • Features: Bar
      • Level: First
      • Area: 112 Square Feet
      • Dimensions: 14x8
      Living room
      • Features: Tile Counters
      • Level: First
      • Area: 75.97 Square Feet
      • Dimensions: 10.7x7.1
      Heating
      • Central, Electric
      Cooling
      • Central Air
      Appliances
      • Included: Dishwasher, Dryer, Electric Water Heater, Microwave, Range, Refrigerator, Washer
      • Laundry: Electric Dryer Hookup, Laundry Closet
      Features
      • Ceiling Fan(s), Eating Space In Kitchen, Thermostat
      • Flooring: Laminate, Tile
      • Has fireplace: No
      Interior area
      • Total structure area: 1,503
      • Total interior livable area: 1,362 sqft
      Video & virtual tour

      Property

      Features
      • Levels: Two
      • Stories: 2
      • Exterior features: Lighting, Sidewalk
      Lot
      • Size: 1,089 Square Feet
      Details
      • Parcel number: 102527252400010970
      • Zoning: PD
      • Special conditions: None

      Construction

      Type & style
      • Home type: Townhouse
      • Property subtype: Townhouse
      Materials
      • Block, Stucco
      • Foundation: Slab
      • Roof: Tile
      Condition
      • New construction: No
      • Year built: 2006

      Utilities & green energy

      • Sewer: Public Sewer
      • Water: Public
      • Utilities for property: Cable Available

      Community & HOA

      Community
      • Features: Community Mailbox, Gated Community - No Guard, Pool, Sidewalks
      • Pet fee: $0 monthly
      • Subdivision: CRESTWYND BAY
      HOA
      • Has HOA: Yes
      • Services included: Cable TV, Community Pool, Internet, Pool Maintenance, Recreational Facilities, Trash
      • HOA fee: $333 monthly
      • HOA name: CRESTWYND BAY HOMEOWNERS ASSOCIATION,INC
      • HOA phone: 407-933-1311
      Location
      • Region: Kissimmee

      Financial & listing details

      • Price per square foot: $190/sqft
      • Tax assessed value: $238,400
      • Annual tax amount: $3,447
      • Date on market: 5/3/2026
      • Cumulative days on market: 79 days
      • Ownership: Fee Simple
      • Total actual rent: 0
      • Road surface type: Asphalt

        Estimated market value

        $251,200

        $239,000 - $264,000

        $2,829/mo

        Price history

        DateEventPrice
        7/11/2026Contingent$259,000$190/sqft
        Source: Stellar MLS #O6404355 Report a problem
        6/29/2026Price change$259,000-3.7%$190/sqft
        Source: Stellar MLS #O6404355 Report a problem
        5/3/2026Listed for sale$269,000+199.2%$198/sqft
        Source: Stellar MLS #O6404355 Report a problem
        2/15/2012Listing removed$89,900+2.7%$66/sqft
        Source: ForClosure Realty Report a problem
        7/11/2011Sold$87,500-2.7%$64/sqft
        Source: Public Record Report a problem
        7/9/2011Price change$89,900+12.5%$66/sqft
        Source: ForClosure Realty Report a problem
        6/6/2011Price change$79,900-11.1%$59/sqft
        Source: 100% Real Estate #P4616261 Report a problem
        4/30/2011Price change$89,900-60%$66/sqft
        Source: Fannie Mae Report a problem
        4/28/2011Listed for sale--
        Source: foreclosure.com Report a problem
        12/15/2006Sold$225,000$165/sqft
        Source: Public Record Report a problem

        Public tax history

        YearProperty taxesTax assessment
        2025$3,447 +6.8%$238,400 -2%
        2024$3,228 +2.6%$243,200 -2.3%
        2023$3,147 +18.6%$249,000 +32.6%
        2022$2,653 +11.4%$187,800 +26%
        2021$2,382 +2.7%$149,100 +4%
        2020$2,320 +2.5%$143,400 +4.3%
        2019$2,262 $137,500 +9.6%
        2018$2,262 +8%$125,500 +6%
        2017$2,094 +5.1%$118,400 +1.5%
        2016$1,992 +4.2%$116,700 +3.8%
        2015$1,912 +4%$112,400 +10.8%
        2014$1,839 $101,400 +30.3%
        2013-- $77,800 +3.9%
        2012-- $74,900
        2011-- $74,900 -8%
        2010-- $81,400 -33.3%
        2009-- $122,100 -28.4%
        2008-- $170,500 -10.5%
        2007-- $190,600
        Find assessor info on the county website

        Monthly payment

        Est. payment

        Payment breakdown

        Explore the cost of this home by adjusting the details. Changes won't be saved.
        All calculations are estimates and provided by Zillow, Inc. for informational purposes only. Actual amounts may vary.
        HOA fees may include property taxes on listings classified as Co-Ops. Contact the listing agent and/or owner for fee details.
        Mortgage interest rates are dependent on a number of factors, including credit score, down payment, and repayment length. Interest rate data provided by Zillow Group Marketplace, Inc. as of 1/1/1970 from various mortgage lenders with which we have lead or other similar arrangements; the Estimated Payment is an average of those rates.
        See how much you could borrow to make a competitive offer.

        Climate risks

        Neighborhood: 34747

        Getting around

        22 / 100
        Car-Dependent
        22 / 100
        Minimal Transit
        29 / 100
        Somewhat Bikeable

        Nearby schools

        GreatSchools rating

        A local agent can set up tours, give advice and negotiate with sellers.

        A local lender can help you make sure your offer is ready when you are.

        Browse local experts

        Similar homes