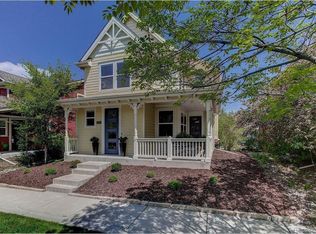
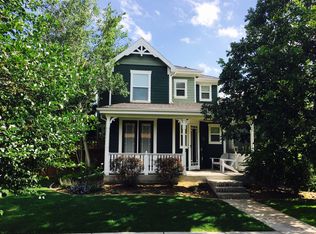
2658 N Florence Street, Denver, CO 80238
Home value
$664,200
$631,000 - $704,000
$3,259/mo
Owner options
$3,259/mo
Rent Zestimate®
Find your next renter with Zillow Rental Manager. Plus, with online applications, you can quickly screen prospective tenants – for free.
$3,259/mo
Rent Zestimate®
$3,865/mo
Est. payment
Refinancing to a lower rate could help reduce your monthly payments and save thousands over the life of the loan.
$3,865/mo
Est. payment
Explore your selling options
Work with a Zillow partner agent
Leverage their expertise and Zillow's premium Showcase listings to get your home seen by more buyers.
Get startedList with your own agent
Get your home in front of millions of buyers by listing it on Zillow.
Learn how to do itSell it yourself
Take full control of how buyers see your home on Zillow by listing For Sale by Owner (FSBO).
List your homeWhat's special
Zillow last checked:
Listing updated:
Kimberly Austin 303-558-2300 Kimberly@AnotherJustSold.com,
eXp Realty, LLC
Matthew Salvi, 100107502
Thrive Real Estate Group
Facts & features
Interior
Bedrooms & bathrooms
- Bedrooms: 3
- Bathrooms: 3
- Full bathrooms: 2
- 1/2 bathrooms: 1
- Main level bathrooms: 1
Bedroom
- Description: Spacious Primary Bedroom Offers A Serene Retreat With Newer Upgraded Carpet, Soft Neutral Tones, And Multiple Windows That Draw In Natural Light From Two Sides. Generous Proportions Allow Fantastic Room For Larger Furnishings And A Sitting Area, While The Ceiling Fan Overhead Adds Comfort And Functionality To This Airy, Restful Space.
- Features: Primary Suite
- Level: Upper
- Area: 228 Square Feet
- Dimensions: 12 x 19
Bedroom
- Description: Comfortable Bedroom Features A Large Closet, Soft Upgraded Carpeting, A Large Window With Blinds, And A Ceiling Fan For Year-Round Comfort. The Efficient Layout Offers Space For Bedroom Furnishings, Study, Or Creative Use, While The Light, Airy Feel Makes The Room Both Functional And Inviting.
- Level: Upper
- Area: 100 Square Feet
- Dimensions: 10 x 10
Bedroom
- Description: Versatile Bedroom Offers A Large Closet, Newer Upgraded Carpeting, Multiple Windows For Abundant Natural Light, And A Ceiling Fan For Added Comfort. Generous Wall Space And An Open Layout Make It Ideal For A Bedroom, Office, Or Creative Studio, While The Bright, Airy Setting Gives The Room A Comfortable And Inviting Feel.
- Level: Upper
- Area: 110 Square Feet
- Dimensions: 10 x 11
Bathroom
- Description: Well-Designed Powder Bath Offers A Pedestal Sink, Oval Mirror, And Updated Vanity Lighting, Creating A Clean And Functional Space For Guests. A High Window With Blinds Brings In Soft Natural Light While Maintaining Privacy, And The Neutral Finishes Provide A Bright, Simple Look That Blends Seamlessly With The Home’s Overall Style.
- Level: Main
- Area: 25 Square Feet
- Dimensions: 5 x 5
Bathroom
- Description: Spacious 5-Piece Primary Bath Features A Dual-Sink Vanity With Extensive Counter Space, Warm Wood Cabinetry, And Oversized Mirrors Topped By Bright Multi-Light Fixtures. Tile Flooring Extends To A Soaking Tub And Separate Glass-Enclosed Shower, While The Thoughtful Layout Offers Everyday Comfort, Functionality, And A Private Spa-Like Feel.
- Features: Primary Suite
- Level: Upper
- Area: 103.5 Square Feet
- Dimensions: 9 x 11.5
Bathroom
- Description: Upper Level Full Bathroom Includes A Large Vanity With Fantastic Counter Space, Warm Wood Cabinetry, And Bright Overhead Lighting Paired With An Expansive Mirror For A Clean, Functional Setup. A Full Tub/Shower Combination And Neutral Finishes Create A Comfortable, Easy-To-Maintain Space Well Suited For Everyday Use.
- Level: Upper
- Area: 42.5 Square Feet
- Dimensions: 5 x 8.5
Dining room
- Description: Charming Dining Area Is Framed By Elegant Crown Molding, Wide-Plank Flooring, And A Striking Staircase Backdrop That Adds Architectural Character To The Space. A Stylish Chandelier Anchors The Room, While Full-Light French Doors With Blinds Bring In Abundant Natural Light And Offer Easy Access Outdoors, Creating An Inviting Setting For Both Casual Meals And Entertaining.
- Level: Main
- Area: 115 Square Feet
- Dimensions: 10 x 11.5
Kitchen
- Description: Well-Appointed Kitchen Features Abundant Warm Wood Cabinetry, Stainless Appliances, Recessed Lighting, And Stylish Pendant Fixtures That Highlight The Oversized Dine-In Island And A Deep Undermount Sink. Crisp Counters, Lower Transom-Style Windows, Large Pantry, And Generous Prep Space Enhance Both Function And Brightness, While The Open Configuration Keeps The Kitchen Seamlessly Connected To The Adjoining Living And Dining Areas For Easy Entertaining And Daily Convenience.
- Level: Main
- Area: 147.25 Square Feet
- Dimensions: 15.5 x 9.5
Laundry
- Description: Laundry Room Is Thoughtfully Equipped With Upper Cabinetry For Added Storage, A Window For Natural Light, And A Dedicated Space For Side-By-Side Appliances, And Yes, The Maytag Dryer And Top Loaded Washer Are Included. Clean Finishes And An Efficient Layout Make Daily Tasks Feel Organized And Convenient While Keeping Essentials Neatly Tucked Away.
- Level: Upper
- Area: 30.25 Square Feet
- Dimensions: 5.5 x 5.5
Living room
- Description: Bright And Inviting Living Room Showcases Wide-Plank Flooring, Crisp Crown Molding, Recessed Lighting, And Expansive Windows With Blinds That Fill The Space With Natural Light. A Sleek Gas Fireplace With Mantel And Built-In Media Niche Creates A Polished Focal Point, While The Generous Layout Easily Accommodates Multiple Seating Areas And Flows Seamlessly Into The Dining Area And Kitchen For Comfortable Everyday Living And Effortless Entertaining.
- Level: Main
- Area: 248 Square Feet
- Dimensions: 15.5 x 16
Heating
- Forced Air
Cooling
- Central Air
Appliances
- Included: Cooktop, Dishwasher, Disposal, Dryer, Microwave, Oven, Range, Range Hood, Refrigerator, Washer
- Laundry: In Unit
Features
- Built-in Features, Ceiling Fan(s), Eat-in Kitchen, Five Piece Bath, Kitchen Island, Open Floorplan, Pantry, Quartz Counters, Smoke Free, Walk-In Closet(s)
- Flooring: Carpet, Laminate, Wood
- Has basement: No
- Number of fireplaces: 1
- Fireplace features: Living Room
Interior area
- Total structure area: 1,583
- Total interior livable area: 1,583 sqft
- Finished area above ground: 1,583
Property
Parking
- Total spaces: 2
- Parking features: Garage - Attached
- Attached garage spaces: 2
Features
- Levels: Two
- Stories: 2
- Patio & porch: Covered, Front Porch, Patio
- Exterior features: Private Yard, Rain Gutters
- Fencing: Full
Lot
- Size: 3,000 sqft
- Features: Corner Lot, Level, Many Trees, Master Planned, Near Public Transit
Details
- Parcel number: 127426016
- Zoning: R-MU-20
- Special conditions: Standard
Construction
Type & style
- Home type: SingleFamily
- Architectural style: Bungalow,Traditional
- Property subtype: Single Family Residence
Materials
- Frame
- Roof: Composition
Condition
- Year built: 2005
Details
- Builder name: KB Home
Utilities & green energy
- Sewer: Public Sewer
- Water: Public
Community & neighborhood
Location
- Region: Denver
- Subdivision: Central Park
HOA & financial
HOA
- Has HOA: Yes
- HOA fee: $58 monthly
- Amenities included: Park, Pool
- Association name: MCA
- Association phone: 303-388-0724
- Second HOA fee: $178 monthly
- Second association name: Mile High Management
- Second association phone: 303-414-6813
Other
Other facts
- Listing terms: Cash,Conventional,FHA,Other,VA Loan
- Ownership: Individual
- Road surface type: Paved
Price history
| Date | Event | Price |
|---|---|---|
| 4/21/2026 | Sold | $667,000-1.2%$421/sqft |
Source: | ||
| 4/8/2026 | Pending sale | $674,900$426/sqft |
Source: eXp Realty #6017544 Report a problem | ||
| 4/8/2026 | Contingent | $674,900$426/sqft |
Source: eXp Realty #6017544 Report a problem | ||
| 4/2/2026 | Listed for sale | $674,900+96.8%$426/sqft |
Source: | ||
| 4/4/2025 | Listing removed | $2,600$2/sqft |
Source: Zillow Rentals Report a problem | ||
| 3/27/2025 | Listed for rent | $2,600$2/sqft |
Source: Zillow Rentals Report a problem | ||
| 3/20/2025 | Listing removed | $2,600$2/sqft |
Source: Zillow Rentals Report a problem | ||
| 3/6/2025 | Listed for rent | $2,600$2/sqft |
Source: Zillow Rentals Report a problem | ||
| 7/21/2023 | Listing removed | -- |
Source: Zillow Rentals Report a problem | ||
| 7/12/2023 | Price change | $2,600-8.8%$2/sqft |
Source: Zillow Rentals Report a problem | ||
| 6/16/2023 | Price change | $2,850-5%$2/sqft |
Source: Zillow Rentals Report a problem | ||
| 4/5/2023 | Listed for rent | $3,000+13.2%$2/sqft |
Source: Zillow Rentals Report a problem | ||
| 6/25/2020 | Listing removed | $2,650$2/sqft |
Source: RPM Colorado - Corporate Report a problem | ||
| 6/10/2020 | Listed for rent | $2,650+3.9%$2/sqft |
Source: RPM Colorado - Corporate Report a problem | ||
| 3/26/2020 | Listing removed | $2,550$2/sqft |
Source: Coldwell Banker Residential Brokerage - Devonshire Cherry Creek #8905707 Report a problem | ||
| 3/23/2020 | Price change | $2,550-5.6%$2/sqft |
Source: Coldwell Banker Residential Brokerage - Devonshire Cherry Creek #8905707 Report a problem | ||
| 3/18/2020 | Listed for rent | $2,700$2/sqft |
Source: Coldwell Banker Residential Brokerage - Devonshire Cherry Creek #8905707 Report a problem | ||
| 3/26/2015 | Sold | $343,000$217/sqft |
Source: Public Record Report a problem | ||
Public tax history
| Year | Property taxes | Tax assessment |
|---|---|---|
| 2024 | $5,547 +14.2% | $38,430 -7.4% |
| 2023 | $4,857 +1.4% | $41,510 +20.8% |
| 2022 | $4,791 +8.7% | $34,370 -2.8% |
| 2021 | $4,406 +1.5% | $35,360 +7.5% |
| 2020 | $4,339 +11.1% | $32,883 -3.7% |
| 2019 | $3,907 | $34,135 +20.2% |
| 2018 | $3,907 +0.2% | $28,400 |
| 2017 | $3,901 +8.3% | $28,400 +6.2% |
| 2016 | $3,603 +13.2% | $26,740 |
| 2015 | $3,183 +0.1% | $26,740 +16.8% |
| 2014 | $3,178 +7.8% | $22,890 -1.7% |
| 2012 | $2,948 -1.6% | $23,280 |
| 2011 | $2,995 +1.1% | $23,280 -5.4% |
| 2010 | $2,962 -1% | $24,620 |
| 2009 | $2,991 +0% | $24,620 +0.3% |
| 2008 | $2,990 +9.1% | $24,550 |
| 2007 | $2,741 +75.8% | $24,550 +8.8% |
| 2006 | $1,559 | $22,560 |
Find assessor info on the county website
Neighborhood: Central Park
Nearby schools
GreatSchools rating
- 8/10Isabella Bird Community SchoolGrades: PK-5Distance: 0.7 mi
- 9/10William (Bill) Roberts K-8 SchoolGrades: K-8Distance: 0.8 mi
- 8/10Northfield High SchoolGrades: 9-12Distance: 3 mi
Schools provided by the listing agent
- Elementary: Swigert International
- Middle: McAuliffe International
- High: Northfield
- District: Denver 1
Source: REcolorado as distributed by MLS GRID. This data may not be complete. We recommend contacting the local school district to confirm school assignments for this home.
Get a cash offer in 3 minutes
- Colorado
- Denver County
- Denver
- 80238
- Central Park
- 2658 N Florence Street