Skip main navigation
Off market
  • $442,300

    2658 NW 159th St, Clive, IA 50325

    4beds
    2,774sqft
    SingleFamily
    Built in 2003
    10,018 Square Feet Lot
    $442,300 Zestimate®
    $159/sqft
    $2,711 Estimated rent

    Home value

    $442,300

    $420,000 - $464,000

    $2,711/mo

    Zestimate® history
    Loading
    Loading...

    Owner options

    List your home for rent

    $2,711/mo

    Rent Zestimate®

    Find your next renter with Zillow Rental Manager. Plus, with online applications, you can quickly screen prospective tenants – for free.

    Learn more

    $2,711/mo

    Rent Zestimate®

    Refinance and save

    $2,500/mo

    Est. payment

    Refinancing to a lower rate could help reduce your monthly payments and save thousands over the life of the loan.

    See today's rates

    $2,500/mo

    Est. payment

    Explore your selling options

    Work with a Zillow partner agent

    Leverage their expertise and Zillow's premium Showcase listings to get your home seen by more buyers.

    Get started

    List with your own agent

    Get your home in front of millions of buyers by listing it on Zillow.

    Learn how to do it

    Sell it yourself

    Take full control of how buyers see your home on Zillow by listing For Sale by Owner (FSBO).

    List your home

    What's special

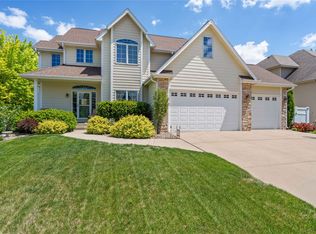
    Don't miss your opportunity to own this fantastic 4-bedroom 2-story home in Clive. You'll love the convenient location, marvelous hardwood floors and the oversized rooms in this spacious family home. There's a covered front porch where you'll greet your guests. You'll welcome them into a 2-story high entry foyer where they'll immediately notice the perfectly maintained hardwood floors. You'll also appreciate the large coat closet in the entryway. In just a few steps you'll find a huge carpeted family room. It features large windows that bathe the room in sunlight. There's also a wonderful gas fireplace that's flanked with built-ins and includes a space for the TV above the fireplace. The family room is wide open to the casual dining area and kitchen as all three areas flow together as one. The large dining area includes a sliding door to a treated wood deck that's perfect for grilling and outdoor entertaining. The kitchen is also large and includes white cabinetry, a laminate countertop, a peninsula style breakfast bar and the kitchen appliances are included. Just off the kitchen there's a mud room with an exit to the attached 3-car garage. The laundry room is also very convenient to the kitchen and the washer and dryer are included. There's also a half bath on this level. You'll discover the oversized master bedroom on the upper level. It features a tray ceiling and a large en-suite bathroom with a beautifully tiled floor, dual sinks, a step-in shower and a jetted tub. There's also a good-sized walk-in closet. There are 3 more nice-sized bedrooms on this level, one includes a vaulted ceiling. There's also another full bath with dual sinks, a tiled floor and a tub/shower combination. The lower level of the home is partially finished. There's a very large carpeted family room, a small bonus room and an unfinished area that provides plenty of space for clean and dry storage. You'll love the location. It's just a couple blocks off the Hickman Road corridor and is just minutes from many shops and restaurants. Don't wait to see this fabulous home in person. Call today to schedule a showing.

    This property is off market, which means it's not currently listed for sale or rent on Zillow. This may be different from what's available on other websites or public sources.
    Facts & features

    Interior

    Bedrooms & bathrooms
    • Bedrooms: 4
    • Bathrooms: 3
    • Full bathrooms: 2
    • 1/2 bathrooms: 1
    Heating
    • Forced air, Gas
    Cooling
    • Central, Other
    Appliances
    • Included: Dishwasher, Dryer, Freezer, Garbage disposal, Microwave, Range / Oven, Refrigerator, Washer
    Features
    • Flooring: Carpet, Hardwood
    • Basement: Finished
    • Has fireplace: Yes
    Interior area
    • Total interior livable area: 2,774 sqft

    Property

    Parking
    • Total spaces: 3
    • Parking features: Carport, Garage - Attached, Off-street, On-street
    Features
    • Exterior features: Shingle, Stone, Vinyl
    Lot
    • Size: 10,018 sqft
    Details
    • Parcel number: 1226433016

    Construction

    Type & style
    • Home type: SingleFamily
    Materials
    • Other
    • Foundation: Concrete
    • Roof: Asphalt
    Condition
    • Year built: 2003

    Community & neighborhood

    Location
    • Region: Clive

    HOA & financial

    HOA
    • Has HOA: Yes
    • HOA fee: $125 monthly

    Other

    Other facts
    • Attached Garage
    • Cats Allowed
    • Central Air Conditioning
    • Heating system: Heat
    • Jacuzzi / Whirlpool
    • Living room
    • Parking Type: attachedGarage
    • Small Dogs Allowed

    Price history

    DateEventPrice
    3/24/2021Listing removed--
    Source: Owner Report a problem
    10/16/2019Listing removed$319,900$115/sqft
    Source: Owner Report a problem
    12/28/2018Price change$319,900-1.5%$115/sqft
    Source: Owner Report a problem
    9/30/2018Listed for sale$324,900+8.7%$117/sqft
    Source: Owner Report a problem
    9/10/2018Sold$299,000+2890%$108/sqft
    Source: Public Record Report a problem
    12/9/2017Listing removed$1,995$1/sqft
    Source: Owner Report a problem
    11/27/2017Listed for rent$1,995$1/sqft
    Source: Owner Report a problem
    10/17/2017Listing removed$10,000$4/sqft
    Source: Owner Report a problem
    10/15/2017Listed for sale$10,000-96.1%$4/sqft
    Source: Owner Report a problem
    10/1/2017Listing removed$1,995$1/sqft
    Source: Owner Report a problem
    9/1/2017Listed for rent$1,995$1/sqft
    Source: Owner Report a problem
    8/24/2016Sold$256,000-9.4%$92/sqft
    Source: DMMLS #518542 Report a problem
    7/28/2016Pending sale$282,500$102/sqft
    Source: Owner #24070572 Report a problem
    7/20/2016Price change$282,500-2.6%$102/sqft
    Source: Owner #24070572 Report a problem
    7/16/2016Price change$289,999-2%$105/sqft
    Source: Owner #24070572 Report a problem
    5/26/2016Listed for sale$295,999+9.7%$107/sqft
    Source: Owner #24070572 Report a problem
    1/2/2013Listing removed$269,900$97/sqft
    Source: Iowa Realty Co., Inc. #403480 Report a problem
    7/3/2012Listed for sale$269,900$97/sqft
    Source: Iowa Realty Co., Inc. #403480 Report a problem
    9/17/2010Listing removed$269,900$97/sqft
    Source: Iowa Realty Co., Inc. #371834 Report a problem
    8/13/2010Listed for sale$269,900$97/sqft
    Source: Iowa Realty Co., Inc. #371834 Report a problem

    Public tax history

    YearProperty taxesTax assessment
    2025$6,146 +1.9%$409,860 +6%
    2024$6,030 -1.8%$386,630
    2023$6,138 +11.8%$386,630 +14.4%
    2022$5,488 +4.2%$337,940 +10.5%
    2021$5,266 +1.9%$305,730 +9.9%
    2020$5,166 +1.7%$278,300
    2019$5,082 +1.7%$278,300 +6.7%
    2018$4,996 $260,870
    2017$4,996 -0.7%$260,870 -7.6%
    2016$5,032 -3.6%$282,340 +2.6%
    2015$5,220 +11.7%$275,230 +4.5%
    2014$4,674 +9.1%$263,380
    2013$4,284 -0.6%--
    2012$4,310 +13.5%--
    2011$3,796 +2.3%--
    2010$3,710 -4.5%--
    2009$3,886 +3.9%--
    2008$3,740 +0.4%--
    2007$3,726 --

    Find assessor info on the county website

    Neighborhood: 50325

    Nearby schools

    GreatSchools rating
    Schools provided by the listing agent
    • District: Waukee

    Source: The MLS. This data may not be complete. We recommend contacting the local school district to confirm school assignments for this home.

    Get pre-qualified for a loan
    At Zillow Home Loans, we can pre-qualify you in as little as 5 minutes with no impact to your credit score.

    An equal housing lender. NMLS #10287.

    Sell for more on Zillow
    Get a Zillow Showcase℠ listing at no additional cost and you could sell for .
    $442,300
    2% more
    +$8,846
    With Zillow Showcase(estimated)
    $451,146