Opportunity Knocks: Luxury New Construction! Move-in Ready by March 2025 Before Spring Market Madness| Premium Homesite Facing Public Park| 4 Levels| 3 Bedrooms | 5 Baths | 1 Car Garage| Over 2,000 Sq. Ft. |Ask about Closing Cost Assistance with Intercoastal Mortgage and Walker Title | Homesite 103 offers Over $48,000 in Included Upgrades! Entry-Level: Upon entry, you’re greeted by a versatile rec room with a half bath, perfect for a home office, fitness area, or guest lounge. This level also provides access to the finished garage, equipped with an electric car charging circuit (EV Charger) and extra storage space. Main Level: The main living area is an entertainer’s dream with an open-concept design that seamlessly connects the great room, dining space, and the stunning kitchen. The kitchen boasts soft-close cabinets, Soapstone Metropolis quartz countertops, a chic artistic hexagon tile backsplash, Pantry space, and Bosch stainless steel appliances. A large island provides ample workspace and seating, making it ideal for gatherings. Convenient powder room. Third Level: The luxurious primary suite features dual walk-in closets and a spa-inspired en-suite bathroom with a frameless glass shower and dual vanity. Oversized secondary bedroom, full bath, and a conveniently located laundry room complete this level, enhancing comfort and practicality. Top Level: This private retreat includes a third bedroom with an attached full bath and access to a rooftop terrace. The terrace offers the perfect space for morning coffee, evening relaxation, or entertaining guests under the stars. Throughout the Home: Oak stairs and luxury vinyl plank flooring run through key spaces, complementing the home’s modern aesthetic. Energy-efficient features, including LED disc lighting and structured wiring for smart home integration, ensure comfort and sustainability. Why compromise when a builder’s warranty ensures peace of mind and stress-free ownership? Located in the sought-after Arpina Valley TH community in Herndon, VA, this exquisite Tatum floor plan offers refined luxury and modern convenience. Just 1.6 miles from the Innovation Center Metro (Silver Line) and minutes from Route 28, the Dulles Toll Road, and Fairfax County Parkway, it ensures easy commuting. With Dulles International Airport only 3.5 miles away, it’s ideal for both business and leisure travelers. Nearby are top employers like Amazon Web Services, Google, Boeing, and Northrop Grumman, making it a prime location for professionals. Enjoy weekends exploring Reston Town Center, Frying Pan Park, and a variety of shopping, dining, and recreational options. Schedule your private tour today and claim this gem before the spring market frenzy begins!
Sold for $740,000
$740,000
2658 River Birch Dr, Herndon, VA 20171
3beds
2,036sqft
Townhouse
Built in 2025
887 Square Feet Lot
$755,300 Zestimate®
$363/sqft
$3,886 Estimated rent
Home value
$755,300
$710,000 - $808,000
$3,886/mo
Zestimate® history
Owner options
List your home for rent
$3,886/mo
Rent Zestimate®
Find your next renter with Zillow Rental Manager. Plus, with online applications, you can quickly screen prospective tenants – for free.
$3,886/mo
Rent Zestimate®
Refinance and save
$4,815/mo
Est. payment
Refinancing to a lower rate could help reduce your monthly payments and save thousands over the life of the loan.
$4,815/mo
Est. payment
Explore your selling options
Work with a Zillow partner agent
Leverage their expertise and Zillow's premium Showcase listings to get your home seen by more buyers.
Get startedList with your own agent
Get your home in front of millions of buyers by listing it on Zillow.
Learn how to do itSell it yourself
Take full control of how buyers see your home on Zillow by listing For Sale by Owner (FSBO).
List your homeWhat's special
Finished garageOpen-concept designRooftop terraceConveniently located laundry roomSpa-inspired en-suite bathroomLarge islandVersatile rec room
Zillow last checked:
Listing updated:
Listed by:
Ritu Desai 703-625-4949,
Samson Properties
Bought with:
Aria Aliaskari, 0225226498
Glass House Real Estate
Source: Bright MLS,MLS#: VAFX2219782
Facts & features
Interior
Bedrooms & bathrooms
- Bedrooms: 3
- Bathrooms: 5
- Full bathrooms: 3
- 1/2 bathrooms: 2
- Main level bathrooms: 1
Basement
- Area: 0
Heating
- Central, Heat Pump, Programmable Thermostat, Electric
Cooling
- Central Air, Programmable Thermostat, Electric
Appliances
- Included: Microwave, Cooktop, Dishwasher, Disposal, Energy Efficient Appliances, Exhaust Fan, Oven, Refrigerator, Stainless Steel Appliance(s), Water Heater, Electric Water Heater
- Laundry: Upper Level, Hookup, Has Laundry, Washer/Dryer Hookups Only
Features
- Bathroom - Stall Shower, Bathroom - Tub Shower, Breakfast Area, Combination Kitchen/Dining, Dining Area, Family Room Off Kitchen, Open Floorplan, Kitchen - Gourmet, Kitchen Island, Pantry, Primary Bath(s), Recessed Lighting, Upgraded Countertops, Walk-In Closet(s), Other, 9'+ Ceilings
- Flooring: Carpet, Ceramic Tile, Luxury Vinyl
- Doors: Insulated, Sliding Glass
- Windows: Double Pane Windows, Energy Efficient, Low Emissivity Windows, Screens, Vinyl Clad
- Basement: Front Entrance,Finished,Garage Access,Interior Entry,Walk-Out Access,Windows,Other
- Has fireplace: No
Interior area
- Total structure area: 2,036
- Total interior livable area: 2,036 sqft
- Finished area above ground: 2,036
- Finished area below ground: 0
Property
Parking
- Total spaces: 2
- Parking features: Garage Faces Rear, Garage Door Opener, Inside Entrance, Other, Asphalt, Limited Common Elements, Attached, Driveway, Parking Lot
- Attached garage spaces: 1
- Uncovered spaces: 1
Accessibility
- Accessibility features: None
Features
- Levels: Four
- Stories: 4
- Patio & porch: Deck
- Exterior features: Lighting
- Pool features: None
Lot
- Size: 887 Square Feet
Details
- Additional structures: Above Grade, Below Grade
- Parcel number: 0154 11 0103
- Zoning: 320
- Special conditions: Standard
Construction
Type & style
- Home type: Townhouse
- Architectural style: Contemporary
- Property subtype: Townhouse
Materials
- Brick Front, Combination, Other, HardiPlank Type
- Foundation: Other
- Roof: Architectural Shingle
Condition
- Excellent
- New construction: Yes
- Year built: 2025
Details
- Builder model: Tatum 16-R1
- Builder name: VAN METRE HOMES
Utilities & green energy
- Sewer: Public Sewer
- Water: Public
Community & HOA
Community
- Subdivision: Arpina Valley
HOA
- Has HOA: Yes
- Amenities included: Common Grounds, Jogging Path, Tot Lots/Playground
- Services included: Common Area Maintenance, Management, Snow Removal, Trash, Other
- HOA fee: $229 monthly
Location
- Region: Herndon
Financial & listing details
- Price per square foot: $363/sqft
- Tax assessed value: $560,000
- Annual tax amount: $6,488
- Date on market: 2/3/2025
- Listing agreement: Exclusive Right To Sell
- Listing terms: Conventional,FHA,VA Loan,Other
- Ownership: Fee Simple
Price history
| Date | Event | Price |
|---|---|---|
| 6/18/2025 | Sold | $740,000-0.7%$363/sqft |
Source:  Bright MLS #VAFX2219782 Report a problem Bright MLS #VAFX2219782 Report a problem | ||
| 5/19/2025 | Pending sale | $745,000$366/sqft |
Source: Bright MLS #VAFX2219782 Report a problem | ||
| 4/29/2025 | Price change | $745,000-1.3%$366/sqft |
Source: Bright MLS #VAFX2219782 Report a problem | ||
| 4/5/2025 | Price change | $755,000+0.7%$371/sqft |
Source: Bright MLS #VAFX2219782 Report a problem | ||
| 4/2/2025 | Price change | $750,000-2.8%$368/sqft |
Source: Bright MLS #VAFX2219782 Report a problem | ||
| 3/17/2025 | Price change | $771,565-0.4%$379/sqft |
Source: Bright MLS #VAFX2219782 Report a problem | ||
| 2/6/2025 | Price change | $774,565-1.3%$380/sqft |
Source: Bright MLS #VAFX2219782 Report a problem | ||
| 2/3/2025 | Listed for sale | $784,565$385/sqft |
Source: Bright MLS #VAFX2219782 Report a problem | ||
Public tax history
Tax history is unavailable.
Neighborhood: 20171
Nearby homes
- $701,000-- bd-- ba2k sqft2674 River Birch Rd, Herndon, VA 20171Sold
- $526,4003 bd2 ba1.6k sqft13674 Salk St #269, Herndon, VA 20171Off Market
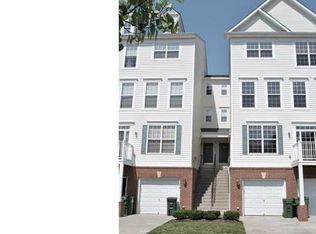
- $527,1003 bd3 ba1.6k sqft13682 Salk St #273, Herndon, VA 20171Off Market
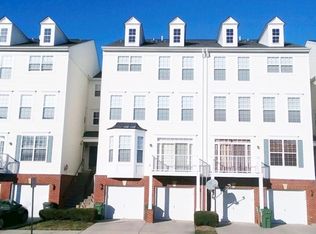
- $522,0003 bd2 ba1.6k sqft13676 Salk St #272, Herndon, VA 20171Off Market
- $480,9003 bd2 ba1.6k sqft13686 Salk St #275, Herndon, VA 20171Off Market
- $491,7003 bd3 ba1.6k sqft13696 Salk St #282, Herndon, VA 20171Off Market
- $555,8003 bd3 ba2.6k sqft13692 Salk St #280, Herndon, VA 20171Off Market
- $488,8003 bd3 ba1.6k sqft13678 Salk St #271, Herndon, VA 20171Off Market
Nearby schools
GreatSchools rating
- 3/10Coates ElementaryGrades: PK-6Distance: 0.1 mi
- 9/10Carson Middle SchoolGrades: 7-8Distance: 1.7 mi
- 5/10Westfield High SchoolGrades: 9-12Distance: 5.2 mi
Schools provided by the listing agent
- Elementary: Lutie Lewis Coates
- Middle: Carson
- High: Westfield
- District: Fairfax County Public Schools
Source: Bright MLS. This data may not be complete. We recommend contacting the local school district to confirm school assignments for this home.
Get a cash offer in 3 minutes
Find out how much your home could sell for in as little as 3 minutes with a no-obligation cash offer.
Estimated market value
$755,300
Get a cash offer in 3 minutes
Find out how much your home could sell for in as little as 3 minutes with a no-obligation cash offer.
Estimated market value
$755,300
- Virginia
- Fairfax County
- Herndon
- 20171
- 2658 River Birch Dr
Nearby cities
Nearby neighborhoods
Nearby zip codes
Other Herndon Topics
