Skip main navigation
Under contract
  • Price cut: $5K (6/4)
    $675,000

    2658 Sequoia Ln, Gambrills, MD 21054

    4beds
    2,676sqft
    : 
    Loading
    Get pre-qualified
    Townhouse
    Built in 2021
    2,012 Square Feet Lot
    $670,300 Zestimate®
    $252/sqft
    $141/mo HOA

    What's special

    Modern light-filled homeThoughtfully designed open layoutTwo sink vanityCoat closetRecessed lightingElegant hardwood floorsSunlit breakfast area
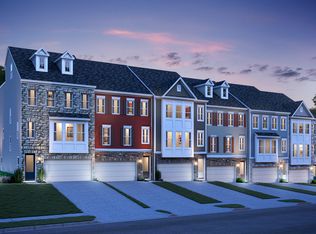
    Welcome to this beautiful 4-bedroom, 3.5-bathroom townhouse offering beautifully designed living space in the heart of Gambrills, MD. This modern, light-filled home boasts a thoughtfully designed open layout with a perfect blend of functionality and ambiance that makes the home feel incredibly inviting. Step inside and be greeted by elegant hardwood floors and recessed lighting that create a warm and inviting ambiance. The spacious living and dining areas feature large windows, allowing an abundance of natural light to flow through. The gourmet kitchen is the heart of the home, complete with granite countertops, a large center island, smart stainless steel appliances, two pantries, soft-closed shaker cabinets, backsplash, and a sunlit breakfast area. Off of the kitchen, you'll find a den/office space, and a deck ready for weekend BBQs. To add convenience, there is another closet and half bathroom on this level. Upstairs you'll find 3 spacious bedrooms, a convenient laundry room with a sink, and 2 full bathrooms. The owner's suite is your personal retreat, boasting dual walk-in closets, an ensuite bathroom with a separate shower, and a two sink vanity. The fully finished lower level offers a mudroom, coat closet, access to your 2 car garage, and a versatile 4th bedroom with walk-in closet and full bathroom - perfect for guests, a home gym, or a vibrant media/rec room. What truly sets this home apart is the rare sense of privacy; with no direct neighbors situated in front or behind the property, you can enjoy your private patio and fire pit in peace (you also have the option to fully fence your backyard). The community offers a dog park, playground, green space, and plenty of guest parking. Located just 2 minutes from Waugh Chapel Towne Centre. Residents enjoy convenient access to great shopping, dining, grocery stores (Wegman's, Fresh Market), fitness studios, and entertainment. Major commuter routes to Fort Meade, Annapolis, Baltimore, and Washington DC. This home offers the perfect balance of a quiet residential retreat and immediate access to everything you need. Crofton Elementary school, Arundel MS & HS.
    45 days
    |
    705
    |
    24
    |

    Zillow last checked:

    Listing updated:

    Listed by:

    Catherine Arnaud-Charbonneau 301-602-7808,

    Compass (703) 266-7277

    Source: Bright MLS,MLS#: MDAA2147792MLS Logo

      Facts & features

      Interior

      Bedrooms & bathrooms
      • Bedrooms: 4
      • Bathrooms: 4
      • Full bathrooms: 3
      • 1/2 bathrooms: 1
      • Main level bathrooms: 1
      Rooms
      • Room types: Living Room, Dining Room, Kitchen, Den, Laundry
      Den
      • Level: Main
      Dining room
      • Level: Main
      Kitchen
      • Level: Main
      Laundry
      • Level: Upper
      Living room
      • Level: Main
      Heating
      • Heat Pump, Electric
      Cooling
      • Central Air, Electric
      Appliances
      • Included: Cooktop, Dishwasher, Disposal, Exhaust Fan, Microwave, Double Oven, Oven, Refrigerator, Stainless Steel Appliance(s), Washer, Water Heater, Electric Water Heater
      • Laundry: Upper Level, Washer In Unit, Dryer In Unit, Laundry Room
      Features
      • Bathroom - Walk-In Shower, Breakfast Area, Ceiling Fan(s), Combination Dining/Living, Walk-In Closet(s), Upgraded Countertops, Sound System, Recessed Lighting, Primary Bath(s), Pantry, Kitchen Island, Kitchen - Gourmet, Eat-in Kitchen, Open Floorplan, Entry Level Bedroom, Dining Area, 9'+ Ceilings
      • Flooring: Hardwood, Carpet, Wood
      • Windows: Window Treatments
      • Basement: Full,Finished,Garage Access,Heated,Improved,Interior Entry,Exterior Entry,Rear Entrance,Walk-Out Access,Windows
      • Has fireplace: No
      Interior area
      • Total structure area: 2,676
      • Total interior livable area: 2,676 sqft
      • Finished area above ground: 2,676
      • Finished area below ground: 0

      Property

      Parking
      • Total spaces: 4
      • Parking features: Garage Faces Front, Garage Door Opener, Inside Entrance, Attached, Driveway, Off Street
      • Attached garage spaces: 2
      • Uncovered spaces: 2
      Accessibility
      • Accessibility features: None
      Features
      • Levels: Three
      • Stories: 3
      • Patio & porch: Deck, Patio
      • Exterior features: Lighting, Sidewalks, Street Lights
      • Pool features: None
      Lot
      • Size: 2,012 Square Feet
      • Features: Backs - Open Common Area, Backs to Trees
      Details
      • Additional structures: Above Grade, Below Grade
      • Parcel number: 020488390250209
      • Zoning: R
      • Special conditions: Standard

      Construction

      Type & style
      • Home type: Townhouse
      • Architectural style: Colonial,Contemporary
      • Property subtype: Townhouse
      Materials
      • Frame
      • Foundation: Other
      Condition
      • Excellent
      • New construction: No
      • Year built: 2021

      Utilities & green energy

      • Sewer: Public Sewer
      • Water: Public

      Community & HOA

      Community
      • Security: Exterior Cameras, Monitored
      • Subdivision: Enclave At Waugh Chapel
      HOA
      • Has HOA: Yes
      • Amenities included: Common Grounds, Jogging Path, Tot Lots/Playground, Other, Dog Park
      • Services included: Maintenance Grounds, Road Maintenance, Snow Removal, Trash
      • HOA fee: $141 monthly
      Location
      • Region: Gambrills

      Financial & listing details

      • Price per square foot: $252/sqft
      • Tax assessed value: $567,133
      • Annual tax amount: $6,406
      • Date on market: 6/4/2026
      • Listing agreement: Exclusive Right To Sell
      • Listing terms: Cash,Conventional,1031 Exchange,FHA,VA Loan,Variable,Other,Assumable
      • Ownership: Fee Simple

        Estimated market value

        $670,300

        $637,000 - $704,000

        $3,851/mo

        Price history

        DateEventPrice
        7/14/2026Contingent$675,000$252/sqft
        Source: Bright MLS #MDAA2147792 Report a problem
        7/14/2026Listing removed$3,600$1/sqft
        Source: Zillow Rentals Report a problem
        6/27/2026Listed for rent$3,600$1/sqft
        Source: Zillow Rentals Report a problem
        6/4/2026Price change$675,000-0.7%$252/sqft
        Source: Bright MLS #MDAA2147792 Report a problem
        5/14/2026Listed for sale$680,000+9.6%$254/sqft
        Source: Bright MLS #MDAA2142136 Report a problem
        8/10/2021Sold$620,239+21.6%$232/sqft
        Source: Public Record Report a problem
        2/24/2021Listing removed--
        Source: K. Hovnanian Companies, LLC Report a problem
        2/14/2021Listed for sale$509,990$191/sqft
        Source: K. Hovnanian Companies, LLC Report a problem

        Public tax history

        YearProperty taxesTax assessment
        2025$6,146 +5.6%$567,800 +6.8%
        2024$5,820 +7.6%$531,467 +7.3%
        2023$5,407 +12.8%$495,133 +7.9%
        2022$4,794 +773.9%$458,800 +773.9%
        2021$549 +7%$52,500 +7.1%
        2020$513 +7.6%$49,000 +7.7%
        2019$476 $45,500
        Find assessor info on the county website

        Monthly payment

        Est. payment

        Payment breakdown

        Explore the cost of this home by adjusting the details. Changes won't be saved.
        All calculations are estimates and provided by Zillow, Inc. for informational purposes only. Actual amounts may vary.
        HOA fees may include property taxes on listings classified as Co-Ops. Contact the listing agent and/or owner for fee details.
        Mortgage interest rates are dependent on a number of factors, including credit score, down payment, and repayment length. Interest rate data provided by Zillow Group Marketplace, Inc. as of 1/1/1970 from various mortgage lenders with which we have lead or other similar arrangements; the Estimated Payment is an average of those rates.
        See how much you could borrow to make a competitive offer.

        Climate risks

        Neighborhood: 21054

        Getting around

        30 / 100
        Car-Dependent
        26 / 100
        Somewhat Bikeable

        Nearby schools

        GreatSchools rating
        Schools provided by the listing agent
        • Elementary: Two Rivers
        • Middle: Arundel
        • High: Arundel
        • District: Anne Arundel County Public Schools

        Source: Bright MLS. This data may not be complete. We recommend contacting the local school district to confirm school assignments for this home.

        A local agent can set up tours, give advice and negotiate with sellers.

        Browse local experts

        Similar homes