Skip main navigation
Closed
  • $465,000

    2658 Shadow Ln, Chaska, MN 55318

    3beds
    2,148sqft
    Single Family
    Built in 1992
    0.36 Acres Lot
    $464,900 Zestimate®
    $216/sqft
    $2,896 Estimated rent

    Home value

    $464,900

    $423,000 - $511,000

    $2,896/mo

    Zestimate® history
    Loading
    Loading...

    Owner options

    List your home for rent

    $2,896/mo

    Rent Zestimate®

    Find your next renter with Zillow Rental Manager. Plus, with online applications, you can quickly screen prospective tenants – for free.

    Learn more

    $2,896/mo

    Rent Zestimate®

    Refinance and save

    $2,887/mo

    Est. payment

    Refinancing to a lower rate could help reduce your monthly payments and save thousands over the life of the loan.

    See today's rates

    $2,887/mo

    Est. payment

    Explore your selling options

    Work with a Zillow partner agent

    Leverage their expertise and Zillow's premium Showcase listings to get your home seen by more buyers.

    Get started

    List with your own agent

    Get your home in front of millions of buyers by listing it on Zillow.

    Learn how to do it

    Sell it yourself

    Take full control of how buyers see your home on Zillow by listing For Sale by Owner (FSBO).

    List your home

    What's special

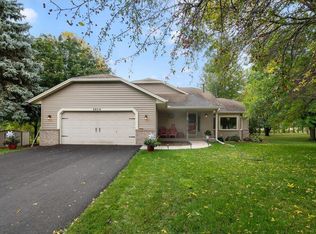
    Discover this stunning walkout in the serene Shadow Wood neighborhood of Chaska! The neighborhood’s single entrance, and circular-track style makes for a great community feel. This meticulously cared-for home boasts numerous recent upgrades, including a brand-new roof, fresh exterior paint, and a new furnace with central air installed in 2025! A new driveway, concrete garage apron and front steps were added in 2023, plus many other enhancements (details in attachment). The expansive 3-car car garage has been finished to create a great shop area or mancave. Enjoy breathtaking southeast-facing sunrises from the deck and walkout patio, with wonderful natural light throughout the day. The “open concept” main level includes a vaulted great room, dining and kitchen with center island cooktop and breakfast bar – perfect for entertaining or family gatherings. The stunning stone-facade fireplace serves as the room’s captivating centerpiece. Downstairs, the spacious family room is pre-wired with rear surround sound for movie nights. This level also includes additional bedrooms, a generous second full bath with separate soaking tub and shower, a convenient laundry room, ample storage beneath the entry and stairs, and a tiled bonus area that seamlessly leads to the walkout patio. The lovingly maintained backyard offers a large firepit, a practical storage shed for tools and seasonal items, and vibrant, low-maintenance landscaping that will impress the neighbors. Conveniently located near excellent bike/walking trails, parks, shopping, dining, and quick freeway access for an easy commute.

    Zillow last checked:

    Listing updated:

    Listed by:

    Michael J Opheim 952-270-2079,

    Edina Realty, Inc.

    Bought with:

    Nathan E Boen

    Counselor Realty, Inc.

    Amber J Boen

    Source: NorthstarMLS as distributed by MLS GRID,MLS#: 7030779MLS Logo

    Facts & features

    Interior

    Bedrooms & bathrooms
    • Bedrooms: 3
    • Bathrooms: 2
    • Full bathrooms: 2
    Bedroom
    • Level: Main
    • Area: 182 Square Feet
    • Dimensions: 13x14
    Bedroom 2
    • Level: Lower
    • Area: 115 Square Feet
    • Dimensions: 10x11.5
    Bedroom 3
    • Level: Lower
    • Area: 115 Square Feet
    • Dimensions: 10x11.5
    Deck
    • Level: Main
    • Area: 294 Square Feet
    • Dimensions: 14x21
    Dining room
    • Level: Main
    • Area: 165 Square Feet
    • Dimensions: 15x11
    Family room
    • Level: Lower
    • Area: 263.25 Square Feet
    • Dimensions: 19.5x13.5
    Flex room
    • Level: Lower
    • Area: 105 Square Feet
    • Dimensions: 10.5x10
    Great room
    • Level: Main
    • Area: 270 Square Feet
    • Dimensions: 15x18
    Kitchen
    • Level: Main
    • Area: 154 Square Feet
    • Dimensions: 14x11
    Laundry
    • Level: Lower
    • Area: 170.5 Square Feet
    • Dimensions: 15.5x11
    Walk in closet
    • Level: Main
    • Area: 57 Square Feet
    • Dimensions: 9.5x6
    Heating
    • Forced Air
    Cooling
    • Central Air
    Appliances
    • Included: Air-To-Air Exchanger, Cooktop, Dishwasher, Disposal, Dryer, Exhaust Fan, Gas Water Heater, Refrigerator, Wall Oven, Washer, Water Softener Owned
    • Laundry: Gas Dryer Hookup, Lower Level, Washer Hookup
    Features
    • Basement: Block,Daylight,Egress Window(s),Finished,Sump Basket,Walk-Out Access
    • Number of fireplaces: 1
    Interior area
    • Total structure area: 2,148
    • Total interior livable area: 2,148 sqft
    • Finished area above ground: 1,086
    • Finished area below ground: 1,062

    Property

    Parking
    • Total spaces: 3
    • Parking features: Attached, Asphalt, Garage, Garage Door Opener
    • Attached garage spaces: 3
    • Has uncovered spaces: Yes
    • Details: Garage Dimensions (30.5 x 23)
    Accessibility
    • Accessibility features: None
    Features
    • Levels: Multi/Split
    • Patio & porch: Deck
    • Fencing: None
    Lot
    • Size: 0.36 Acres
    • Dimensions: 160 x 109 x 160 x 87
    • Features: Tree Coverage - Medium
    Details
    • Additional structures: Storage Shed
    • Foundation area: 1062
    • Parcel number: 306240160
    • Zoning description: Residential-Single Family

    Construction

    Type & style
    • Home type: SingleFamily
    • Property subtype: Single Family
    Materials
    • Block, Frame
    • Roof: Age 8 Years or Less
    Condition
    • New construction: No
    • Year built: 1992

    Utilities & green energy

    • Electric: Circuit Breakers
    • Gas: Natural Gas
    • Sewer: City Sewer/Connected
    • Water: City Water/Connected

    Community & neighborhood

    Location
    • Region: Chaska
    • Subdivision: Shadow Wood Second Add

    HOA & financial

    HOA
    • Has HOA: No

    Other

    Other facts
    • Road surface type: Paved

    Price history

    DateEventPrice
    5/7/2026Sold$465,000+9.4%$216/sqft
    Source: NorthstarMLS as distributed by MLS GRID #7030779 Report a problem
    4/2/2026Pending sale$425,000$198/sqft
    Source: NorthstarMLS as distributed by MLS GRID #7030779 Report a problem
    3/23/2026Listing removed$425,000$198/sqft
    Source: NorthstarMLS as distributed by MLS GRID #7030779 Report a problem
    3/19/2026Listed for sale$425,000+68.3%$198/sqft
    Source: NorthstarMLS as distributed by MLS GRID #7030779 Report a problem
    6/26/2014Sold$252,500+4.2%$118/sqft
    Source: Lake Superior Area Realtors as distributed by MLS GRID #2141824 Report a problem
    5/7/2014Price change$242,400-1%$113/sqft
    Source: Better Homes and Gardens Real Estate All Seasons #4449104 Report a problem
    4/24/2014Price change$244,900-2%$114/sqft
    Source: Better Homes and Gardens Real Estate All Seasons #4449104 Report a problem
    4/16/2014Price change$249,900-2%$116/sqft
    Source: Better Homes and Gardens Real Estate All Seasons #4449104 Report a problem
    4/12/2014Price change$254,900-1.9%$119/sqft
    Source: Better Homes and Gardens Real Estate All Seasons #4449104 Report a problem
    4/6/2014Listed for sale$259,900+12.5%$121/sqft
    Source: Better Homes and Gardens Real Estate All Seasons #4449104 Report a problem
    6/11/2003Sold$231,000+2%$108/sqft
    Source: Public Record Report a problem
    9/23/2002Sold$226,500$105/sqft
    Source: Public Record Report a problem

    Public tax history

    YearProperty taxesTax assessment
    2025$4,280 +1.6%$365,500 +0.4%
    2024$4,212 +3.6%$364,100 +1.3%
    2023$4,064 +14.4%$359,300 -0.6%
    2022$3,554 +5.6%$361,600 +24.8%
    2021$3,366 -0.8%$289,700 +1.9%
    2020$3,394 +5.7%$284,300
    2019$3,210 $284,300 +10.8%
    2017$3,210 -0.1%$256,700 +12.5%
    2016$3,212 $228,100 +6.5%
    2015$3,212 +12.5%$214,200 +10.5%
    2014$2,856 +3.9%$193,800 -8.6%
    2013$2,748 -2.6%$212,000 +7.3%
    2012$2,822 -1.1%$197,600 -6.4%
    2011$2,854 +4.2%$211,200
    2010$2,740 --
    2009$2,740 -3.2%$242,700 -3%
    2008$2,832 $250,200 +0.4%
    2007-- $249,205 +5%
    2005-- $237,332 +1.4%
    2004-- $234,003
    2002-- --
    2001$2,217 +5.2%--
    2000$2,107 --

    Find assessor info on the county website

    Neighborhood: 55318

    Nearby schools

    GreatSchools rating
    Get a cash offer in 3 minutes
    Find out how much your home could sell for in as little as 3 minutes with a no-obligation cash offer.
    Estimated market value
    $464,900
    Get a cash offer in 3 minutes
    Find out how much your home could sell for in as little as 3 minutes with a no-obligation cash offer.
    Estimated market value
    $464,900