This great 2 bedroom ranch home is currently under construction. Its 2x8 walls and meet 5 star plus quality with an efficient natural gas boiler. This wonderful home is located in North Poles newest and nicest subdivision. The open layout makes this home feel much larger than it is. You will not find better quality on a new house built in the interior. Some of the great features include radiant floor heat throughout the house, solid surface counter tops, HRV systems, and solid surface vanities. This neighborhood has public water and sewer so you won’t have to worry about water treatment issues or about a septic system. Picture is off previous built house this one is under construction Estimated completion Early September
Sold
Price Unknown
2658 Stryker Loop, North Pole, AK 99705
2beds
976sqft
Single Family Residence
Built in 2023
7,030 Square Feet Lot
$322,600 Zestimate®
$--/sqft
$2,049 Estimated rent
Home value
$322,600
$300,000 - $348,000
$2,049/mo
Zestimate® history
Owner options
List your home for rent
$2,049/mo
Rent Zestimate®
Find your next renter with Zillow Rental Manager. Plus, with online applications, you can quickly screen prospective tenants – for free.
$2,049/mo
Rent Zestimate®
Refinance and save
Refinancing to a lower rate could help reduce your monthly payments and save thousands over the life of the loan.
Explore your selling options
Work with a Zillow partner agent
Leverage their expertise and Zillow's premium Showcase listings to get your home seen by more buyers.
Get startedList with your own agent
Get your home in front of millions of buyers by listing it on Zillow.
Learn how to do itSell it yourself
Take full control of how buyers see your home on Zillow by listing For Sale by Owner (FSBO).
List your homeWhat's special
Solid surface counter topsHrv systemsRadiant floor heat throughout
Zillow last checked:
Listing updated:
Listed by:
Joe Head 907-378-1865,
SUMMIT REALTY GROUP
Bought with:
Shane Nicholson
Source: GFMLS,MLS#: 153150
Facts & features
Interior
Bedrooms & bathrooms
- Bedrooms: 2
- Bathrooms: 2
- Full bathrooms: 2
Heating
- Radiant Floor
Features
- HRV, Solid Type Countertop
- Windows: Triple Pane Windows
Interior area
- Total structure area: 976
- Total interior livable area: 976 sqft
Property
Parking
- Total spaces: 1
- Parking features: Heated Garage
- Attached garage spaces: 1
Features
- Levels: Two
- Stories: 2
Lot
- Size: 7,030 Square Feet
Details
- Parcel number: 0696761
- Zoning: N/A
- Zoning description: Multiple-Family Residential District
Construction
Type & style
- Home type: SingleFamily
- Property subtype: Single Family Residence
Materials
- Vinyl Siding, 2x8
- Foundation: Slab
- Roof: Shingle
Condition
- New Construction
- New construction: Yes
- Year built: 2023
Utilities & green energy
- Sewer: Public Sewer
- Water: Public
- Utilities for property: Natural Gas Connected
Community & HOA
Community
- Subdivision: EAGLE ESTATES THIRD ADDITION
Location
- Region: North Pole
Financial & listing details
- Date on market: 11/8/2023
- Listing terms: Cash/Refinance
- Road surface type: Gravel
Price history
| Date | Event | Price |
|---|---|---|
| 11/7/2023 | Sold | -- |
Source:  GFMLS #153150 Report a problem GFMLS #153150 Report a problem | ||
| 7/13/2023 | Listed for sale | $309,900$318/sqft |
Source: GFMLS #153150 Report a problem | ||
Public tax history
Tax history is unavailable.
Neighborhood: 99705
Nearby homes
- $--3 bd2 ba1.3k sqft2664 Stryker Loop, North Pole, AK 99705Sold

- $--4 bd4 ba2.2k sqft2652 Stryker Loop LOT 10, North Pole, AK 99705Sold
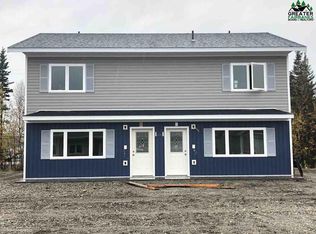
- $--3 bd2 ba976 sqft2700 Stryker Loop, North Pole, AK 99705Sold

- $--3 bd2 ba1.6k sqft2694 Stryker Loop, North Pole, AK 99705Sold
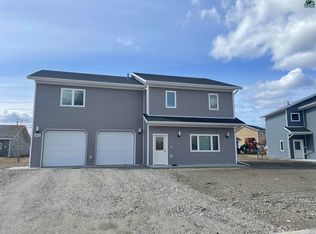
- $434,9003 bd3 ba1.6k sqft2670 Stryker Loop, North Pole, AK 99705For Sale
- $--4 bd3 ba2k sqft2659 Stryker Loop, North Pole, AK 99705Sold
- $301,2003 bd1 ba1k sqft803 Minuteman Loop, North Pole, AK 99705Off Market
- $--3 bd3 ba1.8k sqft2688 Stryker Loop LOT 4, North Pole, AK 99705Sold
Nearby schools
GreatSchools rating
- 6/10North Pole Elementary SchoolGrades: PK-5Distance: 0.5 mi
- 5/10North Pole Middle SchoolGrades: 6-8Distance: 0.4 mi
- 4/10North Pole High SchoolGrades: 9-12Distance: 0.3 mi
Schools provided by the listing agent
- Elementary: North Pole
- Middle: N. Pole Middle
- High: N. Pole High
Source: GFMLS. This data may not be complete. We recommend contacting the local school district to confirm school assignments for this home.
- Alaska
- Fairbanks North Star Borough
- North Pole
- 99705
- 2658 Stryker Loop
