Price Improvement-Great opportunity! Move-in ready and beautifully maintained 3-bedroom, 2.5-bath townhome offering style, comfort, and convenience. This exceptionally clean home features an open-concept floor plan, 42-inch kitchen cabinets, new over-the-range microwave, and tile flooring throughout the first floor. The first floor also includes under-stair storage with built-in shelving and a ready-to-use TV wall mount in the living room. The staircase and entire upstairs feature luxury vinyl and laminate flooring, with generously sized bedrooms and walk-in closets providing ample storage. Enjoy the screened-in porch, perfect for relaxing year-round. The one-car garage includes built-in shelving and pegboard for tool or hobby storage. Parking is a standout feature with a two-car driveway, plus the home is conveniently located directly across the street from additional resident and guest parking.All appliances, window treatments, and ceiling fans are included. HOA-maintained landscaping offers low-maintenance living. Community amenities include a pool, playground, and gazebo. Ideally located near Orlando International Airport, major attractions, shopping, dining, and roadways. A must-see in a prime location. (Some photos in this listing have been virtually staged.)
Sold for $350,000
Zestimate®
$350,000
2658 White Isle Ln, Orlando, FL 32825
3beds
1,675sqft
Townhouse
Built in 2017
1,968 Square Feet Lot
$350,000 Zestimate®
$209/sqft
$2,333 Estimated rent
Home value
$350,000
$322,000 - $378,000
$2,333/mo
Zestimate® history
Owner options
List your home for rent
$2,333/mo
Rent Zestimate®
Find your next renter with Zillow Rental Manager. Plus, with online applications, you can quickly screen prospective tenants – for free.
$2,333/mo
Rent Zestimate®
Refinance and save
$2,731/mo
Est. payment
Refinancing to a lower rate could help reduce your monthly payments and save thousands over the life of the loan.
$2,731/mo
Est. payment
Explore your selling options
Work with a Zillow partner agent
Leverage their expertise and Zillow's premium Showcase listings to get your home seen by more buyers.
Get startedList with your own agent
Get your home in front of millions of buyers by listing it on Zillow.
Learn how to do itSell it yourself
Take full control of how buyers see your home on Zillow by listing For Sale by Owner (FSBO).
List your homeWhat's special
Generously sized bedroomsOpen-concept floor planNew over-the-range microwaveTwo-car driveway
Zillow last checked:
Listing updated:
Listed by:
Dennise Ramos 407-401-1113,
EMPIRE NETWORK REALTY 407-440-3798
Bought with:
Vicmary Juarbe Cardona, 3325293
EMPIRE NETWORK REALTY
Source: Stellar MLS,MLS#: O6374864 Originating MLS: Orlando Regional
Originating MLS: Orlando Regional
Facts & features
Interior
Bedrooms & bathrooms
- Bedrooms: 3
- Bathrooms: 3
- Full bathrooms: 2
- 1/2 bathrooms: 1
Primary bedroom
- Features: Granite Counters, Dual Closets
- Level: Second
- Area: 180 Square Feet
- Dimensions: 10x18
Bedroom 2
- Features: Storage Closet
- Level: Second
- Area: 123.5 Square Feet
- Dimensions: 9.5x13
Bedroom 3
- Features: Storage Closet
- Level: Second
- Area: 110.92 Square Feet
- Dimensions: 9.4x11.8
Great room
- Level: First
- Area: 376.69 Square Feet
- Dimensions: 13.9x27.1
Kitchen
- Features: Kitchen Island
- Level: First
Heating
- Central
Cooling
- Central Air
Appliances
- Included: Dishwasher, Disposal, Dryer, Electric Water Heater, Ice Maker, Microwave, Refrigerator, Washer
- Laundry: Laundry Closet
Features
- Ceiling Fan(s), Open Floorplan, Stone Counters, Thermostat, Walk-In Closet(s)
- Flooring: Ceramic Tile, Laminate, Luxury Vinyl
- Doors: Sliding Doors
- Has fireplace: No
Interior area
- Total structure area: 1,958
- Total interior livable area: 1,675 sqft
Property
Parking
- Total spaces: 1
- Parking features: Garage - Attached
- Attached garage spaces: 1
Features
- Levels: Two
- Stories: 2
- Exterior features: Lighting, Private Entrance, Rain Gutters, Sidewalk
Lot
- Size: 1,968 Square Feet
Details
- Parcel number: 062331192101100
- Zoning: P-D
- Special conditions: None
Construction
Type & style
- Home type: Townhouse
- Property subtype: Townhouse
Materials
- Block, Stucco, Wood Frame
- Foundation: Slab
- Roof: Shingle
Condition
- Completed
- New construction: No
- Year built: 2017
Details
- Builder model: San Miguel-A
- Builder name: MI Homes
Utilities & green energy
- Sewer: Public Sewer
- Water: Public
- Utilities for property: Cable Available, Electricity Available, Phone Available, Public, Underground Utilities
Community & HOA
Community
- Features: Community Mailbox, Deed Restrictions, Irrigation-Reclaimed Water, Playground, Pool
- Pet fee: $0 monthly
- Subdivision: ECON LNDG PH 2
HOA
- Has HOA: Yes
- Services included: Pool Maintenance, Recreational Facilities, Trash
- HOA fee: $195 monthly
- HOA name: Real Manage/Joshua Pack
- HOA phone: 866-473-2573
Location
- Region: Orlando
Financial & listing details
- Price per square foot: $209/sqft
- Tax assessed value: $333,368
- Annual tax amount: $3,774
- Date on market: 2/17/2026
- Cumulative days on market: 44 days
- Listing terms: Cash,Conventional,FHA,VA Loan
- Ownership: Fee Simple
- Total actual rent: 0
- Electric utility on property: Yes
- Road surface type: Asphalt
Price history
| Date | Event | Price |
|---|---|---|
| 5/29/2026 | Sold | $350,000+0.3%$209/sqft |
Source:  Stellar MLS #O6374864 Report a problem Stellar MLS #O6374864 Report a problem | ||
| 4/28/2026 | Pending sale | $349,000$208/sqft |
Source: Stellar MLS #O6374864 Report a problem | ||
| 4/24/2026 | Price change | $349,000-1.7%$208/sqft |
Source: Stellar MLS #O6374864 Report a problem | ||
| 4/11/2026 | Listed for sale | $355,000$212/sqft |
Source: Stellar MLS #O6374864 Report a problem | ||
| 3/18/2026 | Pending sale | $355,000$212/sqft |
Source: Stellar MLS #O6374864 Report a problem | ||
| 3/15/2026 | Price change | $355,000-2.7%$212/sqft |
Source: Stellar MLS #O6374864 Report a problem | ||
| 3/12/2026 | Price change | $364,900-3.7%$218/sqft |
Source: Stellar MLS #O6374864 Report a problem | ||
| 2/17/2026 | Listed for sale | $379,000+60.6%$226/sqft |
Source: Stellar MLS #O6374864 Report a problem | ||
| 12/18/2017 | Sold | $236,000$141/sqft |
Source: Public Record Report a problem | ||
Public tax history
| Year | Property taxes | Tax assessment |
|---|---|---|
| 2024 | $3,774 +7.2% | $246,845 +3% |
| 2023 | $3,521 +4% | $239,655 +3% |
| 2022 | $3,385 +1.7% | $232,675 +3% |
| 2021 | $3,329 +0.8% | $225,898 +1.4% |
| 2020 | $3,302 +1.5% | $222,779 +2.3% |
| 2019 | $3,253 +1% | $217,770 +1.9% |
| 2018 | $3,221 | $213,710 +618.4% |
| 2017 | $3,221 +416% | $29,750 +262.8% |
| 2016 | $624 | $8,200 |
Find assessor info on the county website
Neighborhood: 32825
Nearby homes
- $365,4003 bd3 ba1.8k sqft2654 White Isle Ln, Orlando, FL 32825Off Market

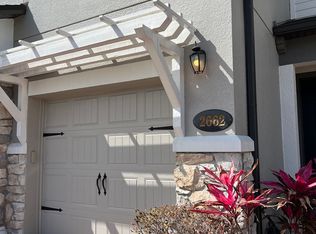
- $343,4003 bd3 ba1.6k sqft2662 White Isle Ln, Orlando, FL 32825Off Market
- $359,7003 bd3 ba1.8k sqft2668 White Isle Ln, Orlando, FL 32825Off Market

- $354,3003 bd2 ba1.5k sqft2650 White Isle Ln, Orlando, FL 32825Off Market
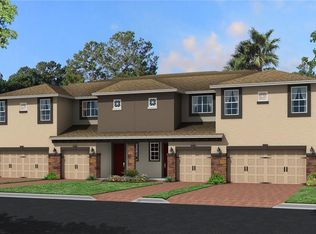
- $100-- bd-- ba-- sqftWhite Isle Ln, Orlando, FL 32825Off Market
- $375,0003 bd3 ba1.7k sqft2674 White Isle Ln, Orlando, FL 32825Sold
- $100-- bd-- ba-- sqftWhite Isle Ln, Orlando, FL 32825Off Market
- $358,7003 bd3 ba1.7k sqft2642 White Isle Ln, Orlando, FL 32825Off Market
Nearby schools
GreatSchools rating
- 6/10Deerwood Elementary SchoolGrades: PK-5Distance: 0.6 mi
- 6/10Liberty Middle SchoolGrades: 6-8Distance: 1.5 mi
- 4/10University High SchoolGrades: 9-12Distance: 4.7 mi
Schools provided by the listing agent
- Elementary: Deerwood Elem (Orange Cty)
- Middle: Liberty Middle
- High: University High
Source: Stellar MLS. This data may not be complete. We recommend contacting the local school district to confirm school assignments for this home.
Get a cash offer in 3 minutes
Find out how much your home could sell for in as little as 3 minutes with a no-obligation cash offer.
Estimated market value
$350,000
Get a cash offer in 3 minutes
Find out how much your home could sell for in as little as 3 minutes with a no-obligation cash offer.
Estimated market value
$350,000
- Florida
- Orange County
- Orlando
- 32825
- 2658 White Isle Ln
Nearby cities
Nearby neighborhoods
Nearby zip codes
Other Orlando Topics
