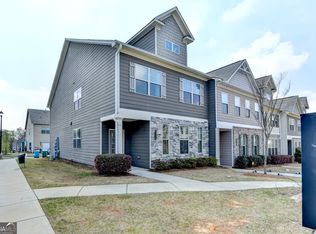
Beautiful End-unit with the hardwood flooring throughout-no carpet anywhere! Features a fireside living room with crown molding and a formal dining area framed by elegant wainscoting. Equipped with an oversized island and breakfast bar, stone countertops, white shaker cabinetry, tile backsplash, and full stainless steel appliances. Fully enclosed by a tall wooden privacy fence with mature trees behind, featuring a level lawn and concrete patio for outdoor entertaining. Highlights a tray-ceiling bedroom, dual vanities, a separate soaking tub, glass walk-in shower, and a massive walk-in closet. Vaulted secondary bedrooms, upper-level laundry room, 2-car garage, plus community pool, pavilion, and playground. Minutes to Historic Norcross, Downtown Duluth, and The Forum / Peachtree Corners. Fast access to I-85, major supermarkets, and zoned for the Duluth High School cluster.
Pending
$419,000
2658 Wild Laurel Ct, Norcross, GA 30071
4beds
2,196sqft
Townhouse
Built in 2021
2,178 Square Feet Lot
$414,200 Zestimate®
$191/sqft
$132/mo HOA
What's special
Level lawnCrown moldingOversized islandFormal dining areaBreakfast barGlass walk-in showerFull stainless steel appliances
- 32 days
- 328
- 58
Zillow last checked:
Listing updated:
Listed by:
Beomkyu Han 678-790-3113,
SSRE LLC
Source: GAMLS,MLS#: 10852799
Facts & features
Interior
Bedrooms & bathrooms
- Bedrooms: 4
- Bathrooms: 3
- Full bathrooms: 2
- 1/2 bathrooms: 1
Rooms
- Room types: Family Room, Laundry
Kitchen
- Features: Breakfast Bar, Kitchen Island, Solid Surface Counters
Heating
- Central, Natural Gas
Cooling
- Central Air
Appliances
- Included: Cooktop, Dishwasher, Disposal, Dryer, Microwave, Refrigerator, Washer
- Laundry: Upper Level
Features
- Double Vanity, Separate Shower, Soaking Tub, Vaulted Ceiling(s), Walk-In Closet(s)
- Flooring: Hardwood
- Basement: None
- Attic: Pull Down Stairs
- Number of fireplaces: 1
- Fireplace features: Family Room
- Common walls with other units/homes: 1 Common Wall
Interior area
- Total structure area: 2,196
- Total interior livable area: 2,196 sqft
- Finished area above ground: 2,196
- Finished area below ground: 0
Property
Parking
- Total spaces: 2
- Parking features: Attached, Garage, Garage Door Opener
- Has attached garage: Yes
Features
- Levels: Two
- Stories: 2
- Fencing: Back Yard
Lot
- Size: 2,178 Square Feet
- Features: Level
Details
- Parcel number: R6238 553
Construction
Type & style
- Home type: Townhouse
- Architectural style: Traditional
- Property subtype: Townhouse
- Attached to another structure: Yes
Materials
- Other
- Foundation: Slab
- Roof: Composition
Condition
- Resale
- New construction: No
- Year built: 2021
Utilities & green energy
- Sewer: Public Sewer
- Water: Public
- Utilities for property: High Speed Internet, Natural Gas Available, Sewer Available, Sewer Connected, Underground Utilities, Water Available
Community & HOA
Community
- Features: Clubhouse, Playground, Pool
- Subdivision: Berkeley Township
HOA
- Has HOA: Yes
- Services included: Maintenance Grounds, Pest Control, Swimming
- HOA fee: $1,584 annually
Location
- Region: Norcross
Financial & listing details
- Price per square foot: $191/sqft
- Tax assessed value: $465,400
- Annual tax amount: $5,947
- Date on market: 9/24/2026
- Cumulative days on market: 32 days
- Listing agreement: Exclusive Right To Sell
Estimated market value
$414,200
$393,000 - $435,000
$2,635/mo
Price history
| Date | Event | Price |
|---|---|---|
| 10/16/2026 | Pending sale | $419,000$191/sqft |
Source:  FMLS GA #7844234 Report a problem | ||
| 9/24/2026 | Listed for sale | $419,000$191/sqft |
Source: FMLS GA #7844234 Report a problem | ||
Public tax history
| Year | Property taxes | Tax assessment |
|---|---|---|
| 2026 | -- | $186,160 -1.1% |
| 2025 | $5,947 +10.6% | $188,280 +32% |
| 2024 | $5,375 +0.8% | $142,600 |
| 2023 | $5,333 +8.2% | $142,600 +8.1% |
| 2022 | $4,927 +820.8% | $131,880 +815.8% |
| 2021 | $535 | $14,400 |
Find assessor info on the county website
Monthly payment
Est. payment
Payment breakdown
Explore the cost of this home by adjusting the details. Changes won't be saved.Climate risks
Neighborhood: 30071
Nearby schools
Schools provided by the listing agent
- Elementary: Chesney
- Middle: Duluth
- High: Duluth
Source: GAMLS. This data may not be complete. We recommend contacting the local school district to confirm school assignments for this home.

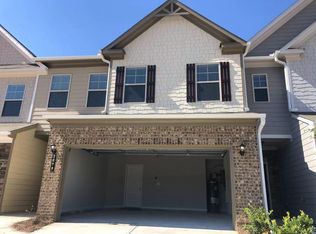
Similar homes
- $450,0003 bd3 ba1.8k sqft2533 Shetley Creek Dr, Norcross, GA 30071Active
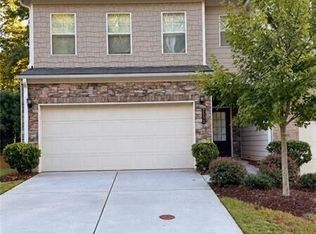
 MLS ID #10872349, Deirdre Greenfield, Ansley RE | Christie's Int'l RE. GAMLS
- $429,9004 bd3 ba2.1k sqft2463 Shetley Creek Dr, Norcross, GA 30071Active
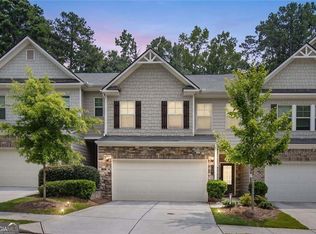 MLS ID #10802160, Gordon W Upshaw, BHHS Georgia Properties. GAMLS
- $444,9993 bd3 ba2.1k sqft4346 Ava Oak Ln, Norcross, GA 30071Active
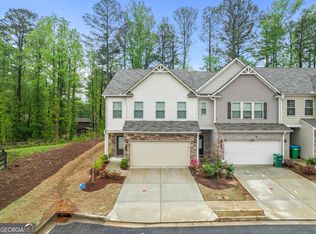 MLS ID #10857714, Melanie Walker, Revolve Real Estate. GAMLS
- $399,9003 bd3 ba1.9k sqft4305 Morrison Lake Ct, Norcross, GA 30071Active
 MLS ID #10719646, MaryEllen Vanaken, Keller Williams Realty North Atlanta. GAMLS
- $395,0004 bd3 ba1.9k sqft2714 Shetley Creek Dr, Norcross, GA 30071ActiveMLS ID #10814151, Kimberly Hollins, 1 Percent Lists Metro Atlanta. GAMLS
- $374,9004 bd3 ba1.9k sqft2523 Shetley Creek Dr, Norcross, GA 30071ActiveMLS ID #10823304, Kimberly Hollins, 1 Percent Lists Metro Atlanta. GAMLS
- $419,9004 bd3 ba2k sqft4318 Buckingham Pl, Duluth, GA 30096For Sale
 MLS ID #7804139, Labib Marmarchi, Uptown Realty, Inc.. FMLS GA
- $399,0003 bd3 ba1.9k sqft3210 Smith Ridge Trce, Norcross, GA 30071ActiveMLS ID #10792165, Mark Spain, Mark Spain Real Estate. GAMLS
- $415,0004 bd3 ba1.9k sqft4967 Berkeley Run Xing, Peachtree Corners, GA 30092Active Under ContractMLS ID #10843923, Karren Amidon, Heartland Real Estate. GAMLS
- $410,0003 bd3 ba1.7k sqft5659 Chatham Cir, Norcross, GA 30071ActiveMLS ID #10874523, Tanya Pickens, Opendoor Brokerage. GAMLS
- $475,0004 bd3 ba2.6k sqft4405 Clipper Bay Rd, Duluth, GA 30096ActiveMLS ID #10866515, Maimouna Samb, Keller Williams Atlanta Perimeter. GAMLS
- $379,0004 bd4 ba2.8k sqft2828 Langford Commons Dr, Norcross, GA 30071ActiveMLS ID #10827693, Tracey L Bennett, HomeSmart. GAMLS
- $475,0004 bd3 ba2.3k sqft2601 Garland Way, Duluth, GA 30096ActiveMLS ID #10876716, Tommy Nguyen, BHHS Georgia Properties. GAMLS
- $399,9004 bd3 ba1.8k sqft2698 Whistle Stop Dr, Norcross, GA 30071For SaleMLS ID #7846039, Susan Duong, Right Path Realty. FMLS GA
- $415,0003 bd3 ba1.9k sqft4977 Berkeley Oak Dr, Peachtree Corners, GA 30092ActiveMLS ID #10819407, Madalyn Suits, Keller Williams Realty PeachtreeRoad. GAMLS
- $379,0005 bd3 ba2.5k sqft2633 Seneca Trl, Duluth, GA 30096ActiveMLS ID #10826828, Kris Dulevski, Chapman Hall Realtors. GAMLS
- $319,5003 bd3 ba1.5k sqft2740 Tohenham Cir, Norcross, GA 30071Active Under ContractMLS ID #10819900, Cathie Clute, Atlanta Communities. GAMLS
- $409,0004 bd3 ba2.3k sqft2785 Shelter Cv, Duluth, GA 30096For SaleMLS ID #7792205, Da Chen, Atlanta Realty Global, LLC.. FMLS GA
- $435,0003 bd3 ba1.9k sqft3169 Berkeley Glen Way, Peachtree Corners, GA 30092ActiveMLS ID #10816374, Janice Overbeck, Keller Williams Realty Atlanta North. GAMLS
- $395,0003 bd3 ba1.9k sqft4922 Berkeley Oak Cir, Peachtree Corners, GA 30092ActiveMLS ID #10822641, Garima Saini, Coldwell Banker Realty. GAMLS
