Back on the Market - Back-up House did Not Sell. **Welcome to this impeccably renovated five-bedroom, three-bath residence, ideally nestled on a quiet, wooded cul-de-sac near Woodcrest Park. Thoughtfully reimagined from top to bottom, the home showcases a new roof, siding, and windows.
The light-filled kitchen features crisp white cabinetry, butcher block countertops, stainless steel appliances, and an inviting informal dining area. The serene primary suite boasts a beautifully tiled walk-in shower, quartz countertops, a spacious walk-in closet, and a private laundry area - one of two in the home. The main level is completed with two bedrooms and two baths.
The lower level offers three additional bedrooms. One with a walk-in closet, a full bath. Additionally, a generous family room, ideal for gathering and entertaining. An oversized, insulated, and heated garage.
Recent 2025 improvements include a new water softener, sump pump, sewer grinder pump, iron filtration system, radon mitigation system, and washer and dryer in the primary suite. Additional enhancements include new drain tile and waterproofing, oversized gutters with leaf guards, a 16x18 maintenance-free deck, a fully fenced backyard with a six-foot black fence, and a complete lower-level bathroom renovation.
Located within the highly regarded Lakeville School District, this home offers a tranquil setting with easy access to the south metro’s shopping, dining, and amenities.
Closed
$477,000
26580 Woodcrest Dr, Elko New Market, MN 55020
5beds
2,137sqft
Single Family
Built in 1978
0.43 Acres Lot
$477,500 Zestimate®
$223/sqft
$2,886 Estimated rent
Home value
$477,500
$454,000 - $501,000
$2,886/mo
Zestimate® history
Owner options
List your home for rent
$2,886/mo
Rent Zestimate®
Find your next renter with Zillow Rental Manager. Plus, with online applications, you can quickly screen prospective tenants – for free.
$2,886/mo
Rent Zestimate®
Refinance and save
$2,991/mo
Est. payment
Refinancing to a lower rate could help reduce your monthly payments and save thousands over the life of the loan.
$2,991/mo
Est. payment
Explore your selling options
Work with a Zillow partner agent
Leverage their expertise and Zillow's premium Showcase listings to get your home seen by more buyers.
Get startedList with your own agent
Get your home in front of millions of buyers by listing it on Zillow.
Learn how to do itSell it yourself
Take full control of how buyers see your home on Zillow by listing For Sale by Owner (FSBO).
List your homeWhat's special
Serene primary suiteStainless steel appliancesButcher block countertopsBeautifully tiled walk-in showerQuartz countertopsCrisp white cabinetryLight-filled kitchen
Zillow last checked:
Listing updated:
Listed by:
Rick Brama 952-233-0125,
Keller Williams Premier Realty Lake Minnetonka
Bought with:
Richard P. Thake
Coldwell Banker Realty
Source: NorthstarMLS as distributed by MLS GRID,MLS#: 7081194
Facts & features
Interior
Bedrooms & bathrooms
- Bedrooms: 5
- Bathrooms: 3
- Full bathrooms: 1
- 3/4 bathrooms: 2
Bedroom
- Level: Main
- Area: 132 Square Feet
- Dimensions: 11x12
Bedroom 2
- Level: Main
- Area: 175.5 Square Feet
- Dimensions: 13x13.5
Bedroom 3
- Level: Lower
- Area: 120 Square Feet
- Dimensions: 10x12
Bedroom 4
- Level: Lower
- Area: 143.75 Square Feet
- Dimensions: 11.5x12.5
Bedroom 5
- Level: Lower
- Area: 195 Square Feet
- Dimensions: 13x15
Primary bathroom
- Level: Main
- Area: 60 Square Feet
- Dimensions: 6x10
Bathroom
- Level: Main
- Area: 50 Square Feet
- Dimensions: 5x10
Bathroom
- Level: Lower
- Area: 50 Square Feet
- Dimensions: 5x10
Dining room
- Level: Main
- Area: 150 Square Feet
- Dimensions: 10x15
Family room
- Level: Lower
- Area: 204 Square Feet
- Dimensions: 12x17
Foyer
- Level: Main
- Area: 91 Square Feet
- Dimensions: 7x13
Kitchen
- Level: Main
- Area: 255 Square Feet
- Dimensions: 15x17
Living room
- Level: Main
- Area: 260 Square Feet
- Dimensions: 13x20
Office
- Level: Main
- Area: 90 Square Feet
- Dimensions: 9x10
Utility room
- Level: Lower
- Area: 157.5 Square Feet
- Dimensions: 10.5x15
Walk in closet
- Level: Main
- Area: 70 Square Feet
- Dimensions: 7x10
Walk in closet
- Level: Lower
- Area: 56.25 Square Feet
- Dimensions: 7.5x7.5
Heating
- Forced Air
Cooling
- Central Air
Appliances
- Included: Dishwasher, Dryer, Gas Water Heater, Microwave, Range, Refrigerator, Stainless Steel Appliance(s), Washer, Water Softener Owned
- Laundry: Lower Level, Laundry Room, Main Level, Upper Level
Features
- Basement: Daylight,Finished,Sump Basket,Sump Pump,Tile Shower
- Has fireplace: No
Interior area
- Total structure area: 2,293
- Total interior livable area: 2,137 sqft
- Finished area above ground: 1,300
- Finished area below ground: 837
Property
Parking
- Total spaces: 2
- Parking features: Attached, Gravel, Concrete, Garage, Garage Door Opener, Heated Garage, Insulated Garage
- Attached garage spaces: 2
- Has uncovered spaces: Yes
- Details: Garage Dimensions (20x23)
Accessibility
- Accessibility features: None
Features
- Levels: Multi/Split
- Patio & porch: Composite Decking, Deck
- Fencing: Chain Link,Full
Lot
- Size: 0.43 Acres
- Dimensions: 170 x 86 160 x 55
- Features: Tree Coverage - Medium
Details
- Foundation area: 1255
- Parcel number: 230310310
- Zoning description: Residential-Single Family
Construction
Type & style
- Home type: SingleFamily
- Property subtype: Single Family
Materials
- Block, Other
- Roof: Age 8 Years or Less,Asphalt,Pitched
Condition
- New construction: No
- Year built: 1978
Utilities & green energy
- Gas: Natural Gas
- Sewer: City Sewer/Connected
- Water: Shared System, Well
Community & HOA
Community
- Subdivision: Woodcrest-Merged W/Nmc
HOA
- Has HOA: No
Location
- Region: Elko New Market
Financial & listing details
- Price per square foot: $223/sqft
- Tax assessed value: $389,100
- Annual tax amount: $4,520
- Date on market: 5/27/2026
- Cumulative days on market: 45 days
Price history
| Date | Event | Price |
|---|---|---|
| 6/29/2026 | Sold | $477,000-1.6%$223/sqft |
Source:  NorthstarMLS as distributed by MLS GRID #7081194 Report a problem NorthstarMLS as distributed by MLS GRID #7081194 Report a problem | ||
| 5/31/2026 | Pending sale | $485,000$227/sqft |
Source: NorthstarMLS as distributed by MLS GRID #7081194 Report a problem | ||
| 5/27/2026 | Listed for sale | $485,000$227/sqft |
Source: NorthstarMLS as distributed by MLS GRID #7081194 Report a problem | ||
| 5/13/2026 | Listing removed | $485,000$227/sqft |
Source: NorthstarMLS as distributed by MLS GRID #7041197 Report a problem | ||
| 4/29/2026 | Price change | $485,000-3%$227/sqft |
Source: NorthstarMLS as distributed by MLS GRID #7041197 Report a problem | ||
| 4/23/2026 | Listed for sale | $499,900$234/sqft |
Source: NorthstarMLS as distributed by MLS GRID #7041197 Report a problem | ||
| 4/16/2026 | Listing removed | $499,900$234/sqft |
Source: NorthstarMLS as distributed by MLS GRID #7041197 Report a problem | ||
| 3/27/2026 | Listed for sale | $499,900+20.2%$234/sqft |
Source: NorthstarMLS as distributed by MLS GRID #7041197 Report a problem | ||
| 4/25/2025 | Sold | $416,000-3.3%$195/sqft |
Source: NorthstarMLS as distributed by MLS GRID #6656221 Report a problem | ||
| 3/17/2025 | Pending sale | $430,000$201/sqft |
Source: NorthstarMLS as distributed by MLS GRID #6656221 Report a problem | ||
| 2/5/2025 | Listed for sale | $430,000+80.7%$201/sqft |
Source: NorthstarMLS as distributed by MLS GRID #6656221 Report a problem | ||
| 5/1/2023 | Sold | $238,000-10.2%$111/sqft |
Source: NorthstarMLS as distributed by MLS GRID #6339415 Report a problem | ||
| 4/20/2023 | Pending sale | $265,000$124/sqft |
Source: NorthstarMLS as distributed by MLS GRID #6339415 Report a problem | ||
| 4/13/2023 | Listing removed | -- |
Source: NorthstarMLS as distributed by MLS GRID #6339415 Report a problem | ||
| 4/7/2023 | Listed for sale | $265,000+76.7%$124/sqft |
Source: NorthstarMLS as distributed by MLS GRID #6339415 Report a problem | ||
| 7/31/2001 | Sold | $150,000$70/sqft |
Source: Public Record Report a problem | ||
Public tax history
| Year | Property taxes | Tax assessment |
|---|---|---|
| 2025 | $4,520 +21.9% | $389,100 +18.5% |
| 2024 | $3,708 -0.3% | $328,400 +18.2% |
| 2023 | $3,720 +16.1% | $277,900 +0.3% |
| 2022 | $3,204 +3% | $277,100 +29.3% |
| 2021 | $3,112 +1.5% | $214,300 +10.7% |
| 2020 | $3,066 | $193,500 |
| 2019 | $3,066 +7.8% | $193,500 |
| 2018 | $2,844 +18.6% | -- |
| 2016 | $2,398 | -- |
| 2014 | $2,398 | -- |
| 2013 | -- | $154,000 |
| 2012 | -- | $154,000 -13.4% |
| 2011 | $2,476 +0.3% | $177,800 -6.7% |
| 2010 | $2,468 +8.6% | $190,500 -5.2% |
| 2009 | $2,272 +1.9% | $201,000 |
| 2008 | $2,230 +13.3% | -- |
| 2007 | $1,968 +1.8% | -- |
| 2006 | $1,934 +9.1% | -- |
| 2005 | $1,772 +8.7% | -- |
| 2004 | $1,630 +8.2% | -- |
| 2003 | $1,506 +11.9% | -- |
| 2002 | $1,346 -11% | -- |
| 2001 | $1,512 | -- |
Find assessor info on the county website
Neighborhood: 55020
Nearby homes
- $413,5005 bd2 ba3k sqft26591 Woodcrest Cir, Elko New Market, MN 55020Off Market
- $335,4003 bd2 ba1.4k sqft26566 Woodcrest Dr, Elko New Market, MN 55020Off Market
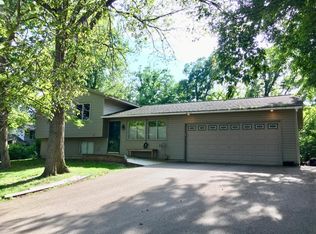
- $300,0003 bd1 ba2k sqft26565 Woodcrest Dr, Elko New Market, MN 55020Sold
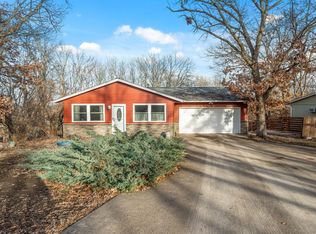
- $380,0004 bd3 ba3k sqft26586 Woodcrest Cir, Elko New Market, MN 55020Sold

- $409,6004 bd2 ba1.9k sqft26581 Woodcrest Dr, Elko New Market, MN 55020Off Market
- $370,4003 bd2 ba2k sqft26550 Woodcrest Dr, Elko New Market, MN 55020Off Market
- $326,1003 bd1 ba1k sqft26595 Woodcrest Dr, Elko New Market, MN 55020Off Market
- $363,8003 bd1 ba1k sqft26551 Woodcrest Dr, Elko New Market, MN 55020Off Market
Nearby schools
GreatSchools rating
- 9/10Kennedy Elementary SchoolGrades: K-5Distance: 6.6 mi
- 7/10McGuire Middle SchoolGrades: 6-8Distance: 6.5 mi
- 10/10Lakeville South High SchoolGrades: 9-12Distance: 5.8 mi
Get a cash offer in 3 minutes
Find out how much your home could sell for in as little as 3 minutes with a no-obligation cash offer.
Estimated market value
$477,500
Get a cash offer in 3 minutes
Find out how much your home could sell for in as little as 3 minutes with a no-obligation cash offer.
Estimated market value
$477,500
- Minnesota
- Scott County
- Elko New Market
- 55020
- 26580 Woodcrest Dr
Nearby cities
Nearby zip codes
Other Elko New Market Topics
