This spacious five-bedroom, 3.5 -bathroom pool home is located in the desirable Dean Home neighborhood in city of Mission Viejo. Approach the home through an impressive over-sized front yard complete with a private basketball court, creating a unique and inviting entry experience.
The home has been newly painted inside and out in neutral tones and features light-toned wood flooring throughout. An inviting foyer leads to the living room which includes a fireplace and sliding doors that lead to the backyard equipped with built-in barbecue and a brand-new refrigerator. The property includes a small separate unit in the back, ideal for a studio, office or playroom .The spacious bedroom features two separate closets and a private balcony overlooking the pool. Two ample secondary bedrooms upstairs across the hall open onto a large deck situated on the top of the two car garage, offering exceptional outdoor entertaining space.
Two downstairs bedrooms include a private bathroom and a separate entrance with two new doors, offering convenience for guests or young adults .A huge family room with a cozy fireplace and built-in bookcase , along with brand-new ceiling fans in four bedrooms and the living room.
The home is within walking distance of Mission Viejo high, middle and elementary schools. It offers easy access to the freeway, the Mission Viejo Mall,
and city amenities including the library , city hall ,dog parks and hiking trails. Residents also enjoy a low HOA and proximity to the Mission Viejo Swim & Racquet Club . This is not just a house , but a place to call home.
Sold for $1,410,000
Listed by: Berkshire Hathaway HomeService • Lang Tomongin • Contact: 949-768-1000
Bought with: Clean Slate CA Inc.
$1,410,000
26581 Saddleback Dr, Mission Viejo, CA 92691
5beds
2,659sqft
Single Family Residence
Built in 1966
8,540 Square Feet Lot
$1,549,200 Zestimate®
$530/sqft
$6,823 Estimated rent
Home value
$1,549,200
$1.47M - $1.63M
$6,823/mo
Zestimate® history
Owner options
List your home for rent
$6,823/mo
Rent Zestimate®
Find your next renter with Zillow Rental Manager. Plus, with online applications, you can quickly screen prospective tenants – for free.
$6,823/mo
Rent Zestimate®
Refinance and save
$9,033/mo
Est. payment
Refinancing to a lower rate could help reduce your monthly payments and save thousands over the life of the loan.
$9,033/mo
Est. payment
Explore your selling options
Work with a Zillow partner agent
Leverage their expertise and Zillow's premium Showcase listings to get your home seen by more buyers.
Get startedList with your own agent
Get your home in front of millions of buyers by listing it on Zillow.
Learn how to do itSell it yourself
Take full control of how buyers see your home on Zillow by listing For Sale by Owner (FSBO).
List your homeWhat's special
Private basketball courtBrand-new refrigeratorLight-toned wood flooring throughoutImpressive over-sized front yardInviting foyer
Zillow last checked:
Listing updated:
Listed by:
Lang Tomongin DRE #01177233 949-292-0990,
Berkshire Hathaway HomeService
Bought with:
Mersad Hatam Moslehabadi, DRE #02145333
Clean Slate CA Inc.
Source: CRMLS,MLS#: OC26058484 Originating MLS: California Regional MLS
Originating MLS: California Regional MLSFacts & features
Interior
Bedrooms & bathrooms
- Bedrooms: 5
- Bathrooms: 4
- Full bathrooms: 3
- 1/2 bathrooms: 1
- Main level bathrooms: 2
- Main level bedrooms: 2
Rooms
- Room types: Bedroom, Center Hall, Entry/Foyer, Family Room, Foyer, Kitchen, Living Room, Dining Room
Bedroom
- Features: Bedroom on Main Level
Bathroom
- Features: Bathroom Exhaust Fan, Dual Sinks, Linen Closet, Separate Shower, Tile Counters
Family room
- Features: Separate Family Room
Kitchen
- Features: Tile Counters, Utility Sink
Heating
- Central, Electric, Fireplace(s)
Cooling
- Central Air, Electric
Appliances
- Included: Barbecue, Dishwasher, Free-Standing Range, Disposal, Gas Oven, Microwave, Water Heater
- Laundry: Electric Dryer Hookup, In Garage
Features
- Breakfast Bar, Balcony, Ceiling Fan(s), Ceramic Counters, Cathedral Ceiling(s), Separate/Formal Dining Room, High Ceilings, Open Floorplan, Recessed Lighting, Tile Counters, Bar, Bedroom on Main Level, Entrance Foyer
- Flooring: Stone, Tile
- Doors: Mirrored Closet Door(s), Panel Doors, Service Entrance, Sliding Doors
- Windows: Screens
- Has fireplace: Yes
- Fireplace features: Family Room, Living Room
- Common walls with other units/homes: No Common Walls
Interior area
- Total interior livable area: 2,659 sqft
Property
Parking
- Total spaces: 2
- Parking features: Concrete, Door-Multi, Direct Access, Driveway, Garage Faces Front, Garage
- Attached garage spaces: 2
Features
- Levels: Three Or More
- Stories: 3
- Entry location: Front
- Patio & porch: Concrete, Deck, Open, Patio, Stone, Tile
- Exterior features: Barbecue, Lighting
- Pool features: Fenced, In Ground, Association
- Has spa: Yes
- Spa features: Association, Heated
- Fencing: Block,Fair Condition,Stucco Wall
- Has view: Yes
- View description: Neighborhood, Pool, Trees/Woods
Lot
- Size: 8,540 Square Feet
- Dimensions: 8540
- Features: Landscaped, Sprinkler System
Details
- Parcel number: 78405417
- Special conditions: Standard
Construction
Type & style
- Home type: SingleFamily
- Architectural style: Traditional
- Property subtype: Single Family Residence
Materials
- Drywall
- Foundation: Slab
- Roof: Common Roof
Condition
- Turnkey
- New construction: No
- Year built: 1966
Utilities & green energy
- Electric: Unknown
- Sewer: Public Sewer
- Water: Public
- Utilities for property: Cable Available, Electricity Connected, Natural Gas Available, Phone Available, Sewer Available, Water Available
Green energy
- Energy efficient items: Windows
Community & HOA
Community
- Features: Biking, Dog Park, Hiking
- Security: Carbon Monoxide Detector(s), Fire Detection System, Smoke Detector(s)
- Subdivision: Deane Homes (De)
HOA
- Has HOA: Yes
- Amenities included: Clubhouse, Meeting Room, Management, Pickleball, Pool, Spa/Hot Tub
- HOA fee: $51 monthly
- HOA name: Mv Swim & Racquet club
- HOA phone: 949-837-4070
Location
- Region: Mission Viejo
Financial & listing details
- Price per square foot: $530/sqft
- Tax assessed value: $442,731
- Annual tax amount: $4,564
- Date on market: 3/23/2026
- Cumulative days on market: 45 days
- Listing terms: Cash,Cash to New Loan
Price history
| Date | Event | Price |
|---|---|---|
| 6/2/2026 | Sold | $1,410,000-11.2%$530/sqft |
Source:  CRMLS #OC26058484 Report a problem CRMLS #OC26058484 Report a problem | ||
| 5/23/2026 | Pending sale | $1,588,000$597/sqft |
Source: CRMLS #OC26058484 Report a problem | ||
| 5/8/2026 | Contingent | $1,588,000$597/sqft |
Source: CRMLS #OC26058484 Report a problem | ||
| 4/28/2026 | Price change | $1,588,000-3.8%$597/sqft |
Source: CRMLS #OC26058484 Report a problem | ||
| 3/23/2026 | Listed for sale | $1,650,000+617.4%$621/sqft |
Source: CRMLS #OC26058484 Report a problem | ||
| 7/28/2019 | Listing removed | $3,850$1/sqft |
Source: Laguna Hills #OC19170289 Report a problem | ||
| 7/19/2019 | Listed for rent | $3,850$1/sqft |
Source: Laguna Hills #OC19170289 Report a problem | ||
| 6/13/1997 | Sold | $230,000-24.6%$86/sqft |
Source: Public Record Report a problem | ||
| 2/24/1997 | Sold | $305,216$115/sqft |
Source: Public Record Report a problem | ||
Public tax history
| Year | Property taxes | Tax assessment |
|---|---|---|
| 2025 | $4,564 +1.8% | $442,731 +2% |
| 2024 | $4,482 +2.4% | $434,050 +2% |
| 2023 | $4,378 +1.8% | $425,540 +2% |
| 2022 | $4,300 +2% | $417,197 +2% |
| 2021 | $4,214 +0.9% | $409,017 +1% |
| 2020 | $4,177 | $404,824 +2% |
| 2019 | $4,177 +2% | $396,887 +2% |
| 2018 | $4,094 +5.9% | $389,105 +2% |
| 2017 | $3,865 | $381,476 +2% |
| 2016 | $3,865 +1.7% | $373,997 +1.5% |
| 2015 | $3,800 +3.5% | $368,380 +2% |
| 2014 | $3,670 | $361,164 +0.5% |
| 2013 | -- | $359,532 +2% |
| 2012 | -- | $352,483 +2% |
| 2011 | -- | $345,572 +0.8% |
| 2010 | -- | $342,990 -0.2% |
| 2009 | -- | $343,806 +2% |
| 2008 | -- | $337,065 +2% |
| 2007 | -- | $330,456 +2% |
| 2006 | -- | $323,977 +2% |
| 2005 | -- | $317,625 +2% |
| 2004 | -- | $311,398 +1.9% |
| 2003 | -- | $305,691 +2% |
| 2002 | -- | $299,698 +2% |
| 2001 | $2,902 +1.5% | $293,822 +2% |
| 2000 | $2,861 | $288,061 |
Find assessor info on the county website
Neighborhood: 92691
Nearby homes
- $1,251,5003 bd2 ba1.7k sqft26571 Saddleback Dr, Mission Viejo, CA 92691Off Market
- $1,412,7005 bd3 ba2.2k sqft26601 Saddleback Dr, Mission Viejo, CA 92691Off Market
- $1,546,3003 bd3 ba2.6k sqft26592 Carretas Dr, Mission Viejo, CA 92691Off Market
- $1,411,9003 bd1 ba2k sqft26582 Carretas Dr, Mission Viejo, CA 92691Off Market
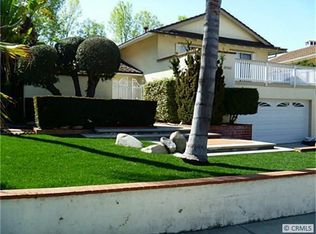
- $1,474,1004 bd3 ba2.3k sqft26561 Saddleback Dr, Mission Viejo, CA 92691Off Market
- $1,330,1005 bd3 ba2.3k sqft26611 Saddleback Dr, Mission Viejo, CA 92691Off Market
- $1,467,2004 bd3 ba2.5k sqft26582 Saddleback Dr, Mission Viejo, CA 92691Off Market
- $1,246,7003 bd2 ba1.5k sqft26612 Carretas Dr, Mission Viejo, CA 92691Off Market
Nearby schools
GreatSchools rating
- 10/10De Portola Elementary SchoolGrades: K-6Distance: 0.5 mi
- 8/10La Paz Intermediate SchoolGrades: 7-8Distance: 0.3 mi
- 10/10Mission Viejo High SchoolGrades: 9-12Distance: 0.4 mi
Schools provided by the listing agent
- Elementary: De Portola
- Middle: La Paz
- High: Mission Viejo
Source: CRMLS. This data may not be complete. We recommend contacting the local school district to confirm school assignments for this home.
Get a cash offer in 3 minutes
Find out how much your home could sell for in as little as 3 minutes with a no-obligation cash offer.
Estimated market value
$1,549,200
Get a cash offer in 3 minutes
Find out how much your home could sell for in as little as 3 minutes with a no-obligation cash offer.
Estimated market value
$1,549,200
- California
- Orange County
- Mission Viejo
- 92691
- 26581 Saddleback Dr
Nearby cities
Nearby zip codes
Other Mission Viejo Topics
